Log in Sign up
Back to search Home Countries United States 5 Sherwood Dr, Billerica, MA, 01862
$1,399,999

5 Sherwood Dr, Billerica, MA, 01862

5 Sherwood Dr, Billerica, MA, 01862
4 beds 3 baths single family

About this home

Single Family in Billerica, MA - Bedrooms: 4 - Bathrooms: 3 - Area: 5115 sqft - Year Built: 2016 - Lot: 1 sqft

Listing Agent: Maryann Ferguson Brokerage: Laer Realty Partners

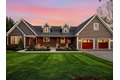
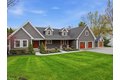
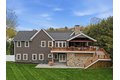
Welcome to a stunning custom-built Cape on a private lot overlooking the serene Concord River. Inside features a dramatic stone fireplace and abundant space for gathering and entertaining. The chef's kitchen impresses with a Wolf Cooktop, Sub-Zero Refrigerator, a double oven, an oversized breakfast bar, and a walk-in pantry. Step outside to a beautifully landscaped yard and a massive Trex and wood back deck, perfect for entertaining or unwinding. Featuring ample space for dining, lounging, and enjoying peaceful views, complete with a stone fireplace and space heaters for year-round enjoyment. The home also offers a heated two-car garage and a finished lower level that truly elevates the property. Here, you'll find an additional family room with soaring 10-foot ceilings, additional two bedrooms, a full bath, custom entertainment center, and a golf simulator. Offering a rare combination of luxury and tranquility, this home is more than just a place to live-the only thing missing is you.

Property facts

Property type
single family
Bedrooms
4
Bathrooms
3
Days on market
72 days

Features & amenities

Features & finishes
Total Rooms: 11
Basement Features: Full
Finished
Walk-Out Access
Interior Entry
Family Room Dimensions: 29' x 34'
Living Room Dimensions: 21' x 20'
Family Room Sqft: 986
Living Room Sqft: 420
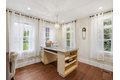
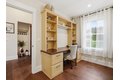
Office/Study Room Sqft: 121
Family Room Level: Basement
Living Room Level: First
Office/Study Room Level: First
Family Room Features: Closet/Cabinets - Custom Built
Flooring - Wall to Wall Carpet
Exterior Access
Recessed Lighting
Living Room Features: Skylight
Ceiling Fan(s)
Vaulted Ceiling(s)
Wet Bar
Cable Hookup
Open Floorplan
Lighting - Overhead
Flooring - Engineered Hardwood
Office/Study Room Features: Recessed Lighting
Electric Water Heater
Water Heater
Range
Oven
Dishwasher
Microwave
Refrigerator
Washer
Dryer
Range Hood
Plumbed For Ice Maker
Laundry Features: Laundry Closet
Closet/Cabinets - Custom Built
Flooring - Stone/Ceramic Tile
Gas Dryer Hookup
Washer Hookup

Location

Approximate location · exact address shared on inquiry

Similar homes nearby

11 Edgeworth St, Billerica, MA, 01821
For Sale
$750,000
11 Edgeworth St, Billerica, MA, 01821
3 bd 3 ba single family
Billerica
Listed by Coldwell Banker First Quality Realty
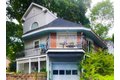
498 Middlesex Tpke, Billerica, MA, 01821
For Sale
$650,000
498 Middlesex Tpke, Billerica, MA, 01821
3 bd 2 ba single family
Billerica
Listed by Curtis Knight Real Estate LLC
7 Karen Cir Apt 2, Billerica, MA, 01821
For Rent
$2,200/mo
7 Karen Cir Apt 2, Billerica, MA, 01821
2 bd 1 ba apartment
Billerica
Listed by null Vip Group
20 Kenmar Dr Unit 189, Billerica, MA, 01821
For Sale
$279,900
20 Kenmar Dr Unit 189, Billerica, MA, 01821
1 bd 1 ba condos
Billerica
Listed by Gibson Sotheby's International Realty
145 Lexington Road, Billerica, MA, 01821
For Sale
$850,000
145 Lexington Road, Billerica, MA, 01821
3 bd 2 ba Single Family Residence
Billerica
Listed by Kevin Crowley
$1,399,999
4 bd · 3 ba
Contact agent
LR
LAER Realty Partners
Laer Realty Partners
Contact this agent
Log in Sign up