Property Details:
• Type: House
• Bedrooms: 4
• Bathrooms: 2
Description:
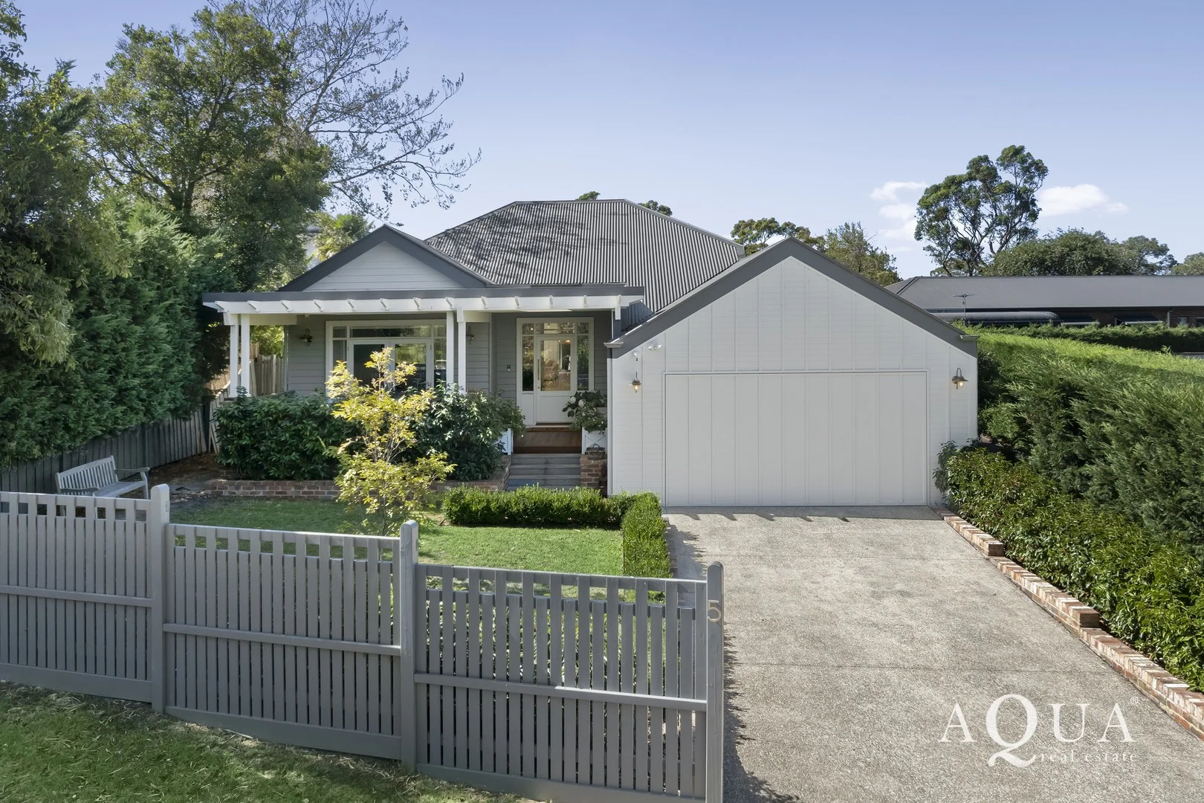
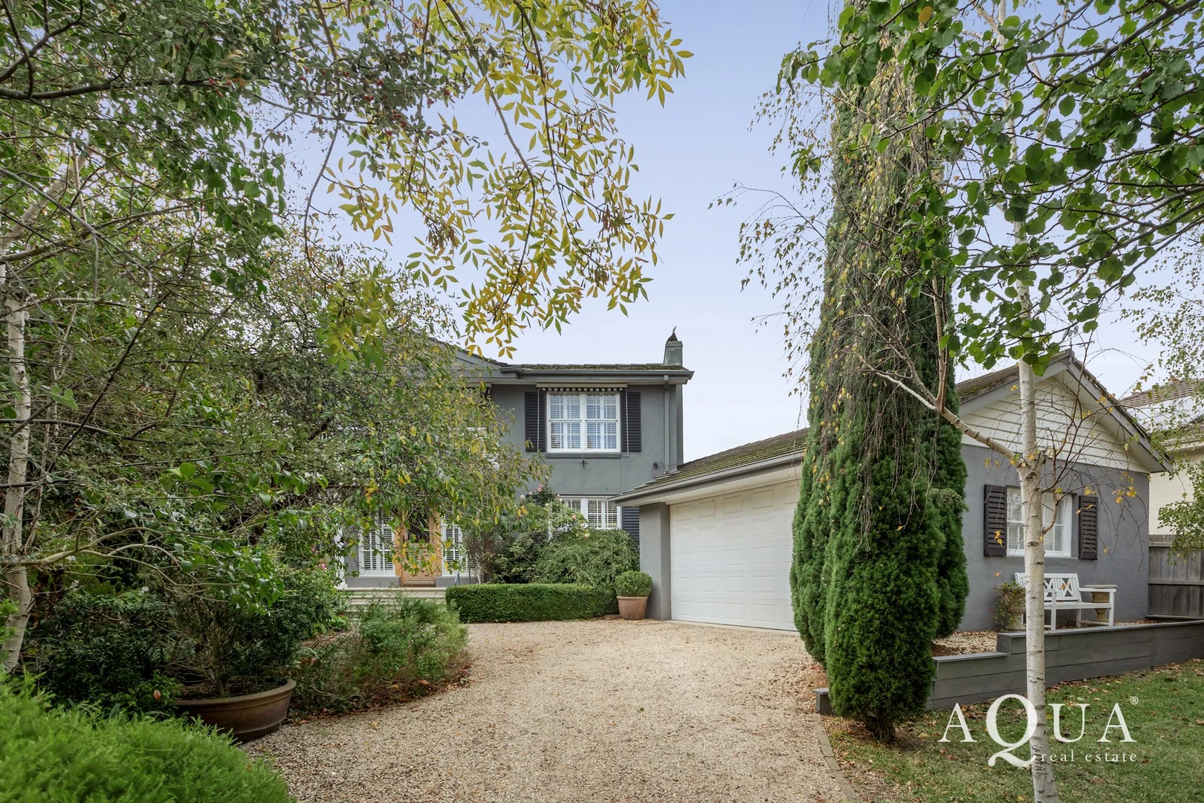
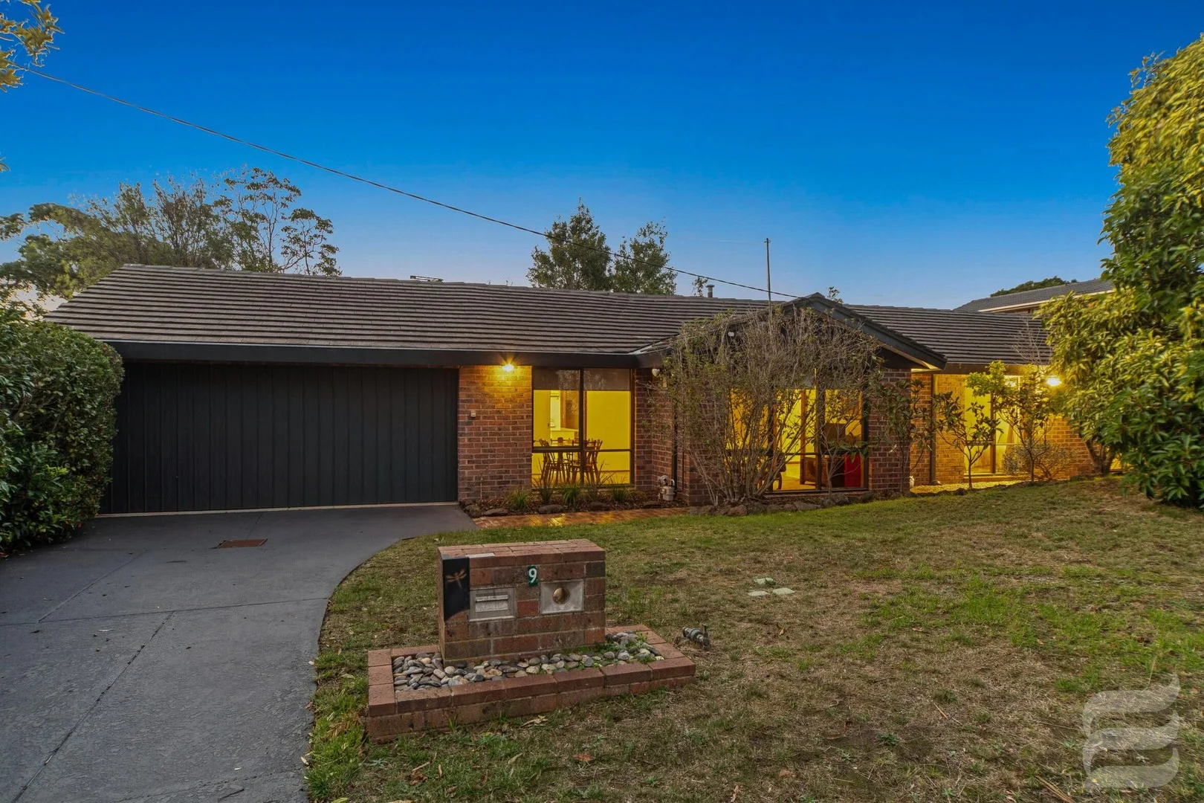
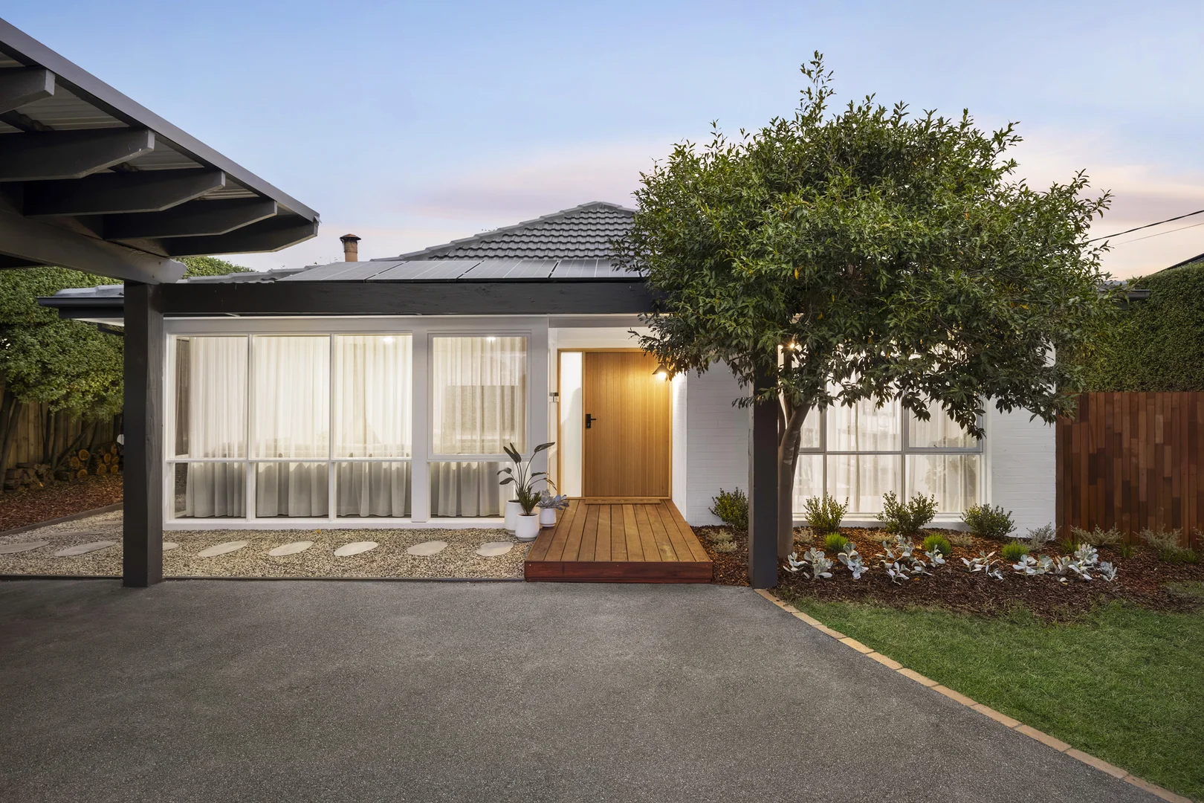
Melding the timeless warmth and elegance of a beloved architectural era with exquisite contemporary appointments, this California bungalowinspired masterpiece delivers a rare fusion of timeless grace and modern luxury in one of Mount Eliza's charming coveted streets alongside the Golden Mile.
Just steps from Toorak College, an easy stroll to the village's cafés and boutiques, and moments from the sands of Canadian Bay Beach, this remarkable residence by award-winning bespoke builder Arcadia Built showcases meticulous attention to detail, where enduring craftsmanship and contemporary indulgence meet with breathtaking effect.
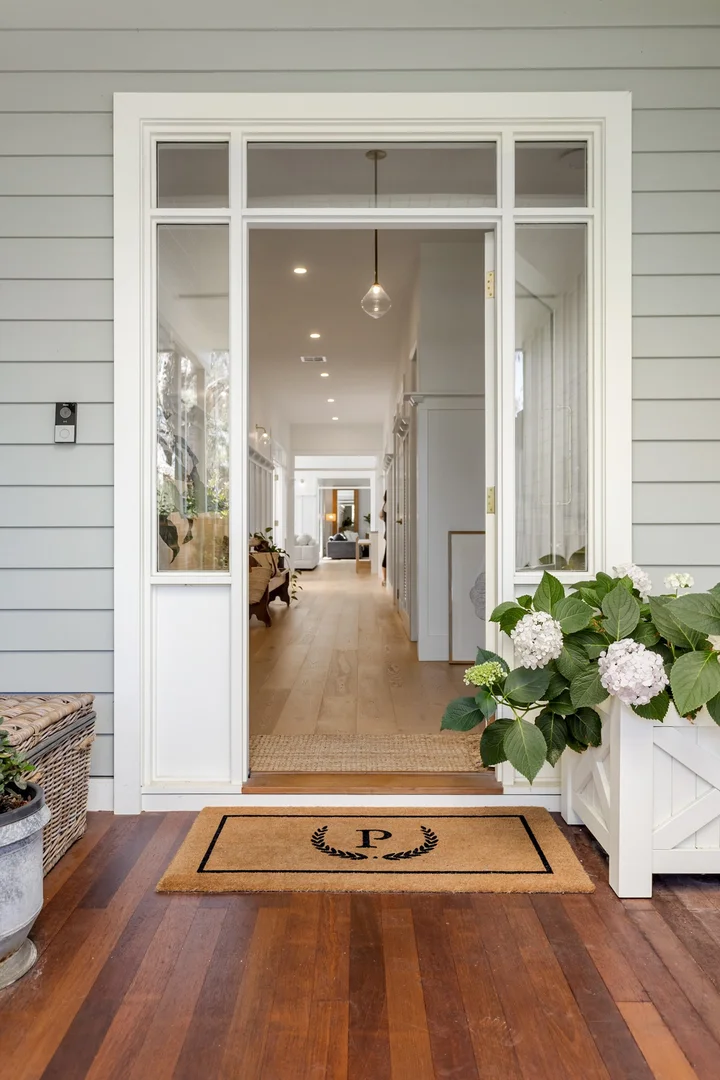
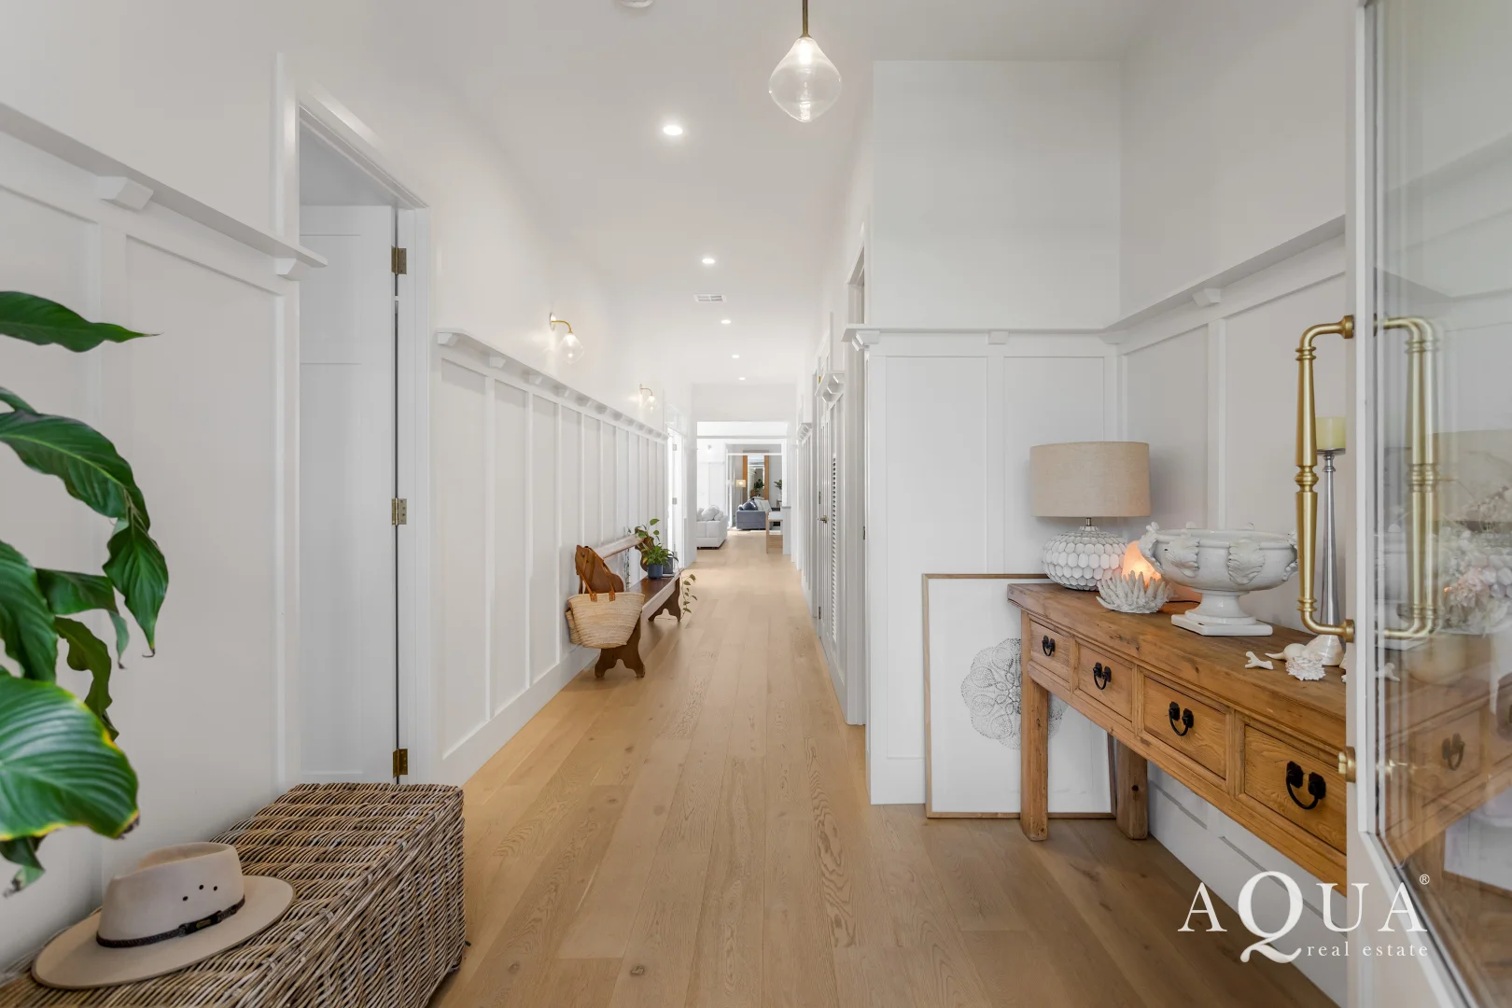
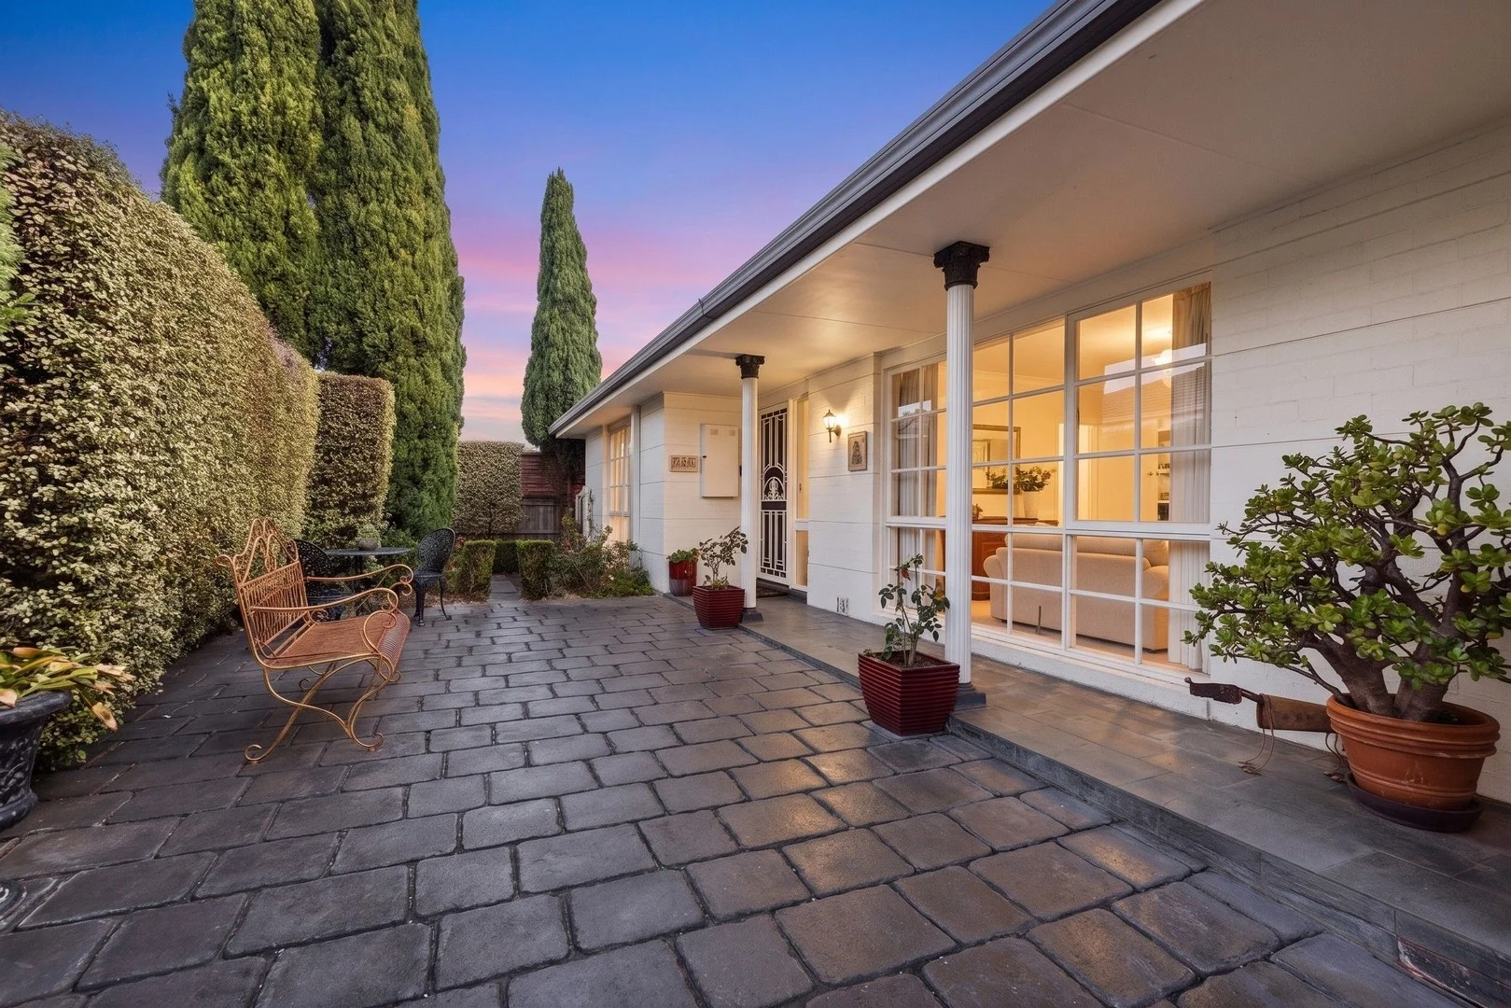
Fronted by formal gardens with groomed Portuguese laurel hedges and a generous sundrenched porch for morning coffee or sunset drinks, the residence welcomes you with soaring ceilings, plate rails, wainscoting, wide engineered-oak floors, brushed brass fittings and red/blue clinker brick accents that echo the elegance of nearby Toorak College's heritage landmarks.
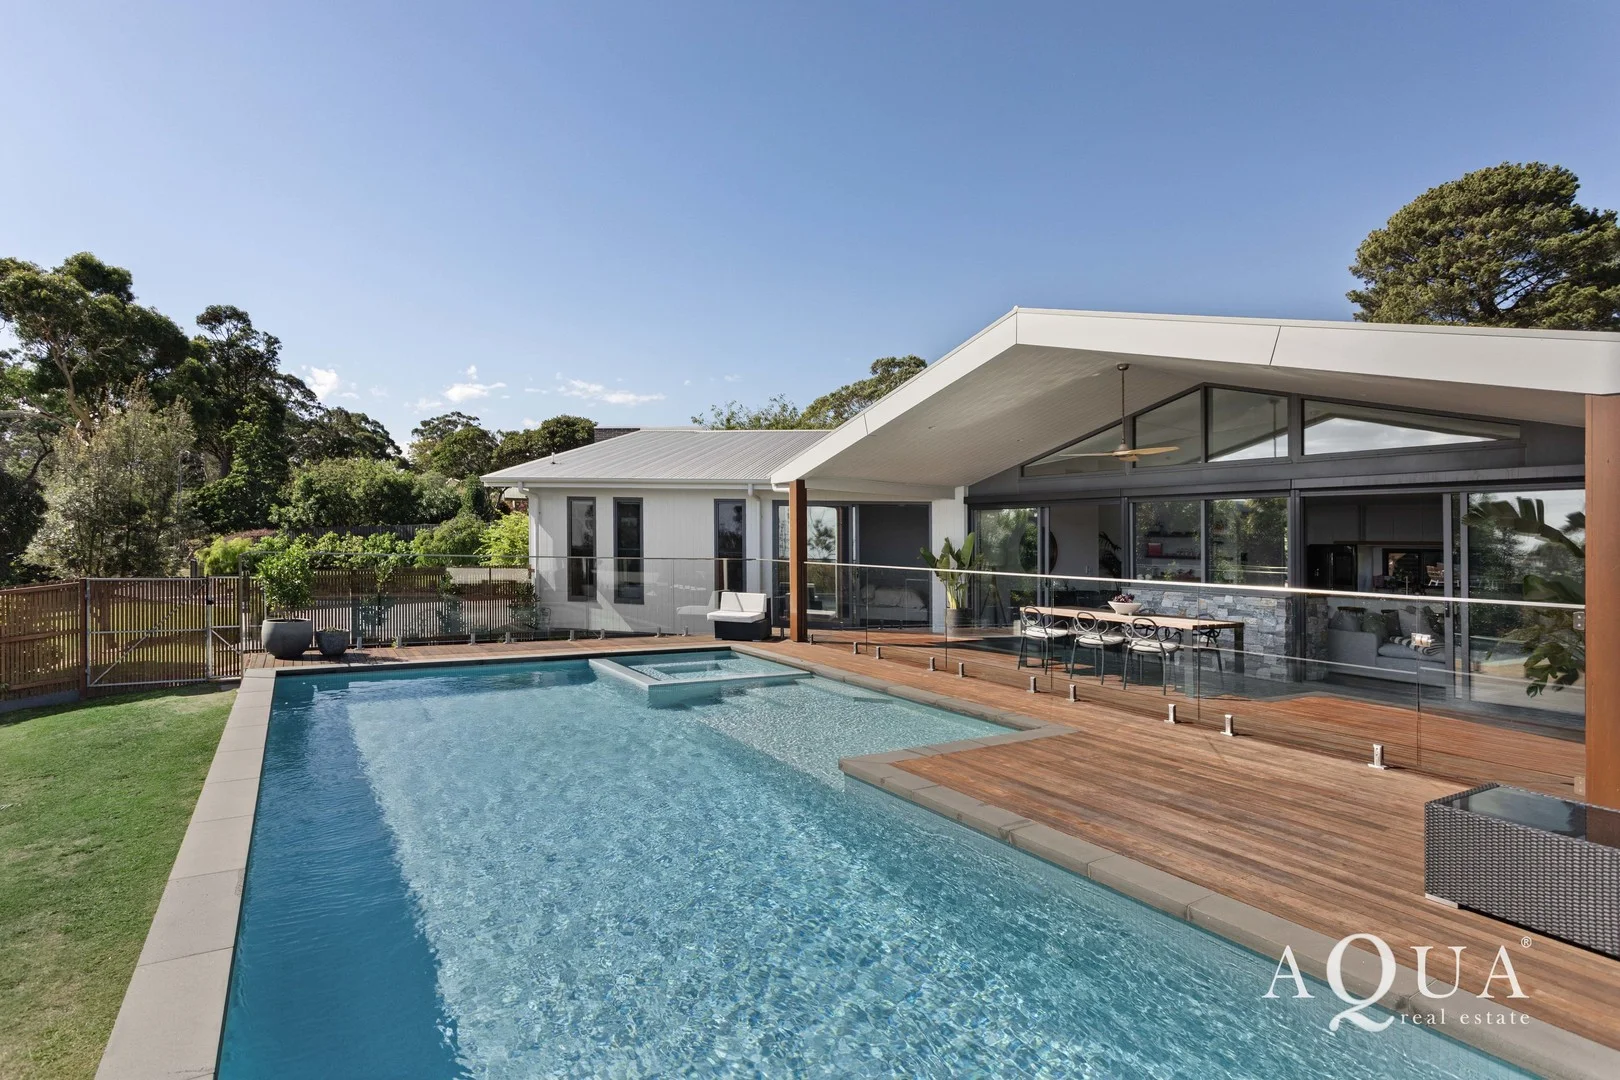
Flowing out to a mosaic tiled magnesium swimming pool and spa, the home's expansive floorplan provides three living zone and three distinct alfresco areas catering to every occasion, season and style of entertaining.
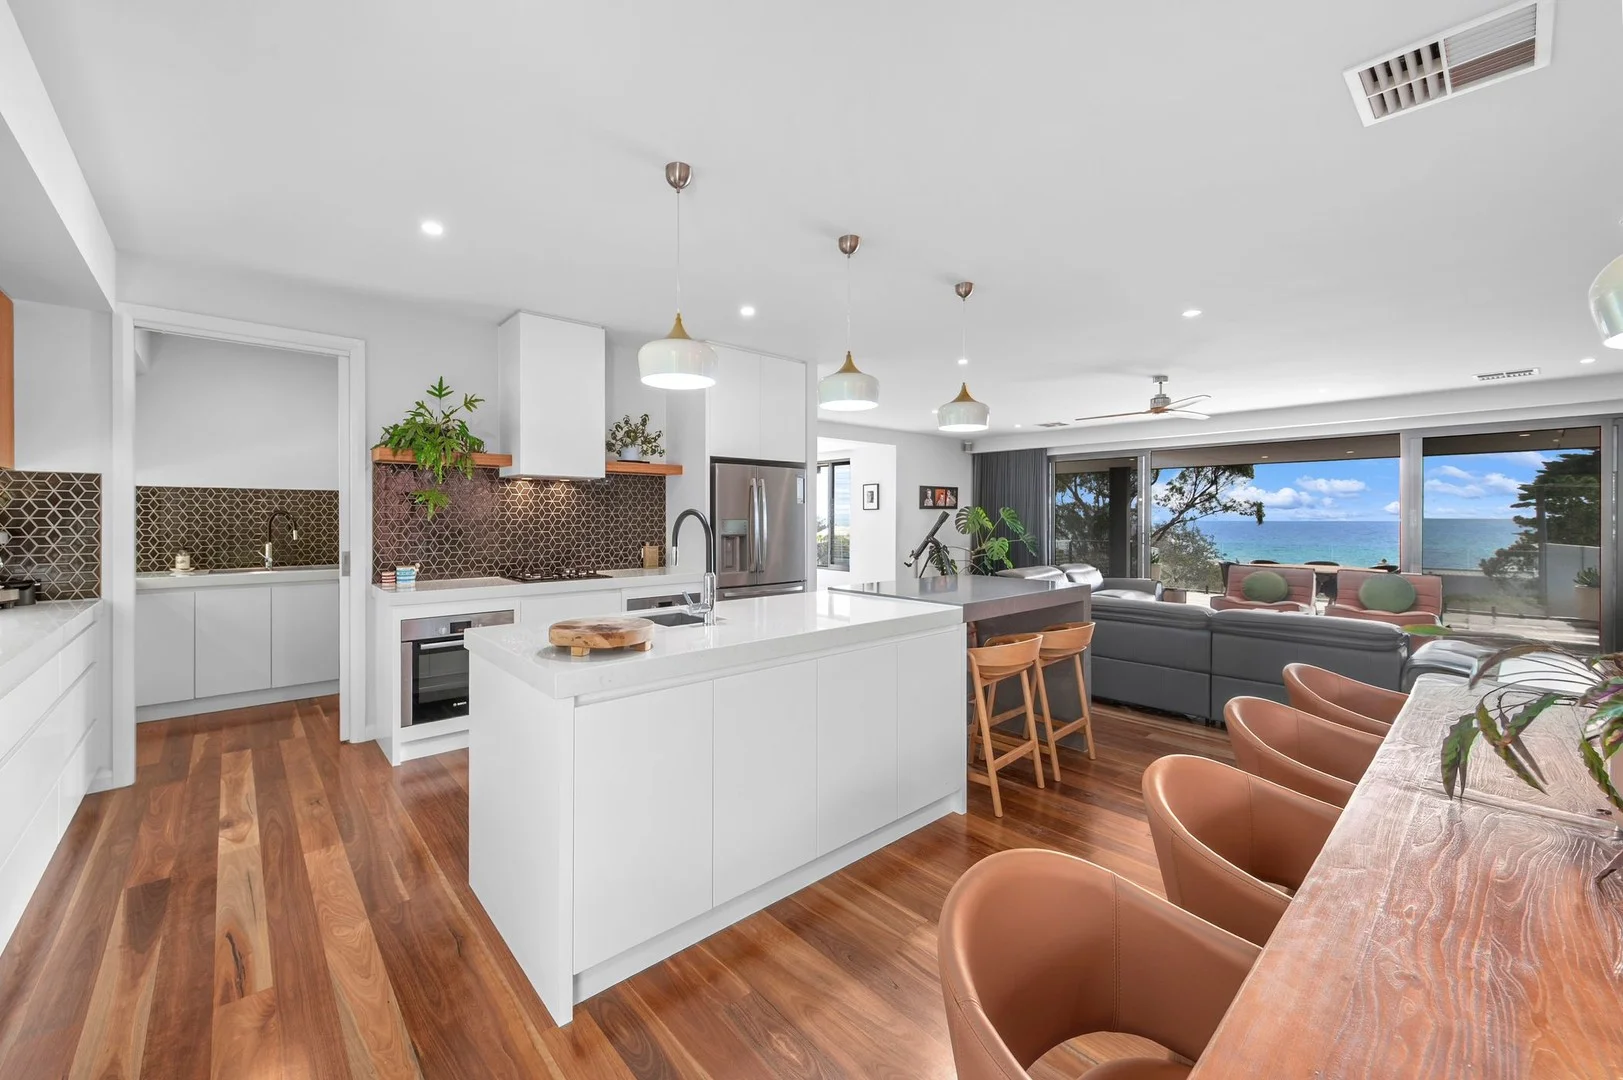
The showpiece kitchen is a masterpiece of design and function, featuring natural marble countertops, an Ilve Majestic cooker, integrated Ilve fridge and freezer, French farmhouse sink, and a walk-in butler's pantry with steam oven, second dishwasher and Zip sparkling water.
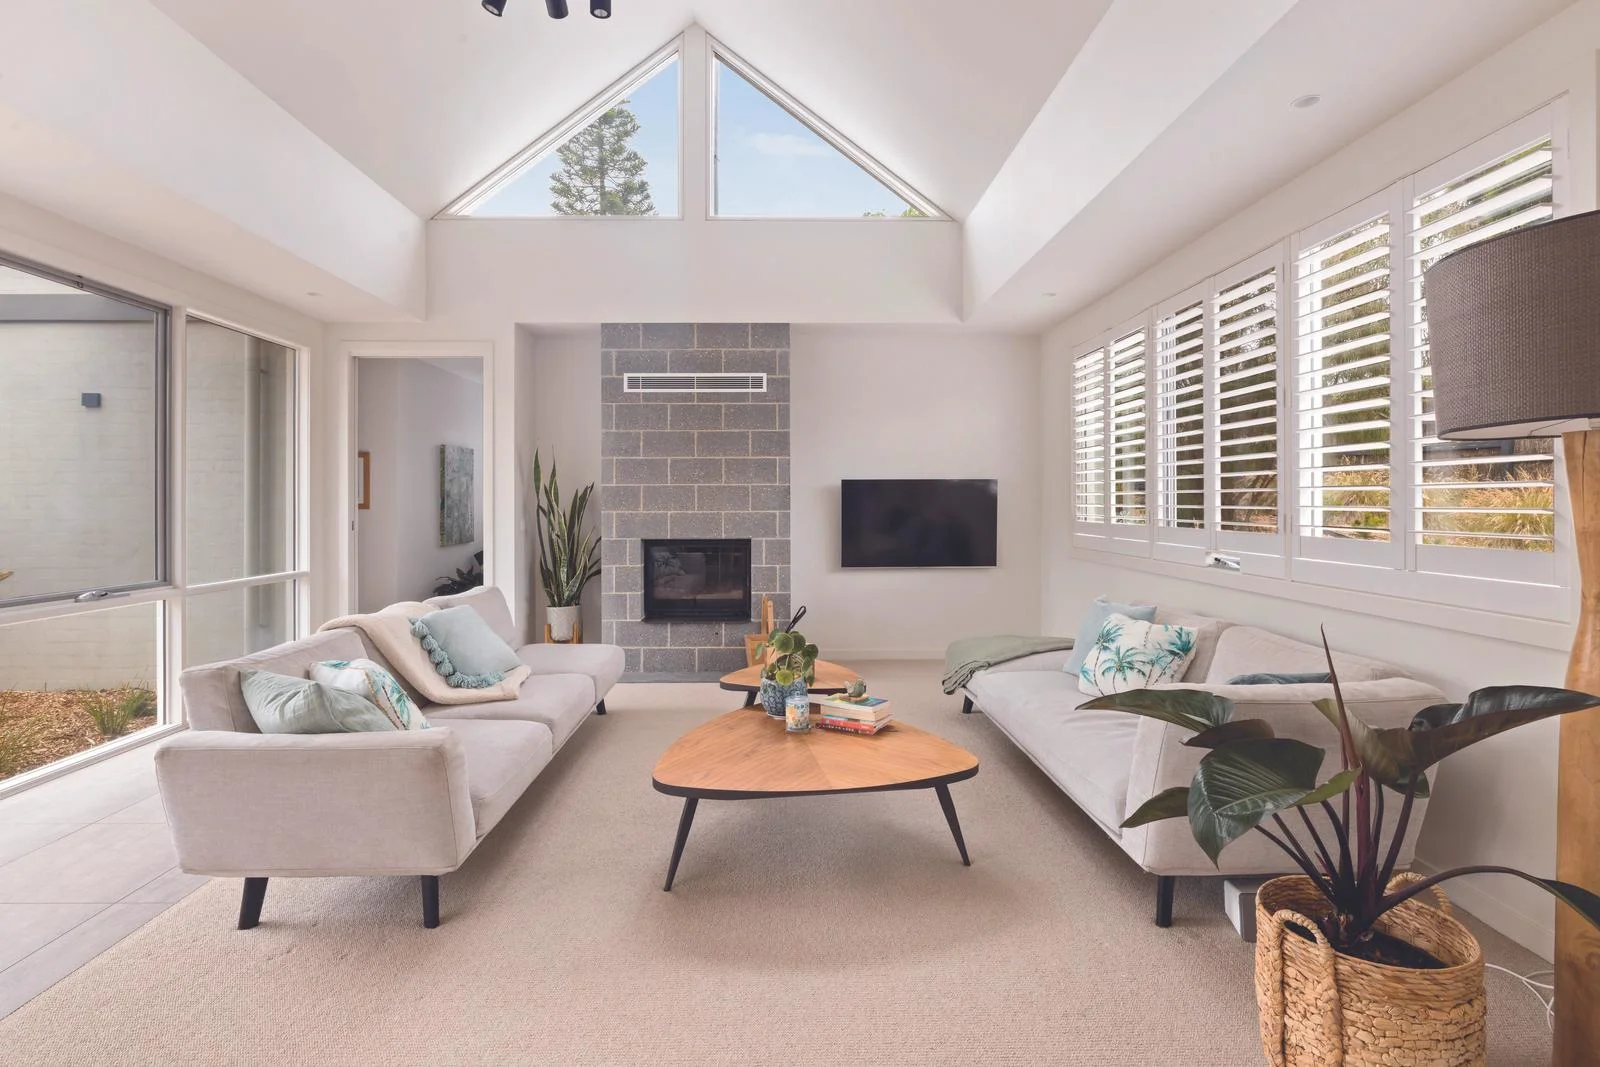
A sumptuous lounge with a discrete bar has easy access to a central covered courtyard alfresco across the hall, complete with overhead heaters and fan, while the main open plan living domain with open fireplace flows seamlessly through French doors to both the courtyard and the poolside entertaining terrace.
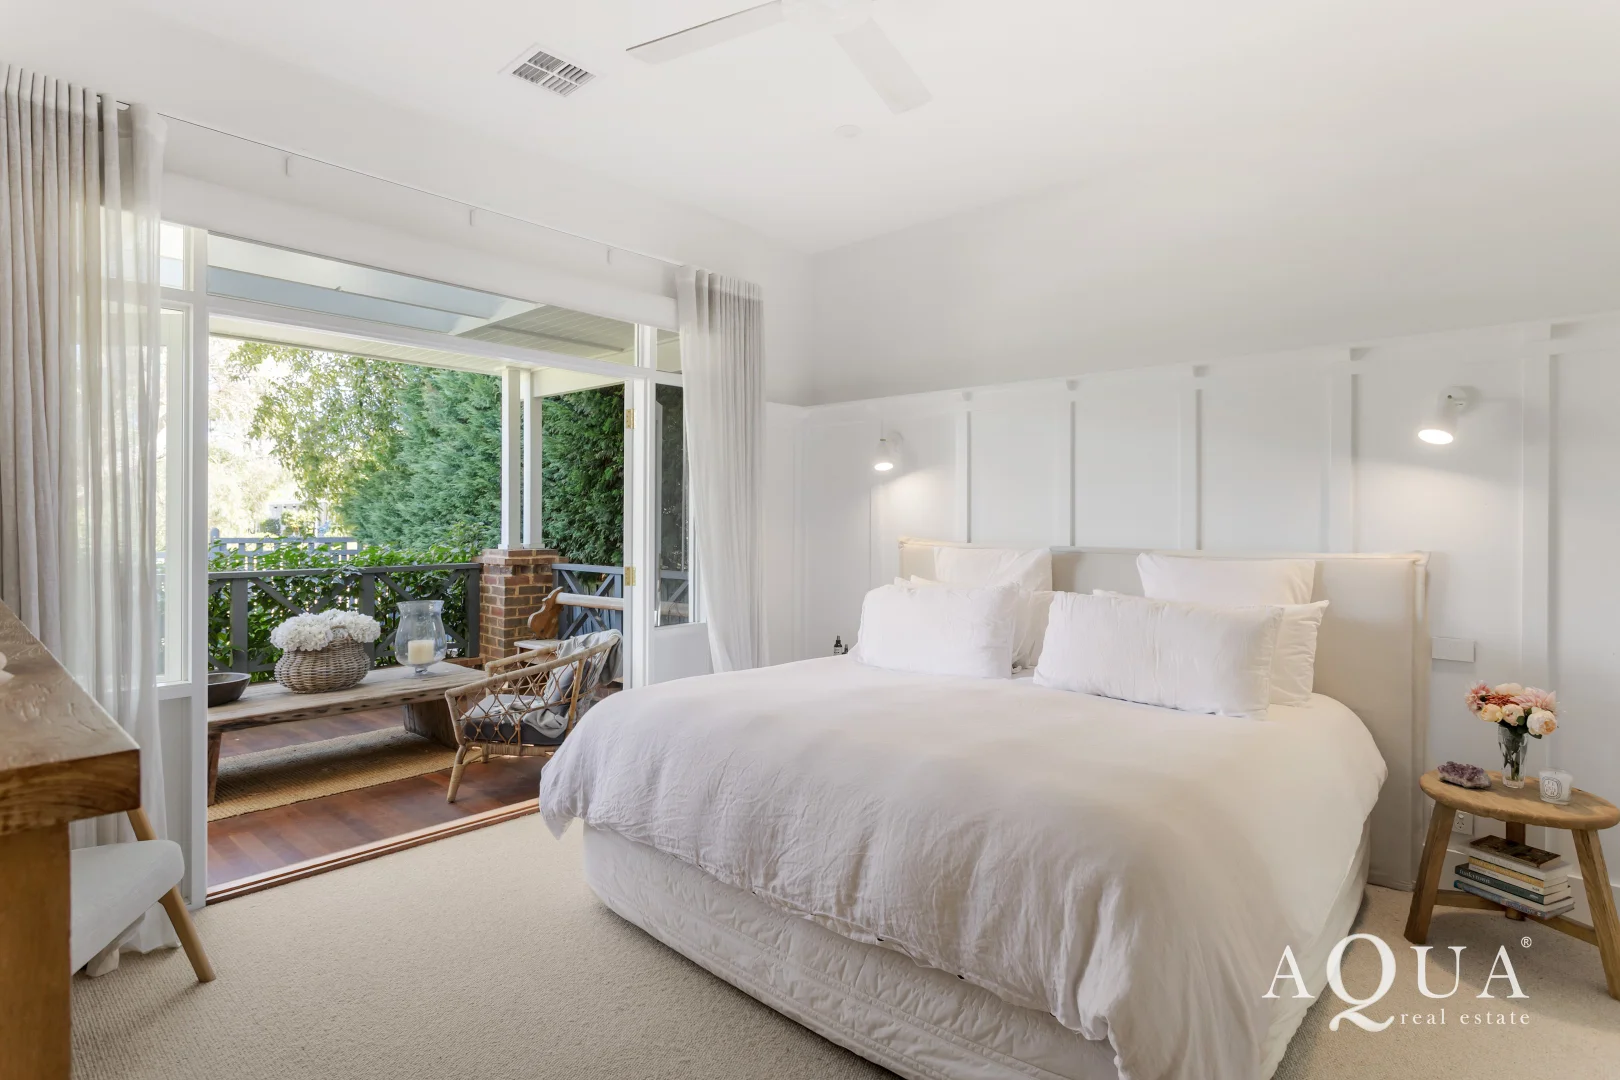
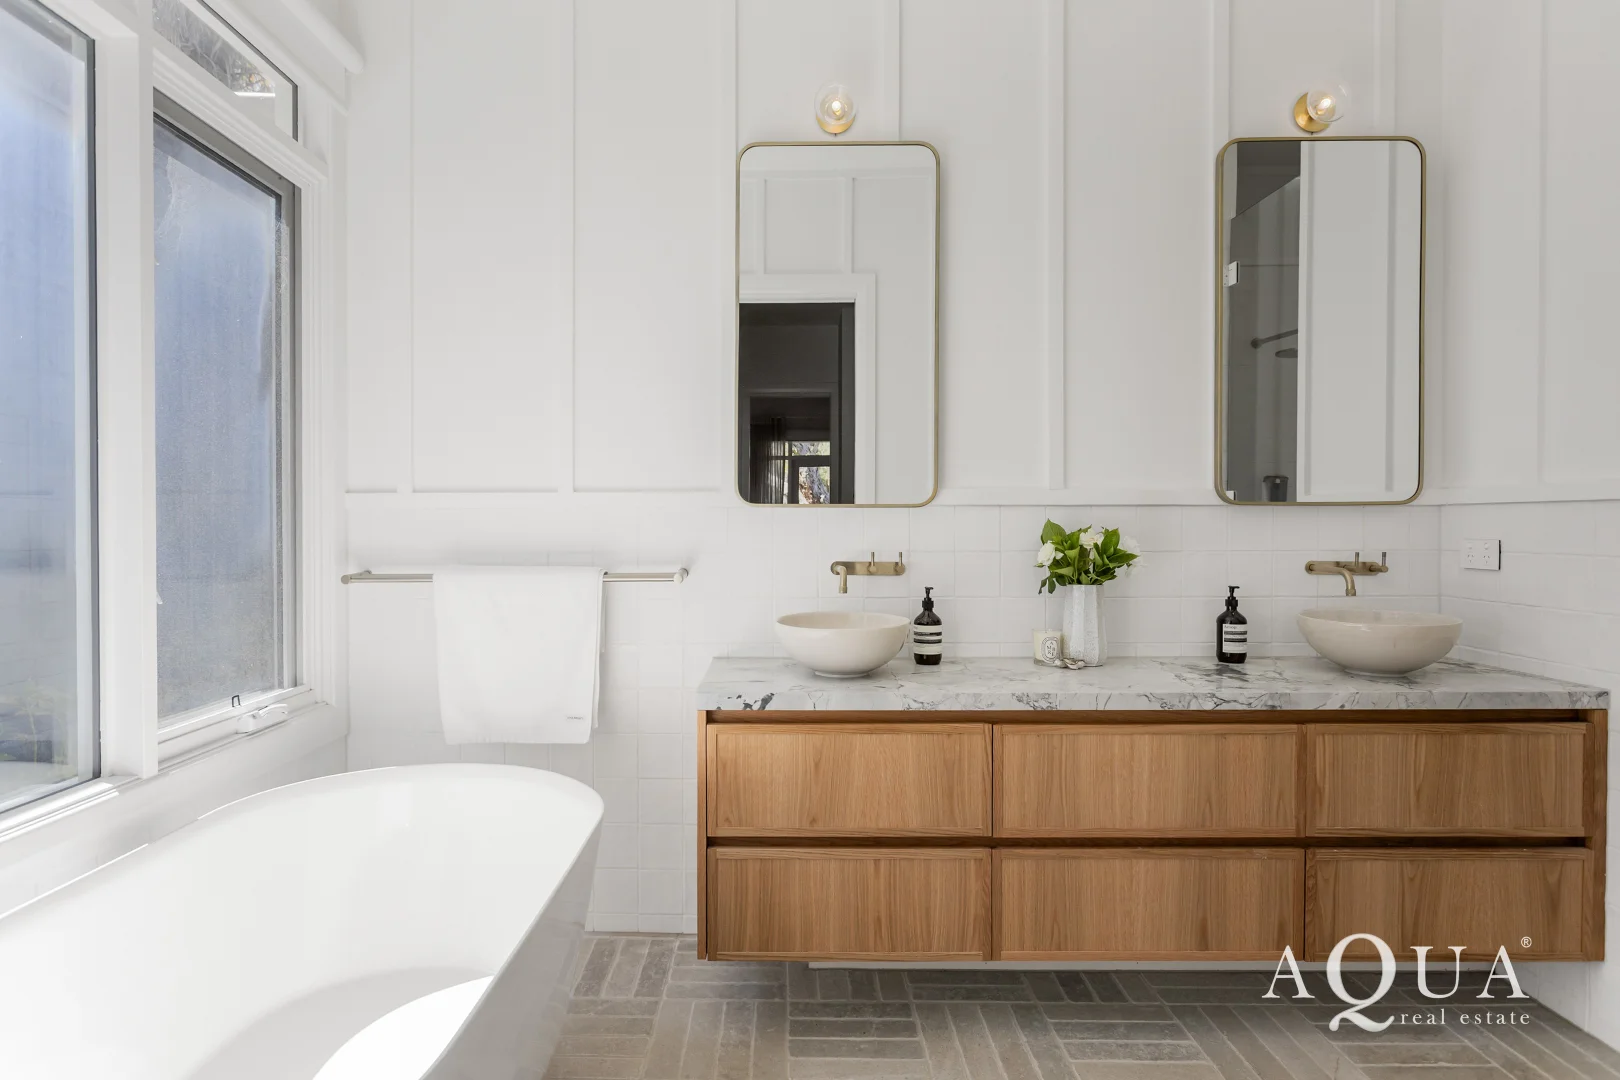
The parents' suite is a sanctuary of supreme luxury, with French doors opening to the verandah, a custom dressing room with glass display cabinetry, and an ensuite finished in Turkish natural stone with twin vanities, a soaker bath and double shower.
The children's wing at the rear of the home includes its own lounge opening to the poolside alfresco, three additional bedrooms and a beautifully appointed family bathroom with twin vanity, deep bath and external door for pool users.
A home office with daybed, mudroom with internal access to a large double garage with rear storeroom, and laundry with drying room add exceptional functionality.
Enhanced with Control4 home automation, security system, surround sound, ducted heating and refrigerated cooling, this is a residence of rare quality, scale and sophistication in an elite Mornington Peninsula setting.