Single Family in Yonkers, NY
- Bedrooms: 3
- Bathrooms: 2.5
- Area: 2834 sqft
- Year Built: 2026
- Lot: N/A
Listing Agent: Joseph Cuedek
Brokerage: Toll Brothers Real Estate
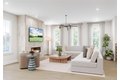
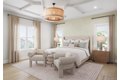
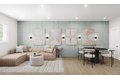
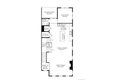
? Homesite 10 - The Larchmont with Designer Appointments Throughout ? Homesite 10 features The Larchmont, a beautifully crafted home showcasing professionally selected, designer-appointed finishes throughout. Thoughtfully designed to maximize both comfort and functionality, this home offers an exceptional blend of style and livability. A dramatic two-story foyer sets the tone and leads to the main living level, where guests are welcomed into an inviting great room highlighted by a cozy gas fireplace. The well-appointed kitchen includes a large center island with abundant counter space, a walk-in pantry, and a casual dining area ideal for everyday meals or entertaining. A versatile flex room on this level provides additional living space that can be tailored to various lifestyles-perfect as a home office, playroom, or den. Upstairs, the spacious primary suite impresses with an oversized walk-in closet and a serene bathroom featuring a seated shower, dual-sink vanity, and private water closet. Each secondary bedroom includes its own walk-in closet and shares a full hall bath with a convenient separate vanity area. Additional Highlights Include: A lovely, covered patio A finished basement with a full bath A conveniently located powder room An included elevator, enhancing comfort, accessibility, and long-term convenience
Property facts
Property type
single family
Bedrooms
3
Bathrooms
2
Days on market
106 days
Features & amenities
Features & finishes
Bedrooms: 3, Total Rooms: 9, Basement Features: Partial, Storage Space, Total Bathrooms: 3, Full Bathrooms: 2, 1/2 Bathrooms: 1, Eat-in Kitchen, Elevator, Entrance Foyer, High Ceilings, Kitchen Island, Open Floorplan, Open Kitchen, Pantry, Smart Thermostat, Storage, Walk-In Closet(s), Cooktop, Dishwasher, Exhaust Fan, Microwave, Oven, Laundry Features: Laundry Room, Cooling Features: Central Air, Heating Features: Forced Air, Heating: Yes, Number of Fireplaces: 1, Builder Model: Larchmont, Garage Spaces: 2, Association: Yes, Association Fee: 524, Association Fee Frequency: Monthly, Association Fee Includes: Common Area Maintenance, Exterior Maintenance, Snow Removal, Calculated Total Monthly Association Fees: 524, Elementary School: Yonkers, Elementary School District: Yonkers, High School: Yonkers High School, High School District: Yonkers, Middle School: Yonkers Middle School, School District: Yonkers, Middle or Junior School District: Yonkers, Annual Tax Amount: 22000, Source Listin
Location
Map unavailable
Approximate location · exact address shared on inquiry
Similar homes nearby
Photos coming soon
For Sale
USD151,000
29 Abeel St Unit 6E Unit 6E, Yonkers, NY, 10705
2 bd1 baTownhouse
Yonkers
Listed by VAM Real Estate Services
Photos coming soon
For Sale
USD1,199,000
109 Wakefield Ave, Yonkers, NY, 10704
6 bd4 baSingle Family
Yonkers
Listed by Houlihan Lawrence Inc.
Photos coming soon
For Sale
USD134,000
77 Bronx River Rd Unit 1E Unit 1E, Yonkers, NY, 10704
1 bd1 baTownhouse
Yonkers
Listed by Coldwell Banker Realty
Photos coming soon
For Sale
USD195,000
585 Mclean Ave Unit 6E Unit 6E, Yonkers, NY, 10705
2 bd2 baTownhouse
Yonkers
Listed by ERA Insite Realty Services
Photos coming soon
For Sale
USD249,999
385 Mclean Ave Unit 3B Unit 3B, Yonkers, NY, 10705
2 bd2 baTownhouse
Yonkers
Listed by Real Broker NY LLC
Photos coming soon
For Sale
USD929,000
113 Hart Ave, Yonkers, NY, 10704
5 bd2 baSingle Family
Yonkers
Listed by Damico Group Real Estate
Photos coming soon
For Sale
USD1,575,000
141 Forest Ave, Yonkers, NY, 10705
7 bd6 baSingle Family
Yonkers
Listed by Henry Djonbalaj Real Estate
Photos coming soon
For Sale
USD260,000
61 Bronx River Rd Unit 3B Unit 3B, Yonkers, NY, 10704