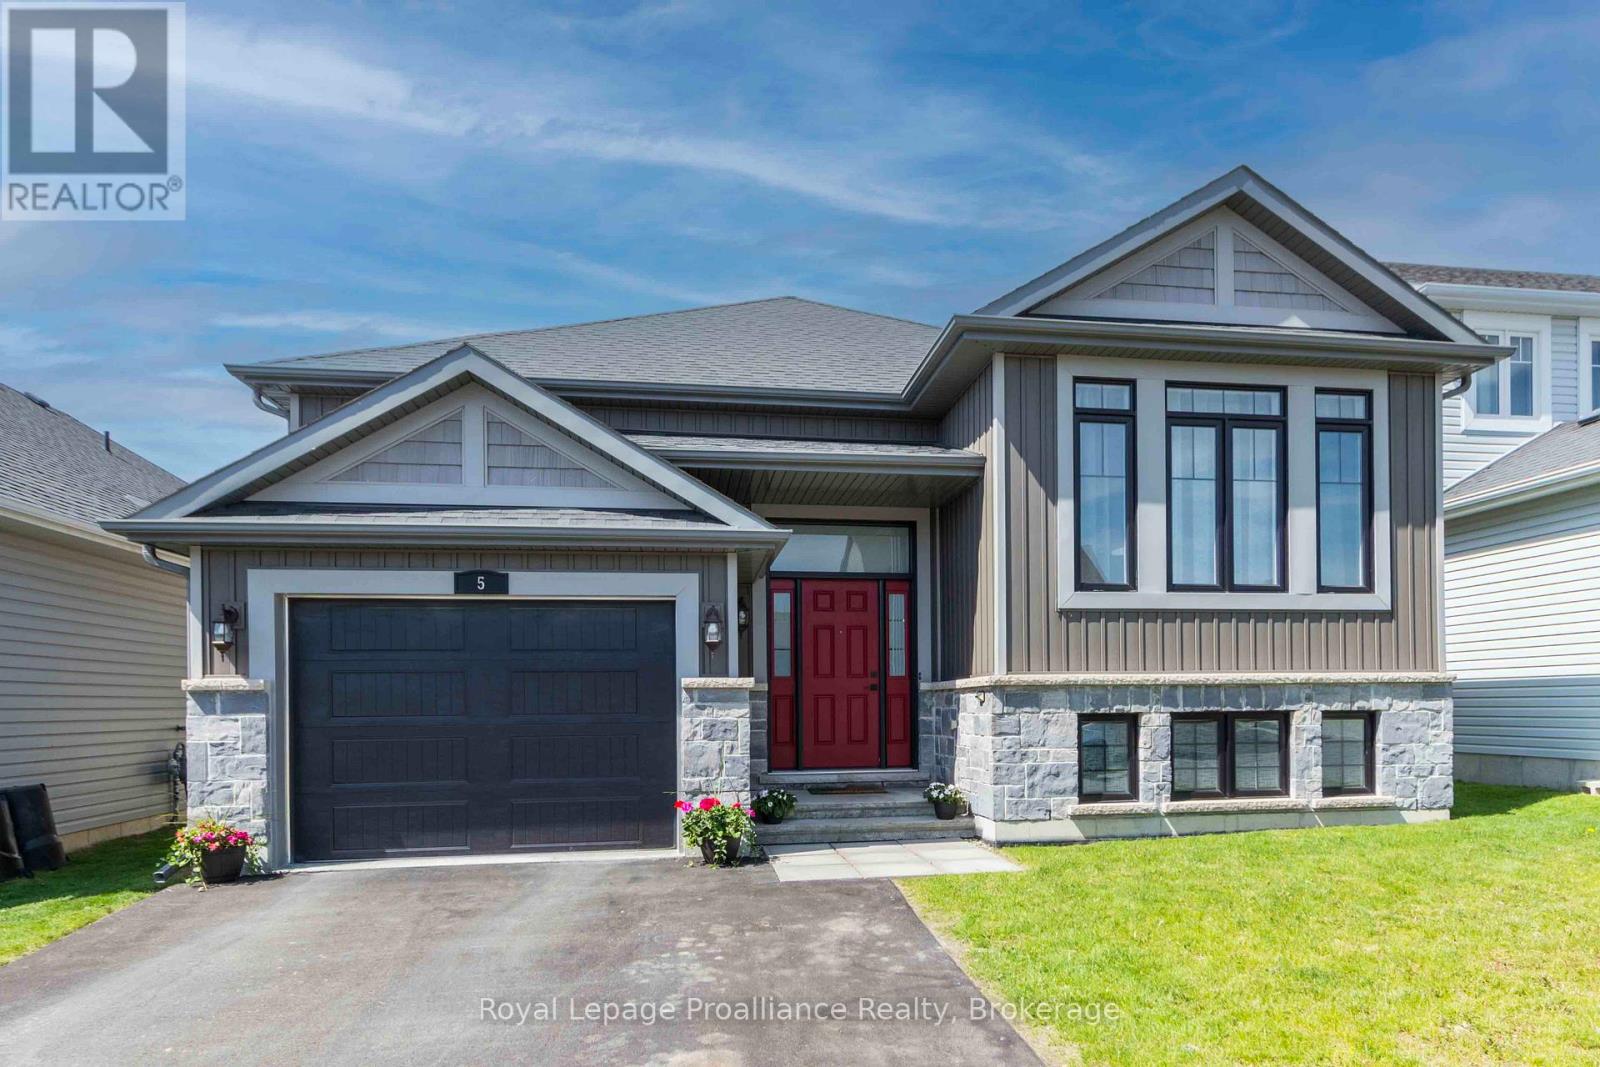
5 Walnut Drive, Belleville, ON, K8N 0E3
Property facts
- Property type
- Detached
- Bedrooms
- 3
- Bathrooms
- 2
- Lot size
- 43.31 x 94.32 Feet
Only details supplied with this listing are shown. Ask the listing contact to confirm measurements, taxes and costs.
About this home
Property Details: - Type: Detached - Bedrooms: 3 - Bathrooms: 2 - MLS#: X13240668 Listed By: ROYAL LEPAGE PROALLIANCE REALTY
Great value in this well located three bedroom, two full bath raised bungalow with a garage and boasting a covered west facing deck plus a spacious entryway with two sidelights. Ensuite bath with a walk in closet makes the primary bedroom well suited for your "getaway". Good sized living/dining area with a vaulted ceiling and look out to the foyer below. The kitchen has a good size peninsula and lunch bar with crown moulding atop the cabinets. The home is neutrally decorated with low maintenance flooring throughout the common space plus the ever popular main floor laundry AND the lower level is bright with lots of good sized windows and well out of the ground keeping it dry. Plus it's roughed in for a third bathroom and could have another two bedrooms and rec room. Rounding it out with economical gas heat, central air, on demand hot water tanks, and an air exchanger for healthy living. 10 mins or less to Quinte Mall, Walmart, 401 and 15 mins or less to CFB Trenton & Prince Edward County. This detached home located at 5 Walnut Drive, Belleville is currently for sale and has been available on Zolo.ca for 1 day. This property is listed at $589,900 with an estimated mortgage of $2,171* per month. It has 3 beds, 2 bathrooms, and is 1100-1500 square feet. The property was built in 6-15. 5 Walnut Drive, Belleville is in the Thurlow Ward neighborhood Belleville.
Location
If the interactive map is unavailable, open the supplied location in maps.
Open location in mapsThe pin uses coordinates supplied with this listing. Confirm the exact location with the listing contact.
Listing information
- Original source
- www.zolo.ca
- Listing / MLS reference
- X13240668
- Added to Mirror
Added and updated dates describe the Mirror record. Source publication and verification dates are shown separately when known; none establishes time on market. Confirm current price and availability with the listing contact.
View original listingSimilar homes nearby