Log in Sign up
Back to search Home Countries United States Worcester 5 Wellesley Ave, Worcester, MA, 01605
$509,900

5 Wellesley Ave, Worcester, MA, 01605

5 Wellesley Ave, Worcester, MA, 01605
3 beds 2 baths single family

About this home

Single Family in Worcester, MA - Bedrooms: 3 - Bathrooms: 2 - Area: 1856 sqft - Year Built: 1953 - Lot: 9000 sqft

Listing Agent: Team Blue Brokerage: Era Key Realty Services

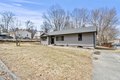
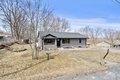
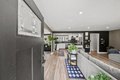
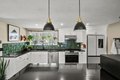
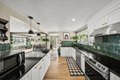
Welcome to this beautifully renovated ranch-style home, thoughtfully updated in 2023 to offer modern comfort and effortless living. The heart of the home is a cook's dream kitchen, featuring soft-close cabinetry, top-of-the-line stainless steel appliances, and a seamless flow into the open-concept living and dining areas-perfect for both everyday living and entertaining. The main level offers two well-appointed bedrooms and a bright, inviting layout designed for convenience and style. Downstairs, the fully finished lower level expands your living space with a spacious family room, an additional bedroom, and a full bath-ideal for guests, extended family, or a private retreat.his move-in-ready home combines quality upgrades with a functional layout, making it a perfect fit for today's lifestyle.

Property facts

Property type
single family
Bedrooms
3
Bathrooms
2
Days on market
188 days

Features & amenities

Features & finishes
Bedrooms: 3
Primary Bedroom Dimensions: 14' x 13'
Bedroom 2 Dimensions: 11' x 9'
Bedroom 3 Dimensions: 13' x 11'
Primary Bedroom Sqft: 182
Bedroom 2 Sqft: 99
Bedroom 3 Sqft: 143
Primary Bedroom Level: First
Bedroom 2 Level: First
Bedroom 3 Level: Basement
Primary Bedroom Features: Closet
Flooring - Wood
Bedroom 2 Features: Closet
Bedroom 3 Features: Closet
Flooring - Laminate
Total Rooms: 7
Basement Features: Full
Partially Finished
Interior Entry
Family Room Dimensions: 21' x 15'
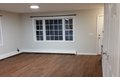
Living Room Dimensions: 20' x 13'
Family Room Sqft: 315
Living Room Sqft: 260
Family Room Level: Basement
Living Room Level: Main
First
Family Room Features: Flooring - Laminate
Living Room Features: Flooring - Wood
Window(s) - Picture
Open Floorplan
Recessed Lighting
Total Bathrooms: 2
Full Bathrooms: 2
Bathroom 1 Dimensions: 7' x 6'
Bathroom 2 Dimensions: 16' x 8'
Bathroom 1 Sqft: 42
Bathroom 2 Sqft: 128
Bathroom 1 Level: First
Bathroom 2

Location

Approximate location · exact address shared on inquiry

Similar homes nearby

54 Penn Ave, Worcester, MA, 01604
For Rent
$2,350/mo
54 Penn Ave, Worcester, MA, 01604
3 bd 2 ba townhomes
Worcester
Listed by Avail - DUPLICATE
35 Queen Street, Worcester, MA, 01609
For Sale
$110,000
35 Queen Street, Worcester, MA, 01609
Studio 1 ba Single Family Residence
Worcester
Listed by Antonio Alford-El
128 Chandler St Apt 406, Worcester, MA, 01609
For Rent
$1,850/mo
128 Chandler St Apt 406, Worcester, MA, 01609
1 bd 1 ba condos
Worcester
Listed by TenantTurner
128 Chandler St Apt 309, Worcester, MA, 01609
For Rent
$1,800/mo
128 Chandler St Apt 309, Worcester, MA, 01609
1 bd 1 ba condos
Worcester
Listed by TenantTurner
238 May St, Worcester, MA, 01602
For Rent
$2,500/mo
238 May St, Worcester, MA, 01602
3 bd 1 ba apartment
Worcester
Listed by You Got Listings
26 Coburn Ave Unit 2, Worcester, MA, 01604
For Rent
$2,200/mo
26 Coburn Ave Unit 2, Worcester, MA, 01604
3 bd 1 ba apartment
Worcester
Listed by RentMe
3 bed semi-detached house to rentLansdowne Crescent, Worcester WR3
For Rent
Price on request
3 bed semi-detached house to rentLansdowne Crescent, Worcester WR3
Studio
Worcester
4 bed detached house to rentBlueshot Drive, Clifton-On-Teme, Worcester WR6
For Rent
Price on request
4 bed detached house to rentBlueshot Drive, Clifton-On-Teme, Worcester WR6
Studio
Worcester
$509,900
3 bd · 2 ba
Contact agent
EK
ERA KEY REALTY SERVICES
Era Key Realty Services
Contact this agent
Log in Sign up