Log in Sign up
Back to search Home Countries Unknown Dracut 50 Frank St Unit 50, Dracut, MA, 01826
CAD369,900
50 Frank St Unit 50, Dracut, MA, 01826
2 beds 1 baths condos

About this home

Condos in Dracut, MA - Bedrooms: 2 - Bathrooms: 1 - Area: 1230 sqft - Year Built: 1974 - Lot: N/A

Listing Agent: Brandon Sweeney Brokerage: Keller Williams Realty

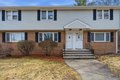
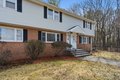
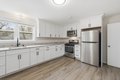
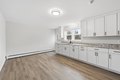
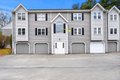
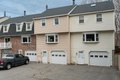
Welcome to Peppermint Brook III! This fully remodeled 2-bedroom townhouse in Dracut offers a perfect blend of modern style and effortless living. The open-concept main level features a chef's kitchen with upgraded wood cabinets, stone countertops, and stainless steel appliances, flowing seamlessly into a bright living area with a large bay window. Upstairs, retreat to two spacious bedrooms with gleaming hardwood floors and a sleek, updated full bath. The finished lower level adds incredible value with a versatile bonus room-perfect for a home office, gym, or the ultimate game room (as seen with the pool table!). Enjoy peace of mind with a low monthly fee that includes heat, hot water, and gas. With two assigned parking spaces, a private front lawn/green space, a prime location near shopping, parks, and public transit, tax free NH etc., this turnkey home is a show-stopper. Showings begin Friday!

Property facts

Property type
condos
Bedrooms
2
Bathrooms
1
Days on market
92 days

Features & amenities

Features & finishes
Bedrooms: 2, Primary Bedroom Dimensions: 14.5' x 14.166666666', Bedroom 2 Dimensions: 10' x 10.833333333', Primary Bedroom Sqft: 205, Bedroom 2 Sqft: 108, Primary Bedroom Level: Second, Bedroom 2 Level: Second, Primary Bedroom Features: Flooring - Hardwood,Remodeled,Lighting - Overhead,Closet - Double, Bedroom 2 Features: Closet, Flooring - Hardwood, Remodeled, Lighting - Overhead, Total Rooms: 4, Living Room Dimensions: 12.166666666' x 18', Living Room Sqft: 219, Entry Foyer Level: 3, Living Room Level: Main,First, Living Room Features: Window(s) - Bay/Bow/Box, Cable Hookup, Exterior Access, Remodeled, Total Bathrooms: 1, Full Bathrooms: 1, Bathroom 1 Dimensions: 9' x 6.5', Bathroom 1 Sqft: 59, Bathroom 1 Level: Second, Bathroom 1 Features: Bathroom - Full, Bathroom - Tiled With Tub & Shower, Closet, Flooring - Vinyl, Countertops - Stone/Granite/Solid, Cabinets - Upgraded, Remodeled, Lighting - Sconce, Beamed Ceilings, Lighting - Overhead, Bonus Room, Internet Available - Unknown, Doo

Location

Approximate location · exact address shared on inquiry

Similar homes nearby

397 Garrison Road 17
For Sale
CAD499,900
397 Garrison Road 17
3 bd 3 ba Vacant
Dracut
Photos coming soon
For Rent
CAD1,795/mo
66 School St, Dracut, MA, 01826
1 bd 1 ba apartment
Dracut
Listed by AppfolioShowcase
84 Tennis Plaza Rd Unit 33, Dracut, MA, 01826
For Sale
CAD325,000
84 Tennis Plaza Rd Unit 33, Dracut, MA, 01826
2 bd 1 ba condos
Dracut
Listed by Coldwell Banker Realty - Lowell
27 Holly Ln Unit 27, Dracut, MA, 01826
For Sale
CAD629,900
27 Holly Ln Unit 27, Dracut, MA, 01826
2 bd 2 ba condos
Dracut
Listed by LAER Realty Partners
1430 Mammoth Rd, Dracut, MA, 01826
For Sale
CAD520,000
1430 Mammoth Rd, Dracut, MA, 01826
4 bd 1 ba single family
Dracut
Listed by Compass
52 Frederick St Apt 26, Dracut, MA, 01826
For Sale
CAD424,900
52 Frederick St Apt 26, Dracut, MA, 01826
2 bd 2 ba condos
Dracut
Listed by RE/MAX Innovative Properties
73 Cinderella Cir, Dracut, MA, 01826
For Sale
CAD599,900
73 Cinderella Cir, Dracut, MA, 01826
4 bd 1 ba single family
Dracut
Listed by LAER Realty Partners
173 Greenmont Ave, Dracut, MA, 01826
For Sale
CAD599,900
173 Greenmont Ave, Dracut, MA, 01826
4 bd 2 ba single family
Dracut
Listed by CENTURY 21 North East
CAD369,900
2 bd · 1 ba
Contact agent
KW
Keller Williams Realty
Contact this agent
Log in Sign up