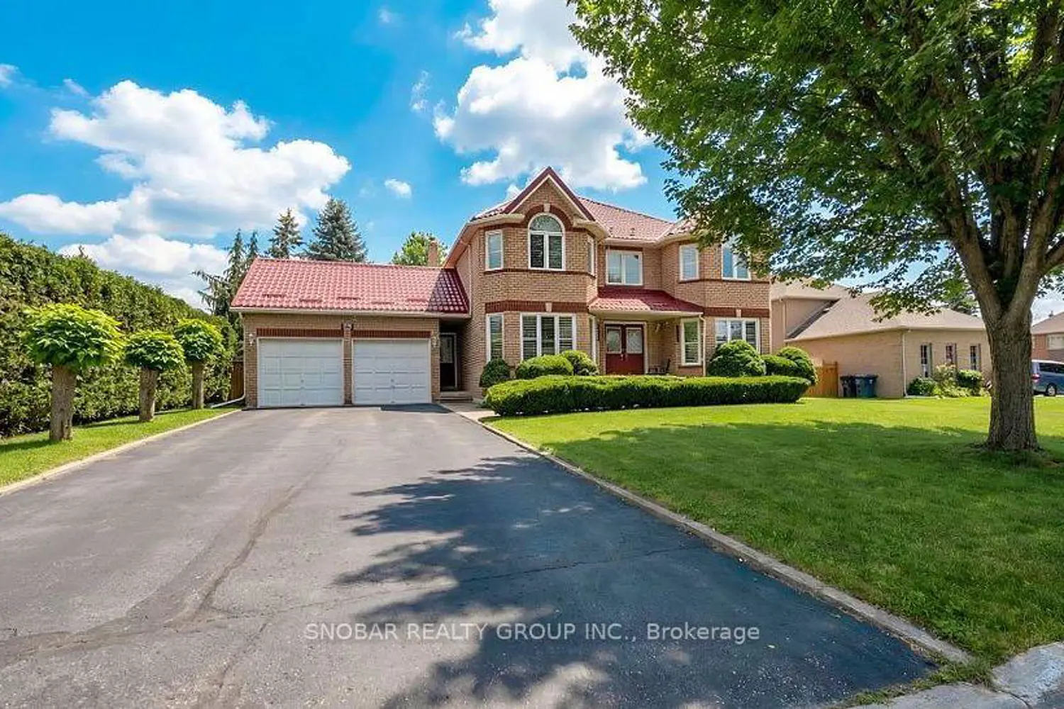
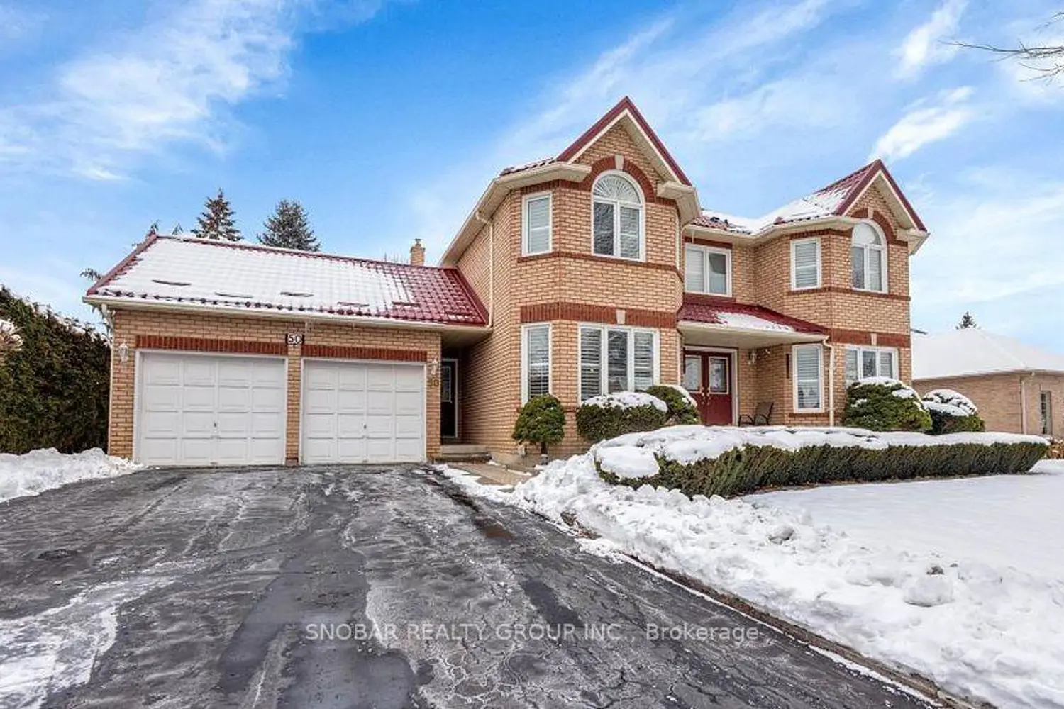
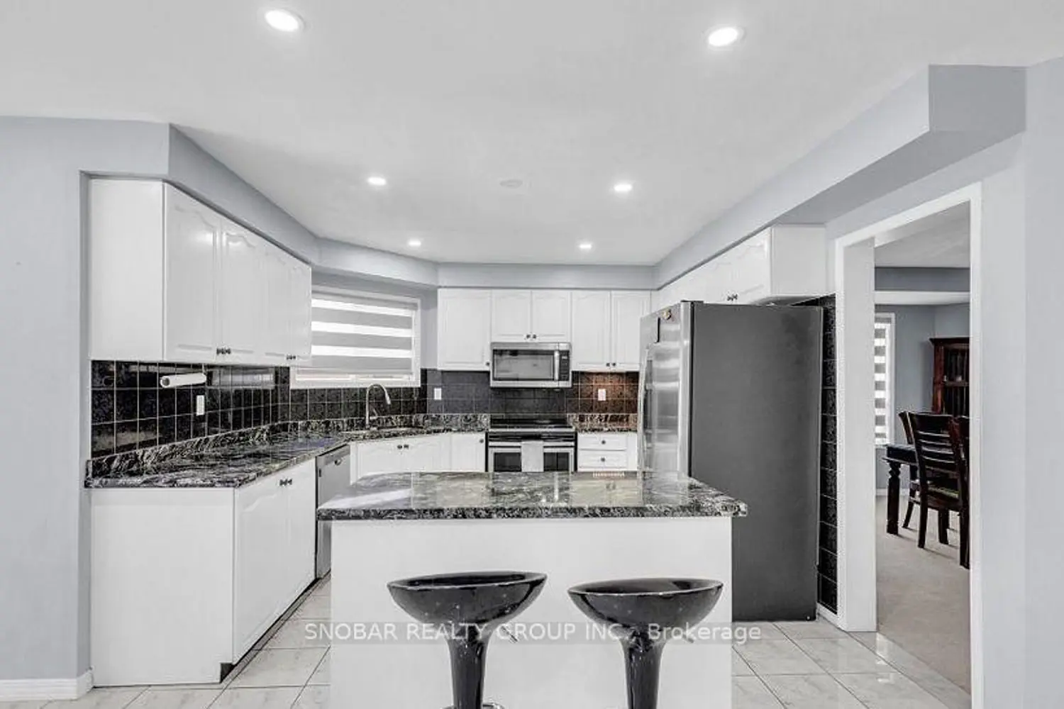
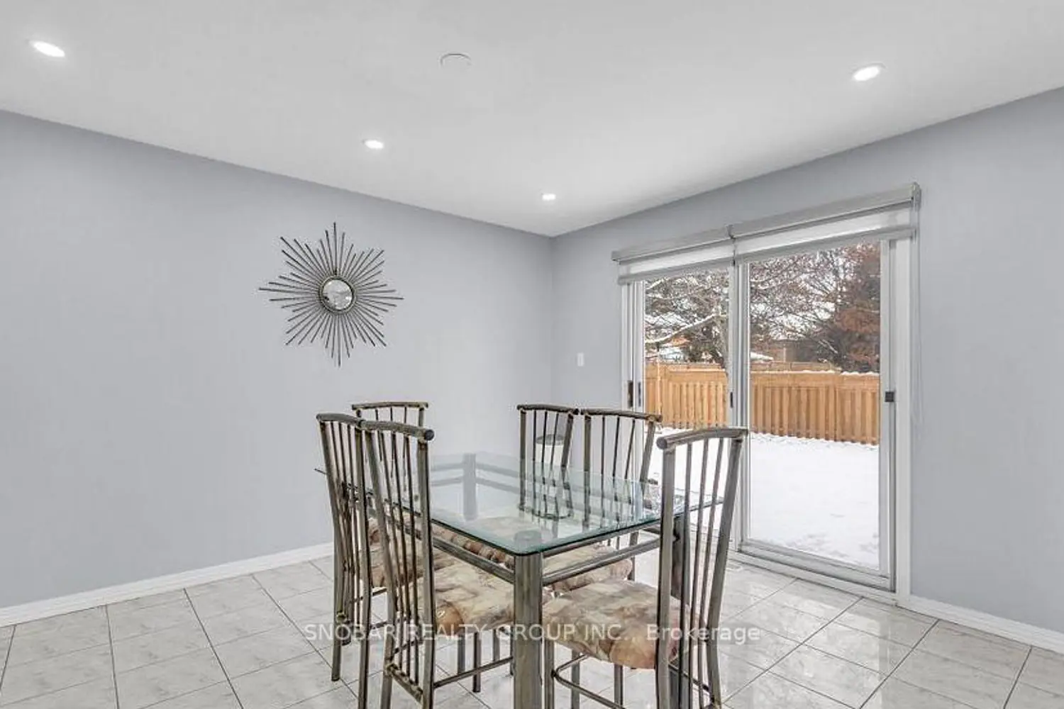
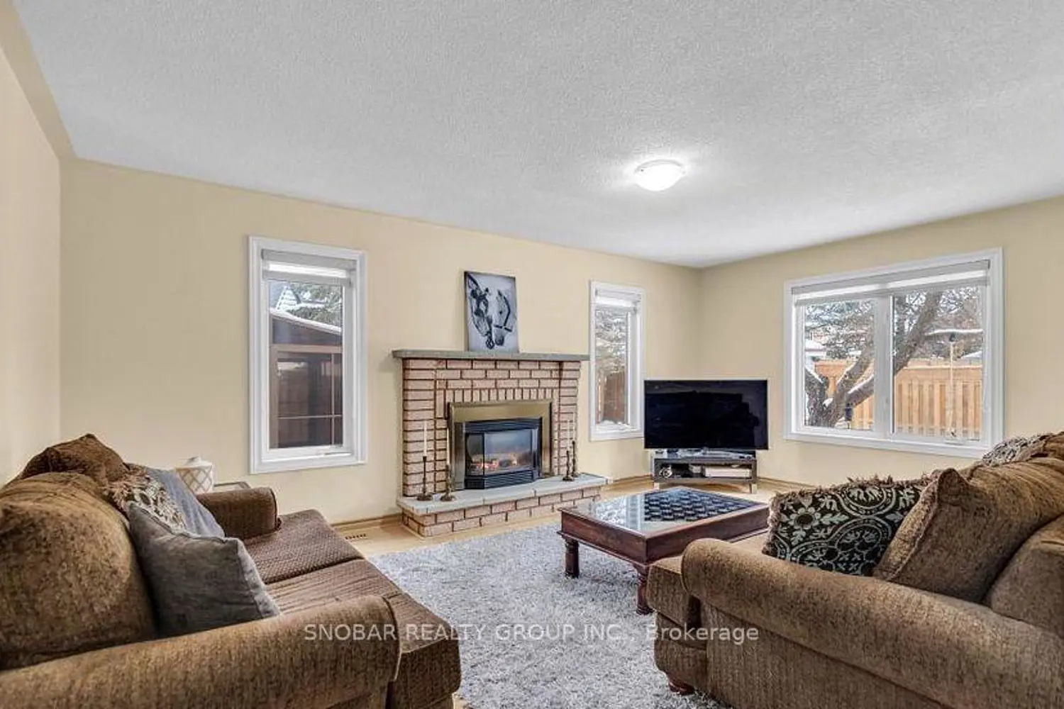
ESTATE LOT! Offering approximately Over 4200 sq ft of executive living space, 82 ft x 114 ft lot, this beautifully maintained home is located in the highly sought-after Snelgrove community of Brampton, close to major amenities, schools, parks, and transit. Total 8 parking - 6 - Driveway and 2 - Garage and exterior Pot Lights. Designed with both elegance and functionality in mind, the home features a formal living room and separate dining room, a main floor library, and a spacious family room with gas fireplace. The heart of the home is the impressive family-sized kitchen, complete with stainless steel appliances, pantry, centre island, and granite countertops. A walk-out leads to a fully fenced backyard, enhanced with a covered sunroom and a fully enclosed hot tub, creating a private retreat ideal for year-round enjoyment. The finished basement is perfectly suited for entertaining, offering an ideal layout for a bar and games area, pool table, and home theatre setup - a true extension of the home's entertainment space. Additional highlights include main floor laundry with front-load washer and dryer, a centre hall layout with an elegant spiral oak staircase, and four generously sized bedrooms upstairs, including a large primary suite with a 5-piece ensuite. Recent upgrades include a renovated bathroom and a new lifetime roof, sunroom in yard, new concrete landscaping, offering long-term peace of mind. Located in a desirable, family-friendly neighbourhood, residents can also take advantage of nearby Etobicoke Creek trails, perfect for family walks, biking, and enjoying the outdoors. This exceptional home delivers space, comfort, and lasting value in one of Brampton's most established communities.