50 Shenandoah Drive
Property facts
- Property type
- Owner
- Bedrooms
- 3
- Bathrooms
- 4
- Parking
- private
- Taxes (as supplied)
- 2026
Only details supplied with this listing are shown. Ask the listing contact to confirm measurements, taxes and costs.
About this home
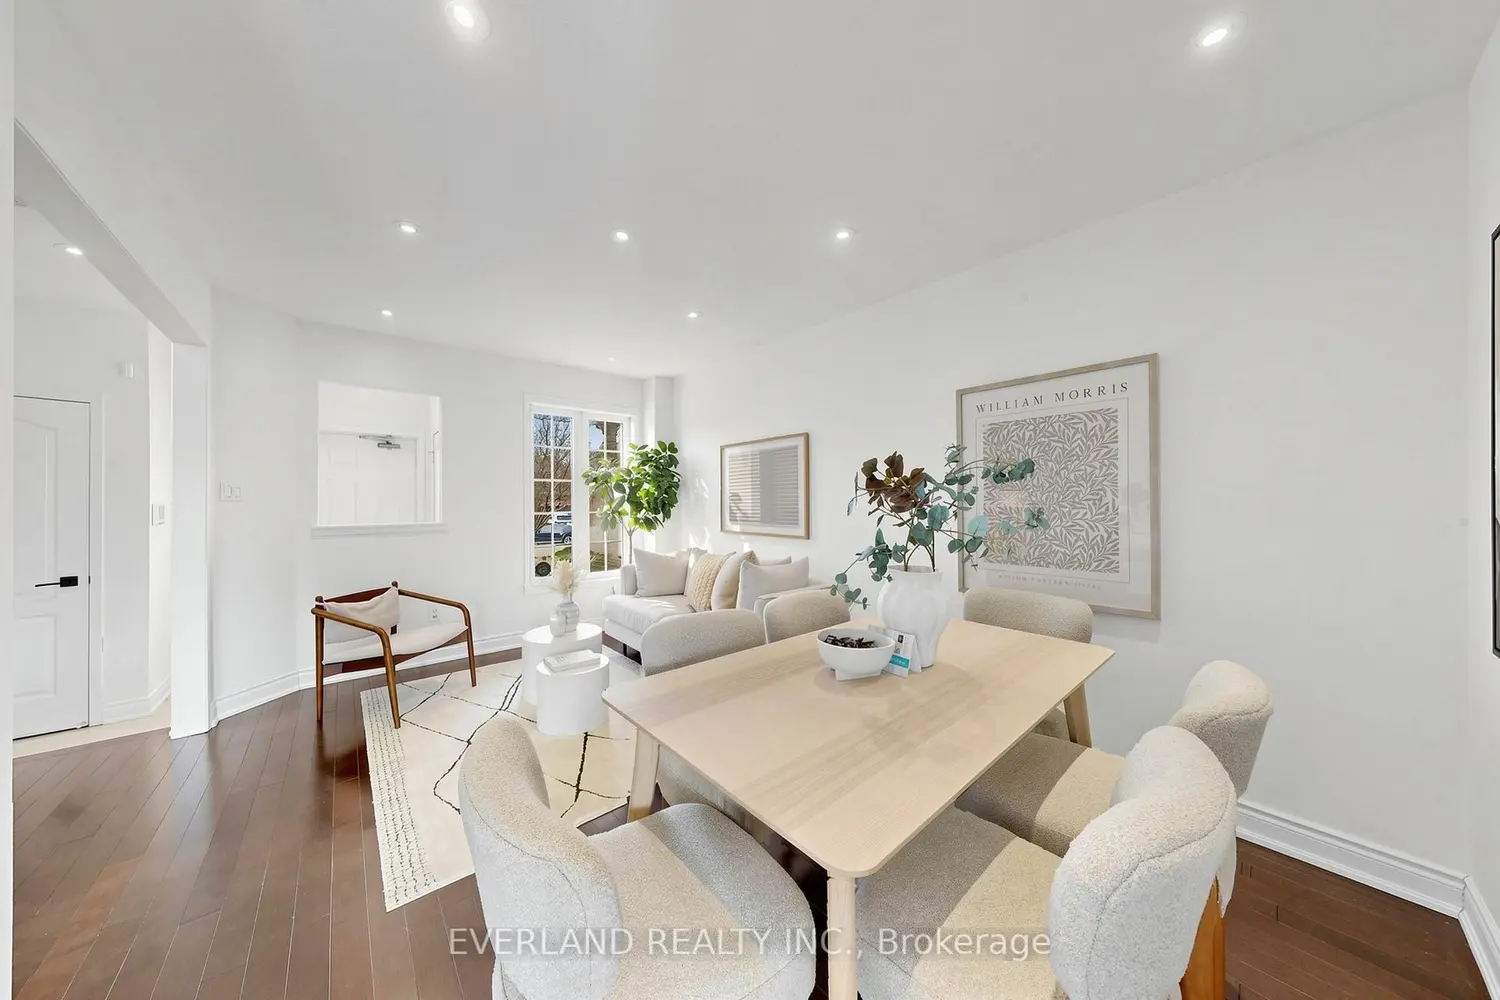
Welcome To Whitby's Desired Williamsburg Community! Surrounded By Exceptional Schools And Parks!OVER $100K Upgrade entire property! Eat In Newer Reno Kitchen (Countertop,Backsplash, S/S Appliances). Upgraded Washroom with eat-in area, W/O To Deck (2017) & Overlooking The Family And Living Room Featuring Hardwood And Fireplace; backyard interlock, Master bedroom with Reno bathroom( 2021),Newer walk out basement with wet bar area,Air conditioner (2023), Furnace(2023), roof replaced at (2018), Hardwood Floors In both Ground and second Floor. Close To Parks,Ravin, Community Center, School and many more...
Location
Map coordinates have not been supplied for this listing.
Search the supplied address in mapsListing information
- Original source
- whitby.listing.ca
- Added to Mirror
Added and updated dates describe the Mirror record. Source publication and verification dates are shown separately when known; none establishes time on market. Confirm current price and availability with the listing contact.
View original listingSimilar homes nearby