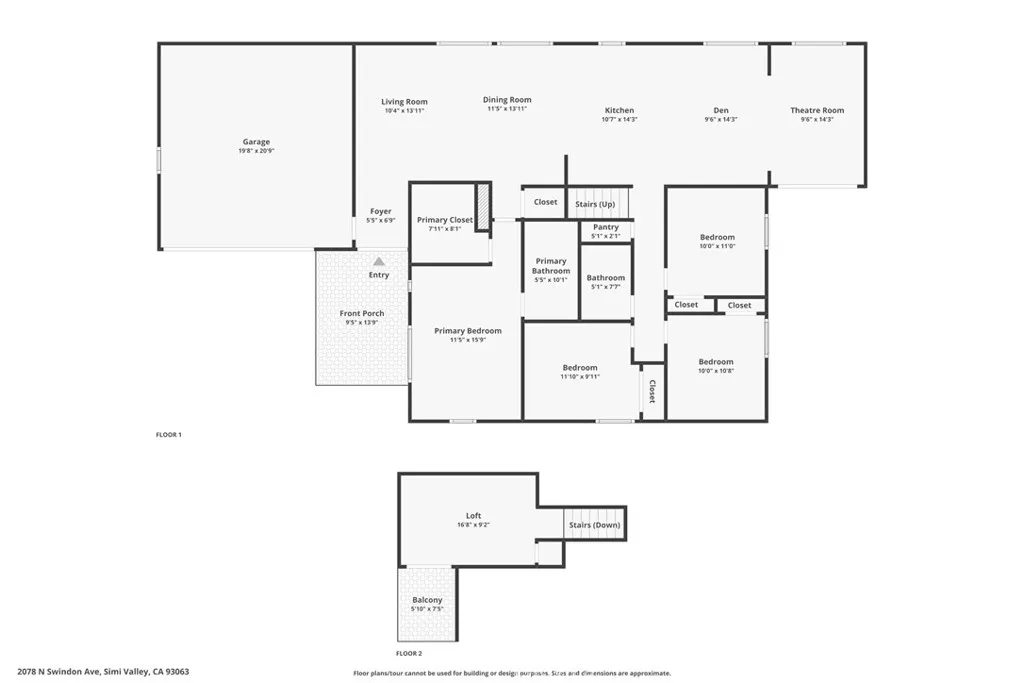
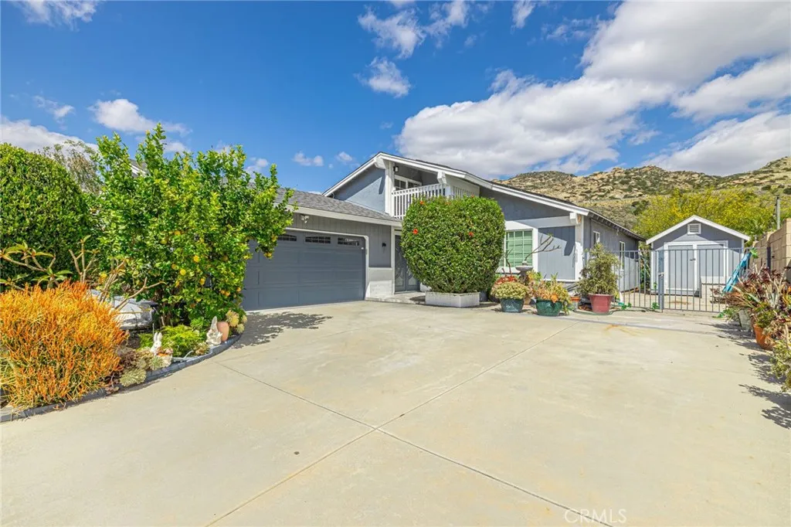
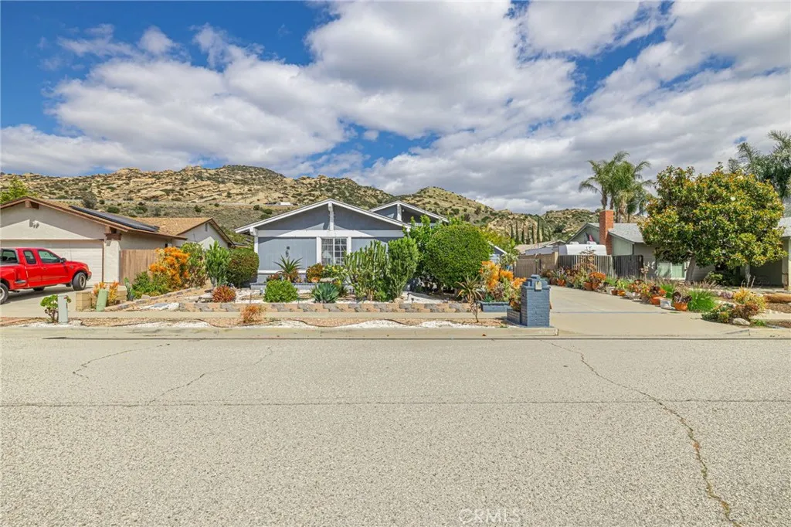
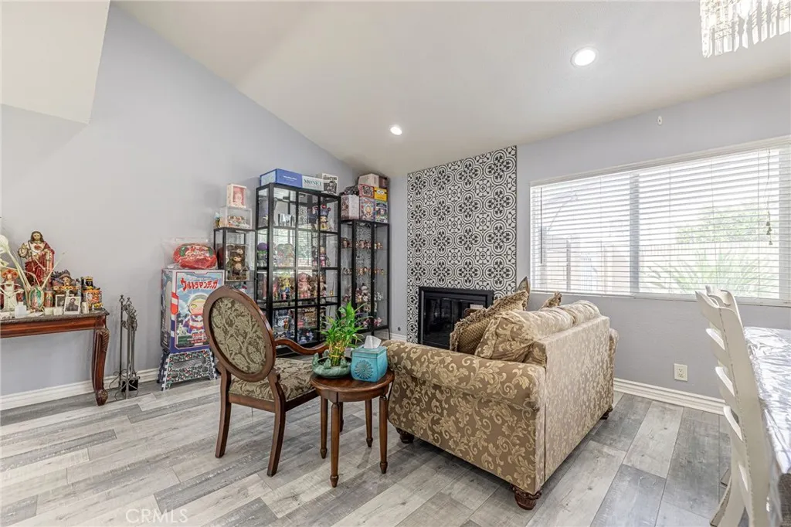
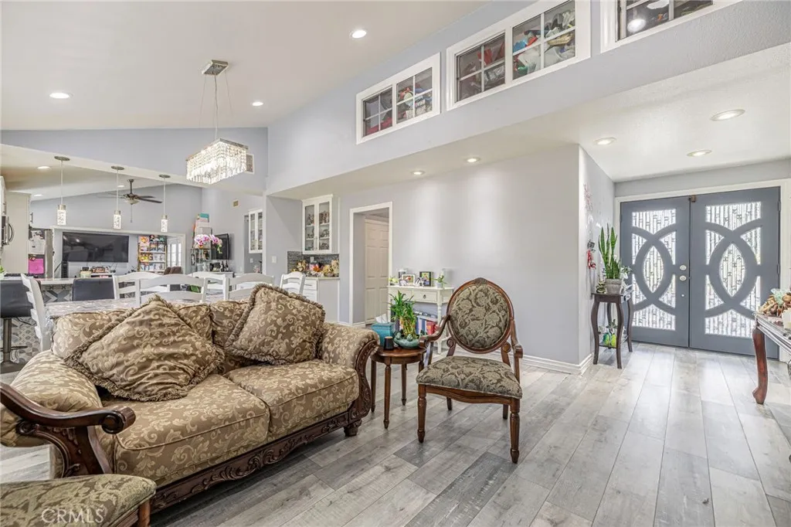
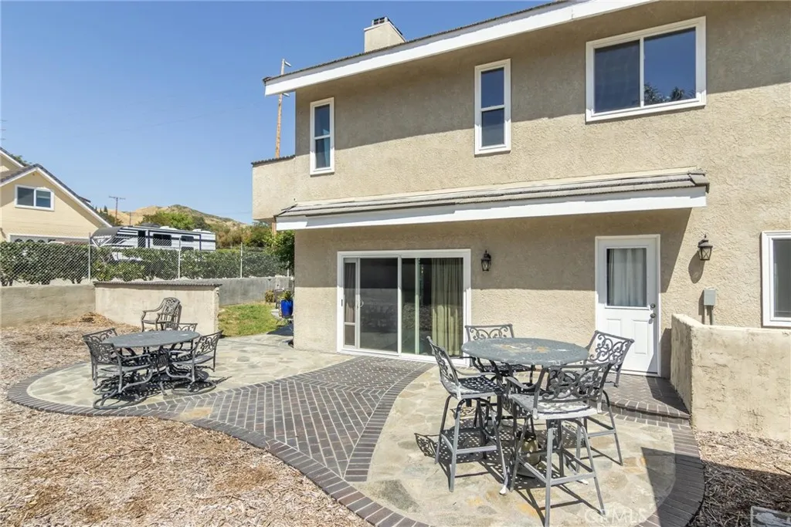
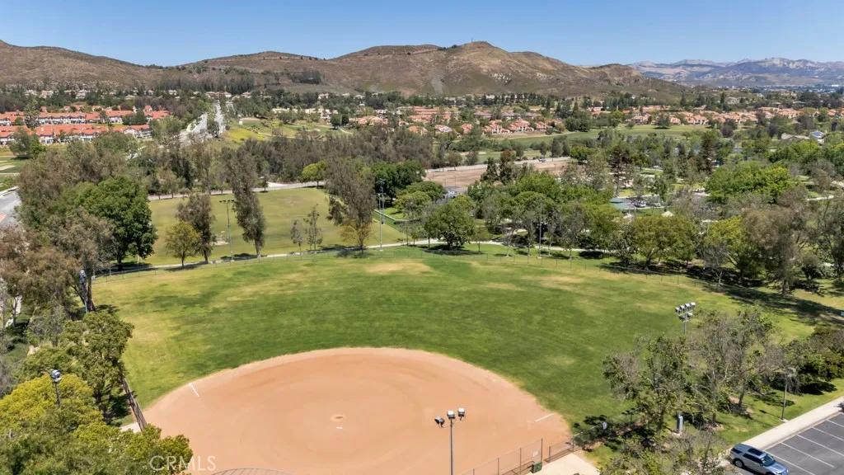
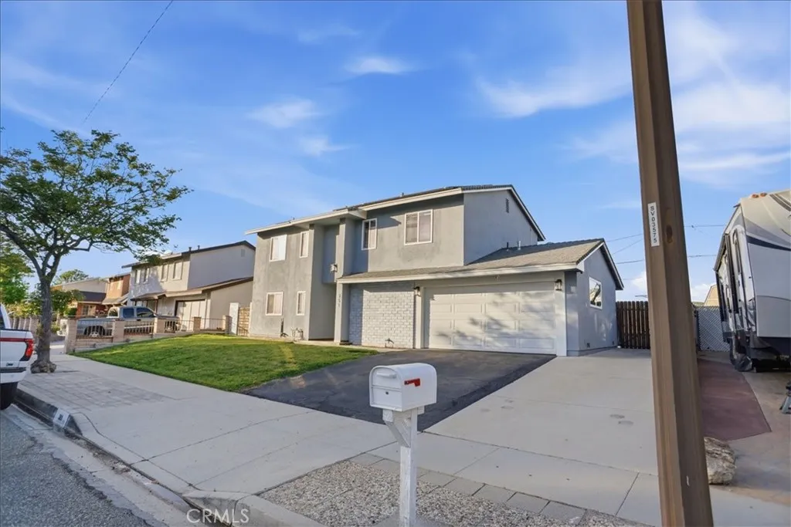
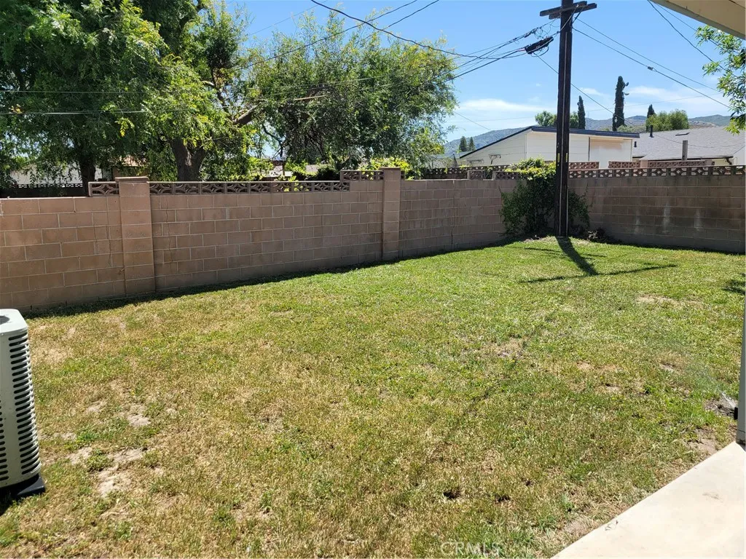
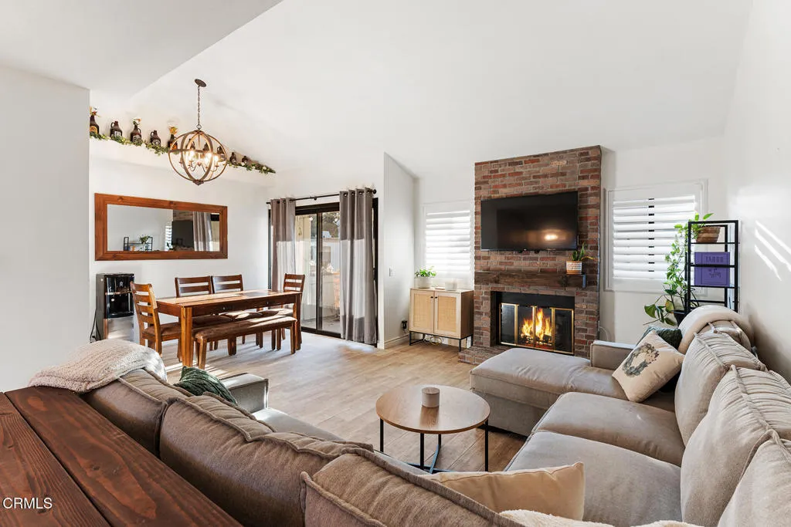
HUGE PRICE IMPROVEMENT! Welcome to this beautifully updated and remodeled home in the heart of Simi Valley! Situated on an approximately 6,098 sq ft lot, this well-maintained residence offers 4 bedrooms and 2 bathrooms across approximately 1,612 sq ft of comfortable living space. Thoughtfully upgraded throughout, the home blends modern finishes with a functional layout ideal for everyday living and entertaining. Step inside to a light-filled interior featuring an open floor plan, high ceilings, recessed lighting, elegant wood flooring, and a cozy fireplace. The spacious living area flows seamlessly into the dining and kitchen spaces, enhanced by a peninsula-style counter and Carrara marble-style quartz countertops. The home features a comfortable primary suite with a private bathroom and walk-in closet. A low-ceiling loft space on the second floor offers a unique and versatile area, perfect as a kids' game room, study area, creative workspace, or additional storage. Enjoy added efficiency and comfort with a solar panel system paired with a backup battery, a soft water system, and an EV charger - perfect for today's lifestyle. The generously sized secondary bedrooms provide flexibility for family, guests, or a home office. The exterior offers great curb appeal with a beautifully landscaped front yard and a spacious backyard featuring RV parking access and many mature fruit-bearing trees, creating a wonderful setting for outdoor living, gardening, entertaining, or future expansion. An attached 2-car garage adds everyday convenience. Located in an established neighborhood close to parks, schools, shopping, and easy access to the 118 freeway, this move-in-ready, energy-efficient home is a fantastic opportunity in a desirable Simi Valley location. Schedule your private showing today before it's gone!
PROPERTY DETAILS:
Square Feet: 1612 | Bathrooms: 2
INTERIOR FEATURES:
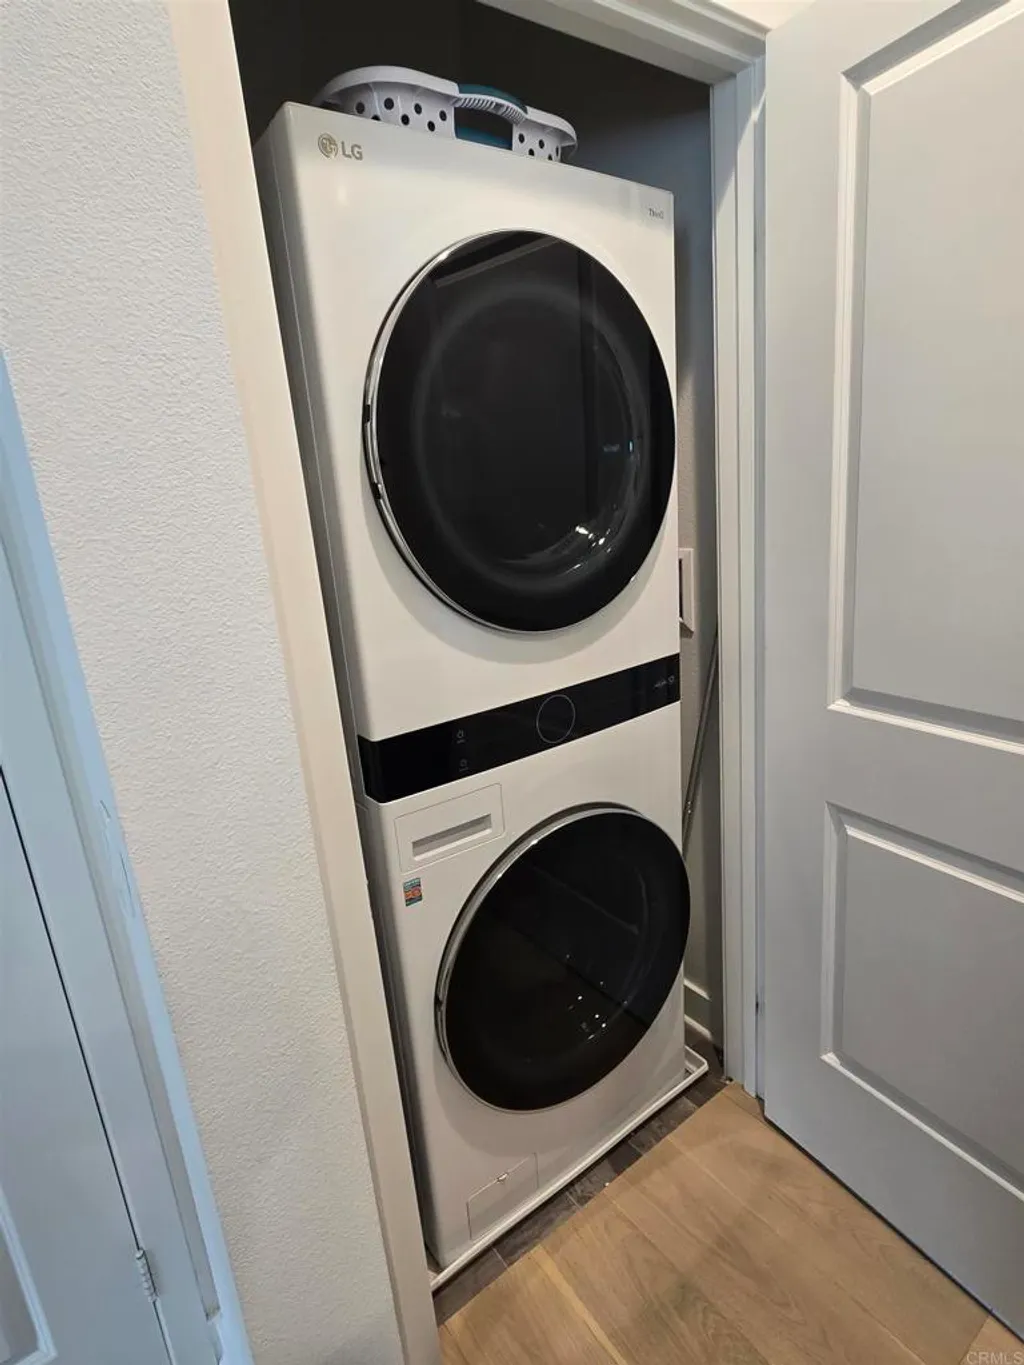
• Appliances: Water Heater, Microwave, Water Softener, Gas Range, Dishwasher
• Flooring: Wood
• Cooling: Central Air, Ceiling Fan(s)
• Heating: Central
• Common Walls: No Common Walls
• Doors/Windows: French Doors, Double Pane Windows, Insulated Windows, Blinds, Screens
• Fireplaces: Living Room
• Security: Carbon Monoxide Detector(s), Smoke Detector(s)
• Additional Interior Features: Walk-In Closet(s), Breakfast Bar, High Ceilings, Ceiling Fan(s), Recessed Lighting, Open Floorplan
EXTERIOR FEATURES:
• Parking: 2 Garage Spaces, 2 Parking Spaces, Garage, Concrete, Side By Side, Garage Faces Side, Attached Garage.
• Patio: Patio, None
• Roof: Shingle
• Pool Description: None
• Spa: None
• Lot View: Hill, Mountain
• Fence: None
• Structural Condition: Updated/Remodeled
• Additional Exterior/Lot Features: Garden, Landscaped, Patio Landscaped, Front Yard, Garden, Back Yard
LISTING AGENT:
Agent: Leo Bato | Office: The ONE Luxury Properties | Phone: 8186484837 | Email: [email protected]
LISTING INFORMATION:
MLS#: SR26092334 | Status: FOR SALE