MLS®: SK036987
Type: Row / Townhouse
Ownership: Condominium/Strata
Bedrooms: 3
Bathrooms: 4
Stories: 2
Postal Code: S7W0N9
Brokerage: Royal LePage Varsity
Agent: Gary Gai Realty P.C. Ltd.
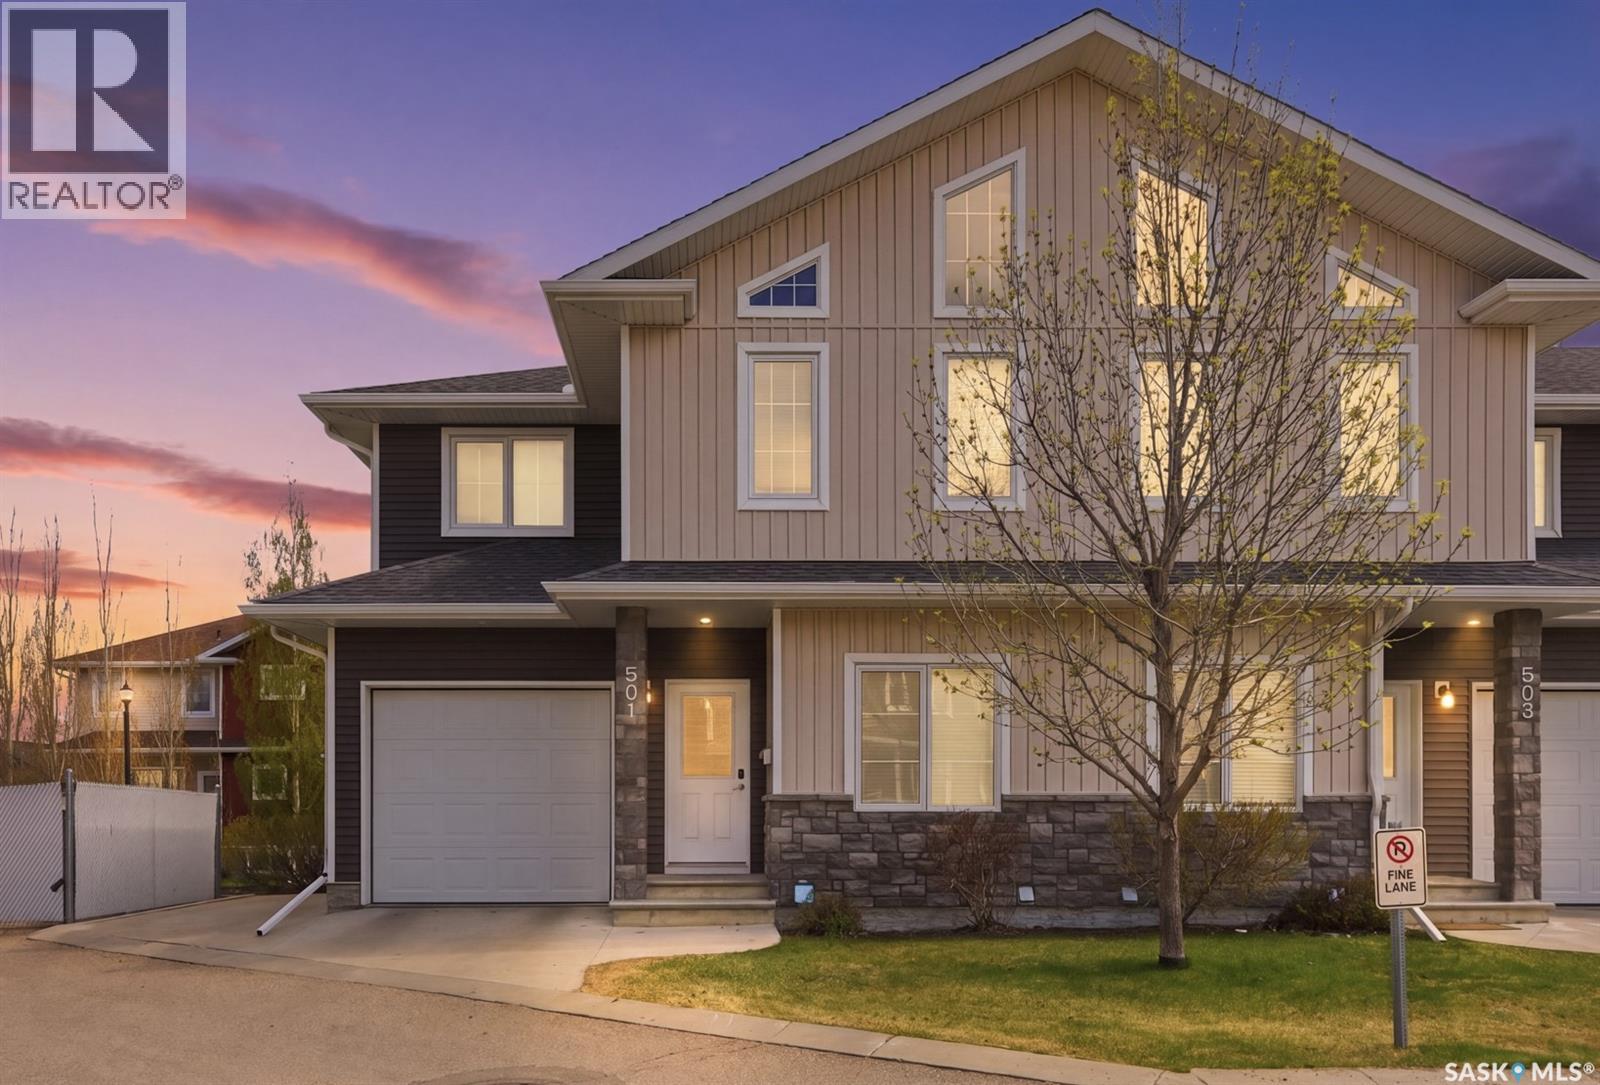
Welcome to 315 Zary Road #501 — a luxury townhouse in the highly sought-after Evergreen. Offering 1,803 sq. ft. of thoughtfully designed living space, this elegant home features 3 bedrooms, 1 den and 4 baths. Step inside to a bright main floor highlighted by 9’ ceilings and an open-concept layout. The gourmet kitchen showcases granite countertops throughout, dark maple soft-close cabinetry, tile backsplash, stainless steel appliance, and a large island with abundant storage and prep space. A dedicated coffee bar and additional dining cabinetry enhance both functionality and style. The spacious dining area flows seamlessly into the living room, complete with a cozy gas fireplace. As an end unit, the home benefits from extra side windows that flood the space with natural light. From the kitchen, step out onto a private composite deck with gas BBQ hookup and enclosed privacy walls, offering a comfortable outdoor retreat. A versatile main-floor den provides an ideal home office. Upstairs, you’ll find three generously sized bedrooms and two full bathrooms. The primary suite is a true retreat, featuring a tray ceiling, excellent natural light, a spacious 10’ x 8’ walk-in closet, and a luxurious 5-piece ensuite with both a shower and jacuzzi tub. One secondary bedroom showcases a vaulted ceiling, while all bedrooms offer ample closet space. The fully finished basement expands your living area with a large family room (could be converted into the 4th bedroom), 4-piece bathroom, oversized laundry room, and additional storage. Additional highlights include central AC, HRV, upgraded lighting fixtures, high-end window coverings, and an attached garage with epoxy flooring and built-in storage. Recent updates include dishwasher (2026) and water heater (2026). Ideally located near schools & shopping, this home is surrounded by beautiful walking paths and mature, tree-lined streets. Move-in ready with high-end finishes throughout! (29835332)