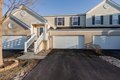
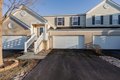
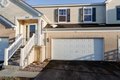
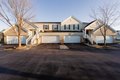
Condos in Plainfield, IL
- Bedrooms: 3
- Bathrooms: 2
- Area: 1785 sqft
- Year Built: 2003
- Lot: N/A
Listing Agent: Isaac Ansere
Brokerage: Charles Rutenberg Realty of IL
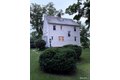
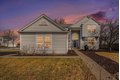
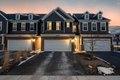
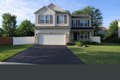
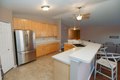
A well - maintained 3 bedrooms with 2 bathrooms and 2 Car garages. As you walk up the stairs, you enter the living room offering an open floor plan to the kitchen and the dining area. The kitchen is equipped with all stainless-steel appliances. Enjoy your private balcony off the kitchen. The master bedroom includes a walk-in closet and an en-suite bath with separate tub, shower & double sink vanity. Updates/Upgrades include New flooring in all the bedrooms, new kitchen sink, remodeling of the stair, new laundry machine, new toilets, new shower heads, new storm door etc.
Property facts
Property type
condos
Bedrooms
3
Bathrooms
2
Days on market
87 days
Features & amenities
Features & finishes
Bedrooms: 3, Bedrooms Possible: 3, Primary Bedroom Dimensions: 17' x 17', Bedroom 2 Dimensions: 12' x 10', Bedroom 3 Dimensions: 11' x 10', Primary Bedroom Level: Main, Bedroom 2 Level: Main, Bedroom 3 Level: Main, Total Rooms: 6, No additional rooms, Laundry Dimensions: 10' x 6', Laundry Level: Main, Living Room Dimensions: 23' x 16', Living Room Level: Main, Total Bathrooms: 2, Full Bathrooms: 2, Walk-In Closet(s), Flooring: Laminate, Microwave, Dishwasher, Refrigerator, Washer, Dryer, Gas Oven, Laundry Features: Gas Dryer Hookup, Washer Dryer Hookup: Yes, Cooling Features: Central Air, Heating Features: Natural Gas, Dining Room Dimensions: 12' x 11', Dining Room Level: Main, Kitchen Dimensions: 15' x 12', Kitchen Level: Main, Balcony, Additional Parcels: No, Lot Size Dimensions: Common, Lot Size Source: Owner, Garage Spaces: 2, Parking Features: Concrete, Yes, Attached, Garage, Parking Total: 6, Association: Yes, Association Fee: 206, Association Fee Frequency: Monthly, Association
Location
Approximate location · exact address shared on inquiry