MLS®: SK035791
Type: House
Ownership: Freehold
Bedrooms: 4
Bathrooms: 3
Lot Size: 6111 sqft
Postal Code: S7S1L1
Brokerage: Coldwell Banker Signature
Agent: Dawn Foord
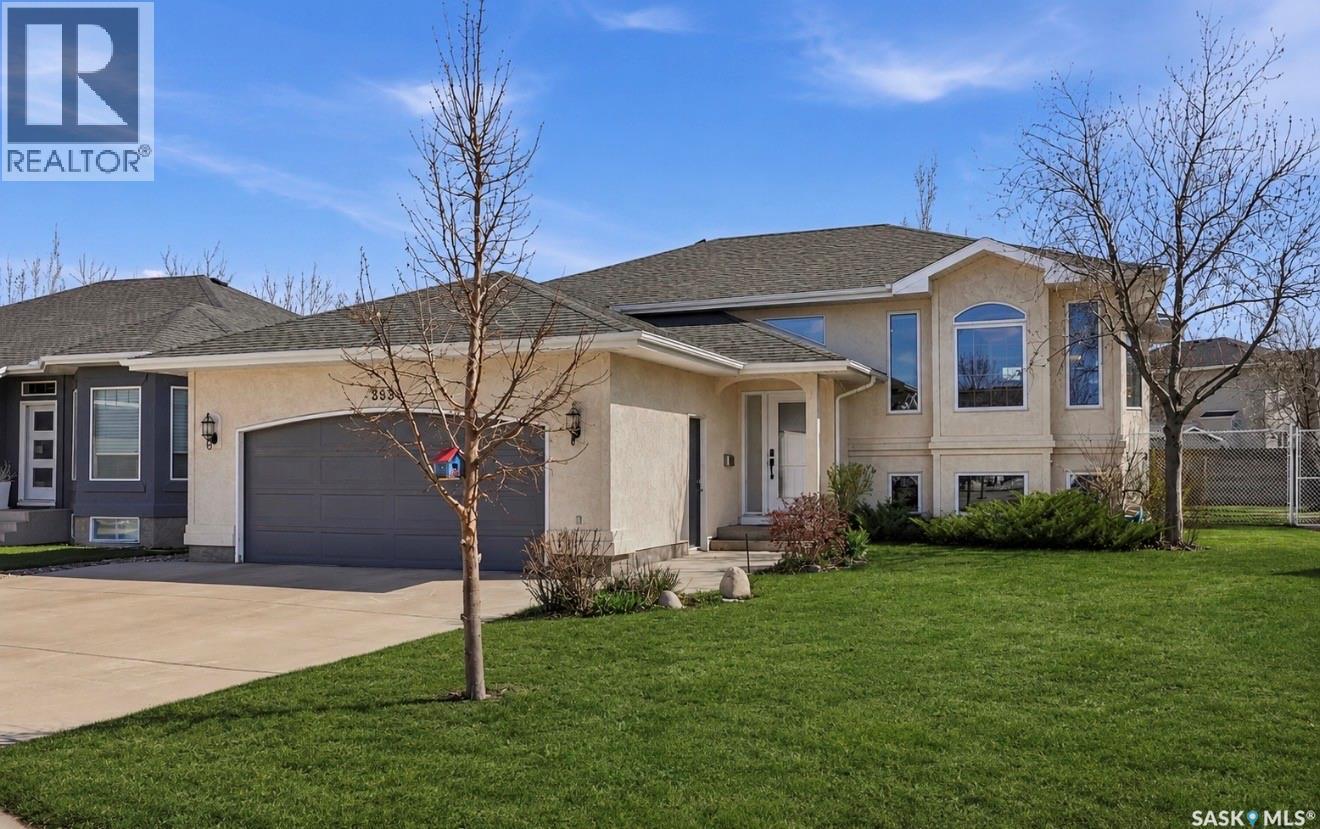
This beautiful home is located in desirable Silverspring… And this is the one that checks all the boxes!! 1356 square foot bi level, 4 beds, 3 baths, open concept and bright with tall VAULTED CEILINGS, so many windows, and newer flooring throughout the main floor! Boasting a newer shaker style white kitchen with quartz counters, crown moulding trim, a custom built in buffet storage cabinet, pantry, a xlarge eat-up peninsula, a vaulted skylight, and stainless appliances including an induction range. The connected dining room accommodates a crowd, and is surrounded by windows with views of the nearby Foresty Farm park. A garden door off the dining room leads to a large deck and yard. The adjacent great room is separated from the dining room with a two sided gas fireplace capped with quartz, this family lounging space is oversized and airy, and is bordered by a very large picture window. Main floor continues with Three bedrooms, including a primary suite with a walk-in closet and a main floor four piece bathroom. There’s more! This home also offers a fabulous fully developed bright lower level, with many raised windows and a second gas fireplace, a games area, and a large bedroom, full bath, plus a storage laundry room. . Ideally situated only one lot away from the Forsetry Farm Park, and tucked into a very quiet crescent. Notable upgrades include renovated bathrooms and kitchen, granite countertops, 2018 shingles, exterior doors 2024, heat pump 2024, furnace 2022, instant hot water on demand 2022, gas barbecue outlet, radiant heat in garage, newer laminate flooring, fresh paint 2025, washer dryer, 2023, custom top down/bottom up honeycomb blinds, and outdoor play center is included with the home. There’s so much to love here! Floor plans in supplements. Presentation of offers is Sunday, May 17 at 1:00 PM. As per the Seller’s direction, all offers will be presented on 05/17/2026 1:00PM. (29784646)