Single Family in Elmhurst, IL
- Bedrooms: 6
- Bathrooms: 5.5
- Area: 4336 sqft
- Year Built: 2017
- Lot: N/A
Listing Agent: Amy Schiller
Brokerage: @properties Elmhurst
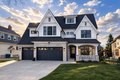
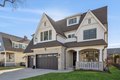
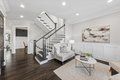
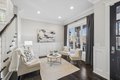
Exceptional 2017-Built Home in an Unbeatable Location Ideally situated just 3 blocks from the new Lincoln School, 1/2 block to the Prairie Path, and an easy walk to the Spring Road Business District. This stunning home offers the perfect blend of luxury, space, and convenience. Set on a rare 58' wide lot, this beautifully crafted residence features 5,921 total square feet (4,336 above grade plus 1,585 finished basement) and a 3-car garage with smart car plug. The main level boasts 10-foot ceilings, extensive custom millwork, wainscoting, and coffered ceilings throughout. A gracious formal living room and elegant dining room flank the foyer. The white gourmet kitchen showcases upgraded paneled appliances and opens to an expansive family room with fireplace and custom built-ins. A private first-floor office and a custom-designed mudroom add everyday functionality. Upstairs, you'll find 4 spacious bedrooms and 3+ luxury bathrooms, including a thoughtfully designed Jack-and-Jill bath each with private sink and toilet areas. The luxurious primary suite offers a spa-inspired bath and an oversized California Closet. A large second-floor laundry room adds convenience. The finished third-floor walk-up includes a full bath-ideal for an au pair suite, private office, or guest quarters. The incredible finished basement is designed for entertaining and relaxation, featuring a full bar, newer luxury vinyl floors, second fireplace, recreation room, fifth bedroom, exercise room, and full bath. Step outside to a huge, park-like fenced backyard with professional landscaping, an oversized patio, pergola, and built-in grill-perfect for outdoor gatherings. Additional highlights include custom window treatments, 5.1 total bathrooms, and high-end finishes throughout. This fully loaded home truly checks every box.