Log in Sign up
Back to search Home Countries United States Lakewood 5022 Lorelei Ave, Lakewood, CA, 90712
$828,000

5022 Lorelei Ave, Lakewood, CA, 90712

5022 Lorelei Ave, Lakewood, CA, 90712
2 beds 1 baths single family

Property facts

Property type
single family
Bedrooms
2
Bathrooms
1
Lot size
5358 sqft

Only details supplied with this listing are shown. Ask the listing contact to confirm measurements, taxes and costs.

About this home

Single Family in Lakewood, CA - Bedrooms: 2 - Bathrooms: 1 - Area: 810 sqft - Year Built: 1950 - Lot: 5358 sqft

Listing Agent: Keegan Cin Brokerage: Coldwell Banker Realty

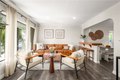
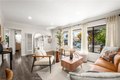
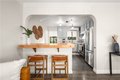
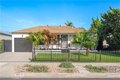
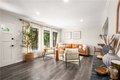
The Lakewood Park home that actually delivers what buyers are chasing right now... a move-in ready house with a real backyard. Set on an expansive nearly 5,400sqft lot, this fully dialed-in 2-bedroom, 1-bath residence delivers a rare combination of thoughtful design, modern system upgrades, and a backyard that completely changes the equation. In a market where most homes force compromise, this one gives you lifestyle, comfort, and long-term upside in one. From the moment you enter, you feel the difference. Elevated ceiling heights, a seamless open flow create a sense of volume and light that far exceeds the home's footprint. The space feels intentional, curated, and easy to live in. At the center of the home, the kitchen has been reimagined with a clean, modern aesthetic. Featuring cabinetry painted in a sophisticated palette, quartz countertops & backsplash, stainless steel appliances including a KitchenAid gas range, chic tile floors, a statement light fixture, and a butcher block island that naturally becomes the hub for everyday living. Just off the kitchen, a dedicated indoor laundry area, with additional space for pantry storage or organization. Both bedrooms are generously sized, offering a level of comfort and usability not typically found in homes of this scale. Each features ample closet space, while the hallway is intelligently designed with both linen and coat storage, reinforcing a layout that prioritizes function without sacrificing style. Behind the walls, the home has been upgraded where it matters most. A 200-amp electrical panel upgrade, recessed lighting and new lighting fixtures & fans throughout, a high-efficiency mini-split AC system provide modern comfort, energy efficiency, and peace of mind. The exterior continues the story. A sleek, modern brand new flat-panel garage door elevates the curb appeal, while the backyard opens into a private outdoor setting designed for both relaxation and entertaining. A covered pergola patio creates a defined lounge and dining space, overlooking a wide stretch of lush grass framed by mature landscaping. At the center, a pavered fire pit area anchors the yard, creating a natural gathering point for evenings, weekends, and everything in between. The scale of the lot gives you room to breathe now... and options for the future, whether that's expansion, a pool, an ADU, or simply enjoying one of the best yard setups in this price range. Homes like this don't just check boxes. They create opportunity.
Features & amenities

Features & finishes
Bedrooms: 2
Bedrooms On Main Level: 2
Total Bathrooms: 1
Full Bathrooms: 1
Bathrooms On Main Level: 1
Bathroom 1 Features: Upgraded
Shower in Tub
Exhaust fan(s)
Main Floor Full Bath
Privacy toilet door
Quartz Counters
Copper Plumbing Partial
High Ceilings
Ceiling Fan(s)
Recessed Lighting
Open Floorplan
Flooring: Tile
Laminate
Window Features: Double Pane Windows
Drapes
Disposal
Refrigerator
Range Hood
Gas Range
Laundry Features: Inside
Individual Room
Washer Hookup
Washer Included
Dryer Included
Laundry
All Bedrooms Down
Kitchen
Main Floor Bedroom
Family Room
Cooling Features: Ductless
Zoned
Heating Features: Electric
Ductless
Wall Furnace
Heating: Yes
Breakfast Room Description: Breakfast Counter / Bar
In Kitchen
Area
Kitchen Features: Kitchen Open to Family Room
Remodeled Kitchen
Kitchen Island
Additional Parcels: No
Land Lease: No
Lot Description: Rectangular Lot
Level
Back Yard
Yard
Lot Size Acres: 0.123
Lot Size S

Location

If the interactive map is unavailable, open the supplied location in maps.

Open location in maps

The pin uses coordinates supplied with this listing. Confirm the exact location with the listing contact.

Listing information

Original source
www.realtor.com
Listing / MLS reference
DW26059852
Added to Mirror

Added and updated dates describe the Mirror record. Source publication and verification dates are shown separately when known; none establishes time on market. Confirm current price and availability with the listing contact.

View original listing

Similar homes nearby

2127 S Saulsbury Ct, Lakewood, CO, 80227
For Sale
$910,000
2127 S Saulsbury Ct, Lakewood, CO, 80227
4 bd 4 ba Single Family
Lakewood
Listed by Legacy 100 Real Estate Partners LLC
6917 W Jewell Dr, Lakewood, CO, 80227
For Sale
$625,000
6917 W Jewell Dr, Lakewood, CO, 80227
2 bd 2 ba Farm/Ranch
Lakewood
Listed by RE/MAX Professionals
3060 S Newcombe Way, Lakewood, CO, 80227
For Sale
$1,163,000
3060 S Newcombe Way, Lakewood, CO, 80227
4 bd 3 ba Single Family
Lakewood
Listed by Redfin
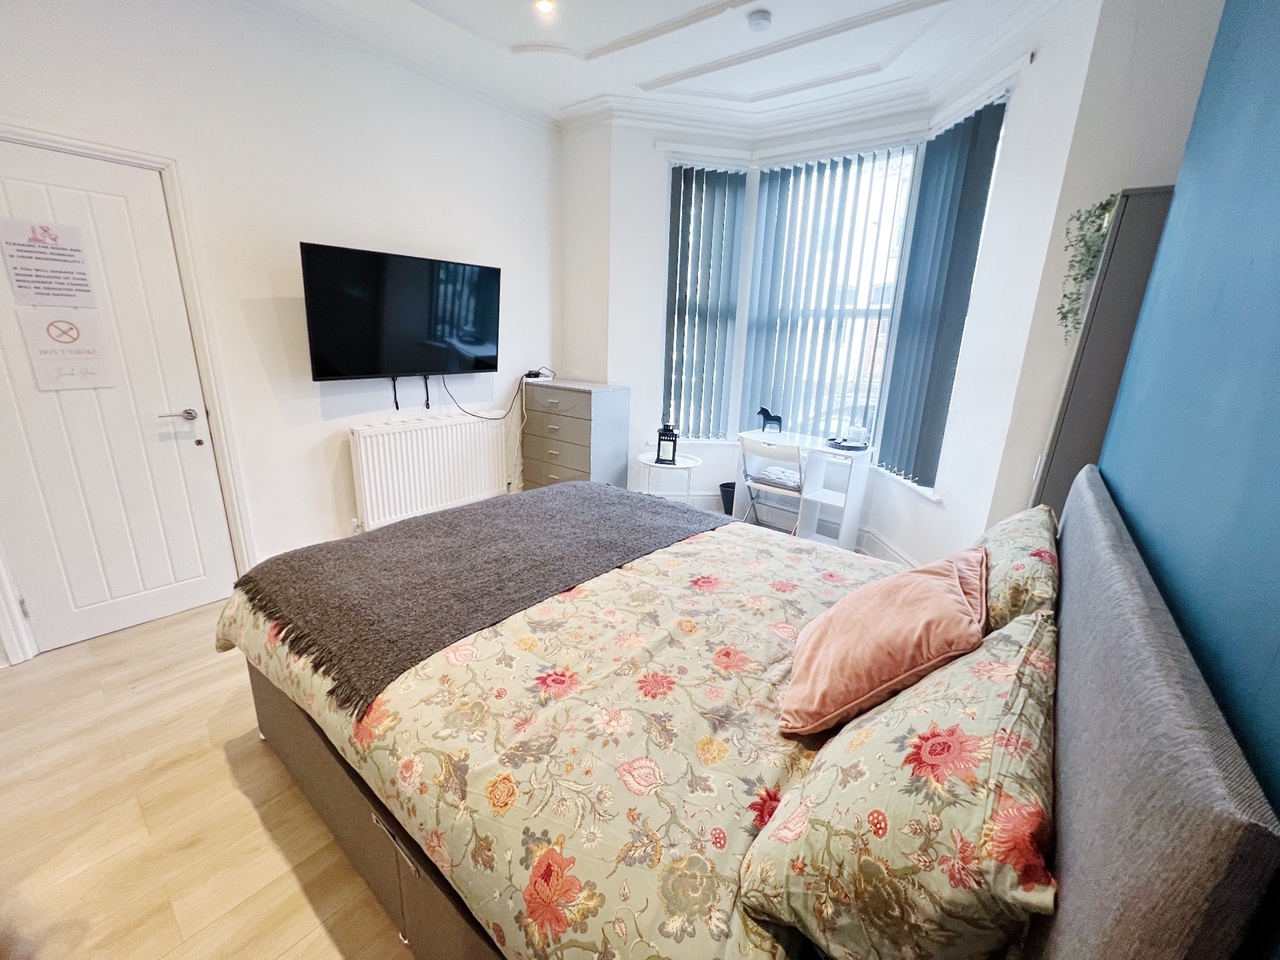
Room in a Shared House, Newcombe Street, L6
For Rent
$650/mo
Room in a Shared House, Newcombe Street, L6
4 bd 2 ba House
Lakewood
Listed by OpenRent Landlord
Photos coming soon
For Rent
$1,561/mo
7410 W Warren Cir, Lakewood, CO, 80227
1 bd 1 ba Rental
Lakewood
Listed by Redfin
Photos coming soon
For Rent
$1,199/mo
5280 W 17th Ave, Lakewood, CO, 80214
1 bd 1 ba Rental
Lakewood
Listed by Redfin
5706 W Asbury Pl #108, Lakewood, CO, 80227
For Sale
$260,000
5706 W Asbury Pl #108, Lakewood, CO, 80227
2 bd 1 ba Townhouse
Lakewood
Listed by HomeSmart
2545 S Sheridan Blvd #24, Lakewood, CO, 80227
For Sale
$198,000
2545 S Sheridan Blvd #24, Lakewood, CO, 80227
3 bd 1 ba Townhouse
Lakewood
Listed by Redfin
$828,000
2 beds · 1 baths
Log in Sign up