Log in Sign up
Back to search Home Countries United States 503 Royal Ave, Belvidere, IL, 61008
$299,000

503 Royal Ave, Belvidere, IL, 61008

503 Royal Ave, Belvidere, IL, 61008
4 beds 3 baths single family

About this home

Single Family in Belvidere, IL - Bedrooms: 4 - Bathrooms: 3 - Area: 2834 sqft - Year Built: 2005 - Lot: 9583 sqft

Listing Agent: Tammy Potter Behling Brokerage: Keller Williams Realty Signature

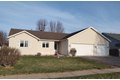
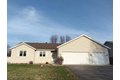
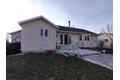
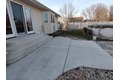
Great location! A cornfield and the Kishwaukee River partially surround the subdivision. This ranch style home has 4 bedrooms, 3 full bathrooms, and a 3 car garage! Open floor plan. The kitchen is open to a tiled dining area and great room; stainless steel appliances that all stay. Laundry room off the garage on main floor. Wood burning brick fireplace is in the great room with a vaulted ceiling. Oak hardwood floors. Master bedroom has a private bathroom with a double sink vanity, walk-in closet, and a bayed window overlooking the backyard. Wall-mounted electric fireplace in 2nd BR can stay. Cement front stoup/patio (nice space for holiday decor or patio furniture) and sidewalk approach were new in 2022. The backyard's cement patio/back steps were new in 2023. New A/C July, 2025. Large French door opens to the fenced back yard. Summer will be here before we know it to enjoy the above-ground swimming pool! Two storage sheds offer plenty of storage space for the pool stuff and lawn care items. Grab the fishing poles - short distance to the Kishwaukee River.

Property facts

Property type
single family
Bedrooms
4
Bathrooms
3
Days on market
106 days

Features & amenities

Features & finishes
Bedrooms: 4
Primary Bedroom Dimensions: 16' x 12'
Bedroom 2 Dimensions: 12' x 12'
Bedroom 3 Dimensions: 11' x 11'
Bedroom 4 Dimensions: 12' x 12'
Primary Bedroom Level: Main
Bedroom 2 Level: Main
Bedroom 3 Level: Main
Bedroom 4 Level: Lower
Total Bathrooms: 3
Full Bathrooms: 3
Full Bathrooms On Main Level: 2
Full Bathrooms On Lower Level: 1
Ceiling Fan(s)
Ceiling-Vaults/Cathedral
Security System
Walk-In Closet
Ceiling Fan Remote(s)
Dishwasher
Microwave
Refrigerator
Sump Pump
Water Softener
Cooling Features: Central Air
Fireplace Features: Wood
Heating Features: Forced Air
Natural Gas
Heating: Yes
Number of Fireplaces: 1
Water Heaters: Gas
Kitchen Level: Main
Extra Room-1 Dimensions: 8' x 5'
Game/Recreation Room Dimensions: 28' x 30'
Living Room Dimensions: 21' x 20'
Extra Room-1 Level: Main
Game/Recreation Room Level: Lower
Living Room Level: Main
Basement Description: Finished
Full
Extra Room-1 Description: Laundry Rm
Lot Description: Subdivisio

Location

Approximate location · exact address shared on inquiry
$299,000
4 bd · 3 ba
Contact agent
KW
Keller Williams Realty Signature
Contact this agent
Log in Sign up