
For Sale
$649,000
3 bd
3 ba
Owner
Shelburne
Only details supplied with this listing are shown. Ask the listing contact to confirm measurements, taxes and costs.
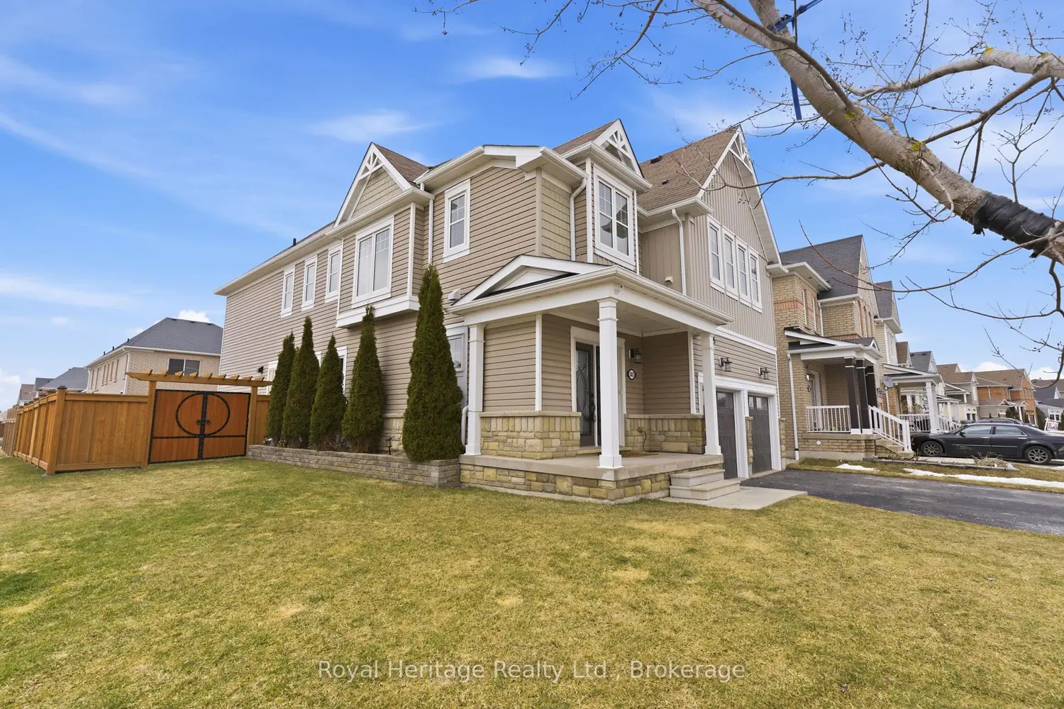
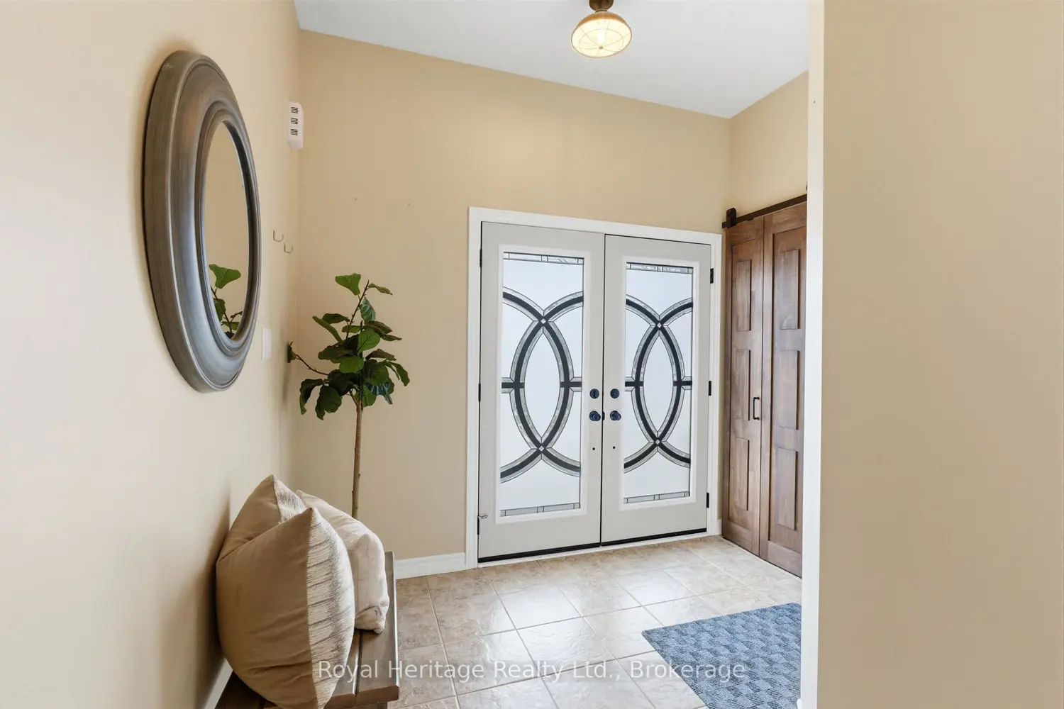
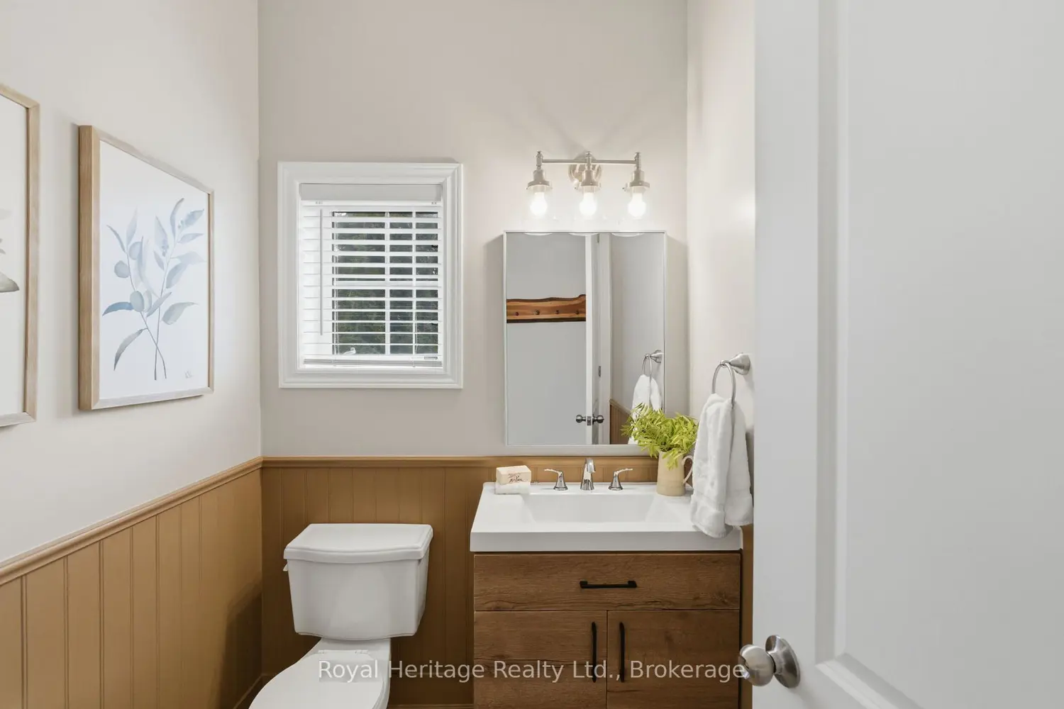
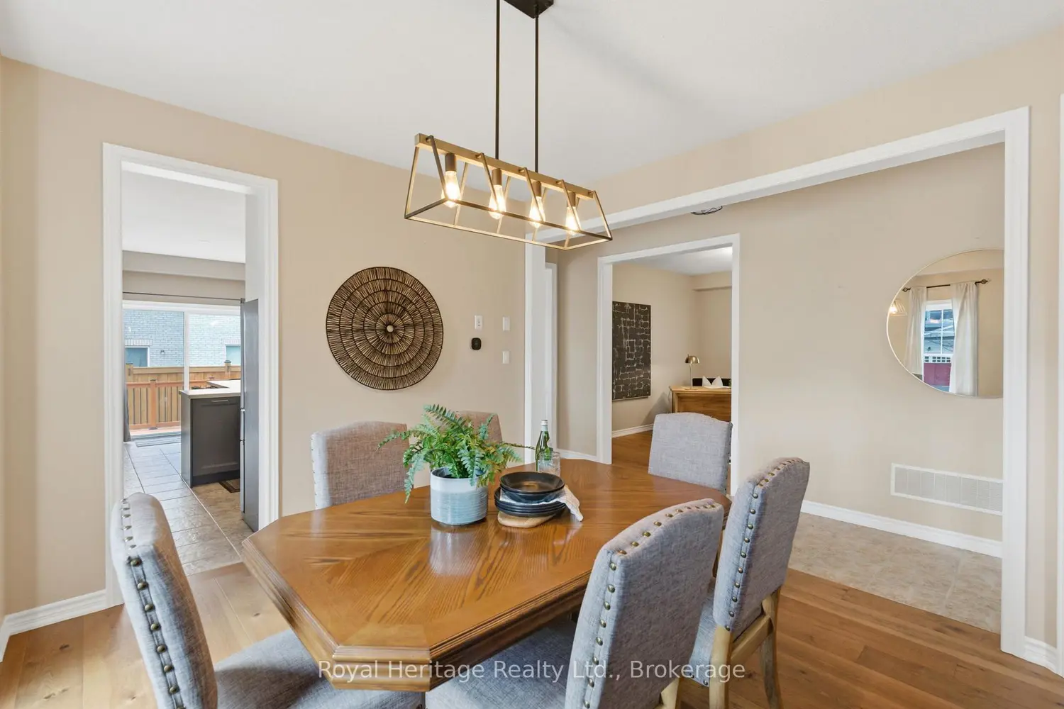
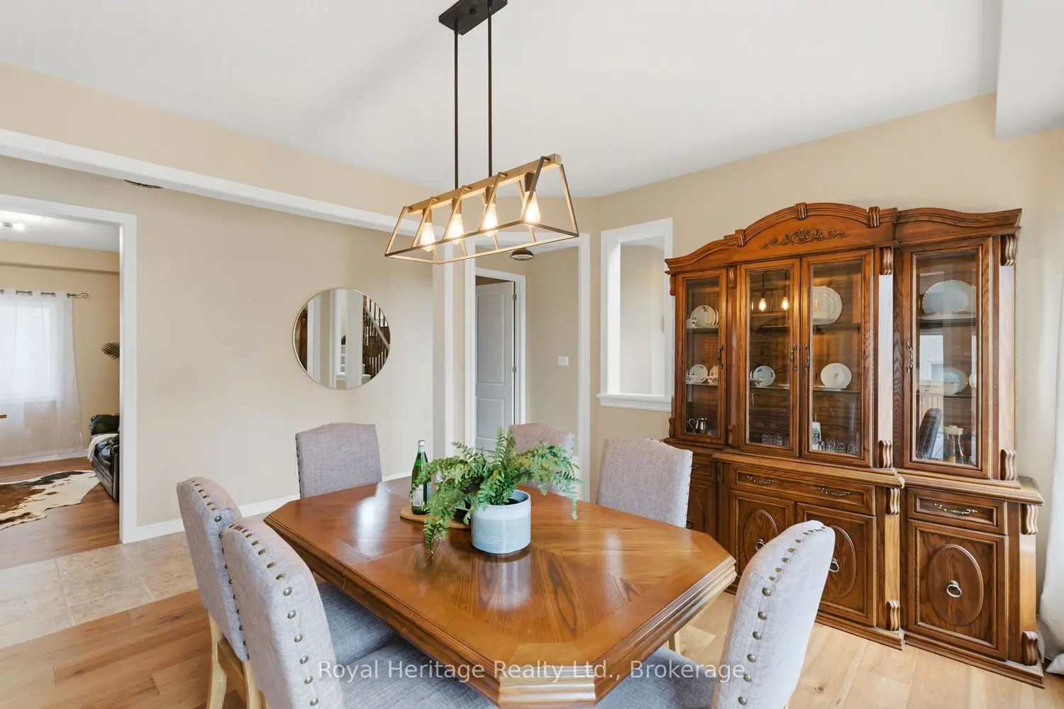
Custom through and through, this beautifully upgraded detached home is set on a premium 0.13-acre corner lot in Shelburne and offers approx. 3,245 sq. ft. above grade with 4 spacious bedrooms, 3 bathrooms and a double attached garage. Every inch reflects thoughtful design and elevated craftsmanship, from the designer custom kitchen anchored by a one-of-a-kind island to the carefully selected finishes and upgrades throughout. Built for entertaining, the exterior is just as impressive with upgraded landscaping, interlock, a large 16' x 31' deck and a spacious 10' x 10' shed. The garage features a raised ceiling for additional storage, while buried eaves with pop-up drains and a backup generator plug and panel add comfort and peace of mind. With walk-in closets in all bedrooms and true pride of ownership inside and out, this is a standout opportunity that blends luxury, function and lifestyle in a sought-after Shelburne setting.
Map coordinates have not been supplied for this listing.
Search the supplied address in mapsAdded and updated dates describe the Mirror record. Source publication and verification dates are shown separately when known; none establishes time on market. Confirm current price and availability with the listing contact.
View original listing


