Only details supplied with this listing are shown. Ask the listing contact to confirm measurements, taxes and costs.
About this home
Property Details:
• Type: Apartment / Unit / Flat
• Bedrooms: 1
• Bathrooms: 1
Description:
No open homes will be run over the Easter long weekend. If you wish to view the property, please contact Chris directly.
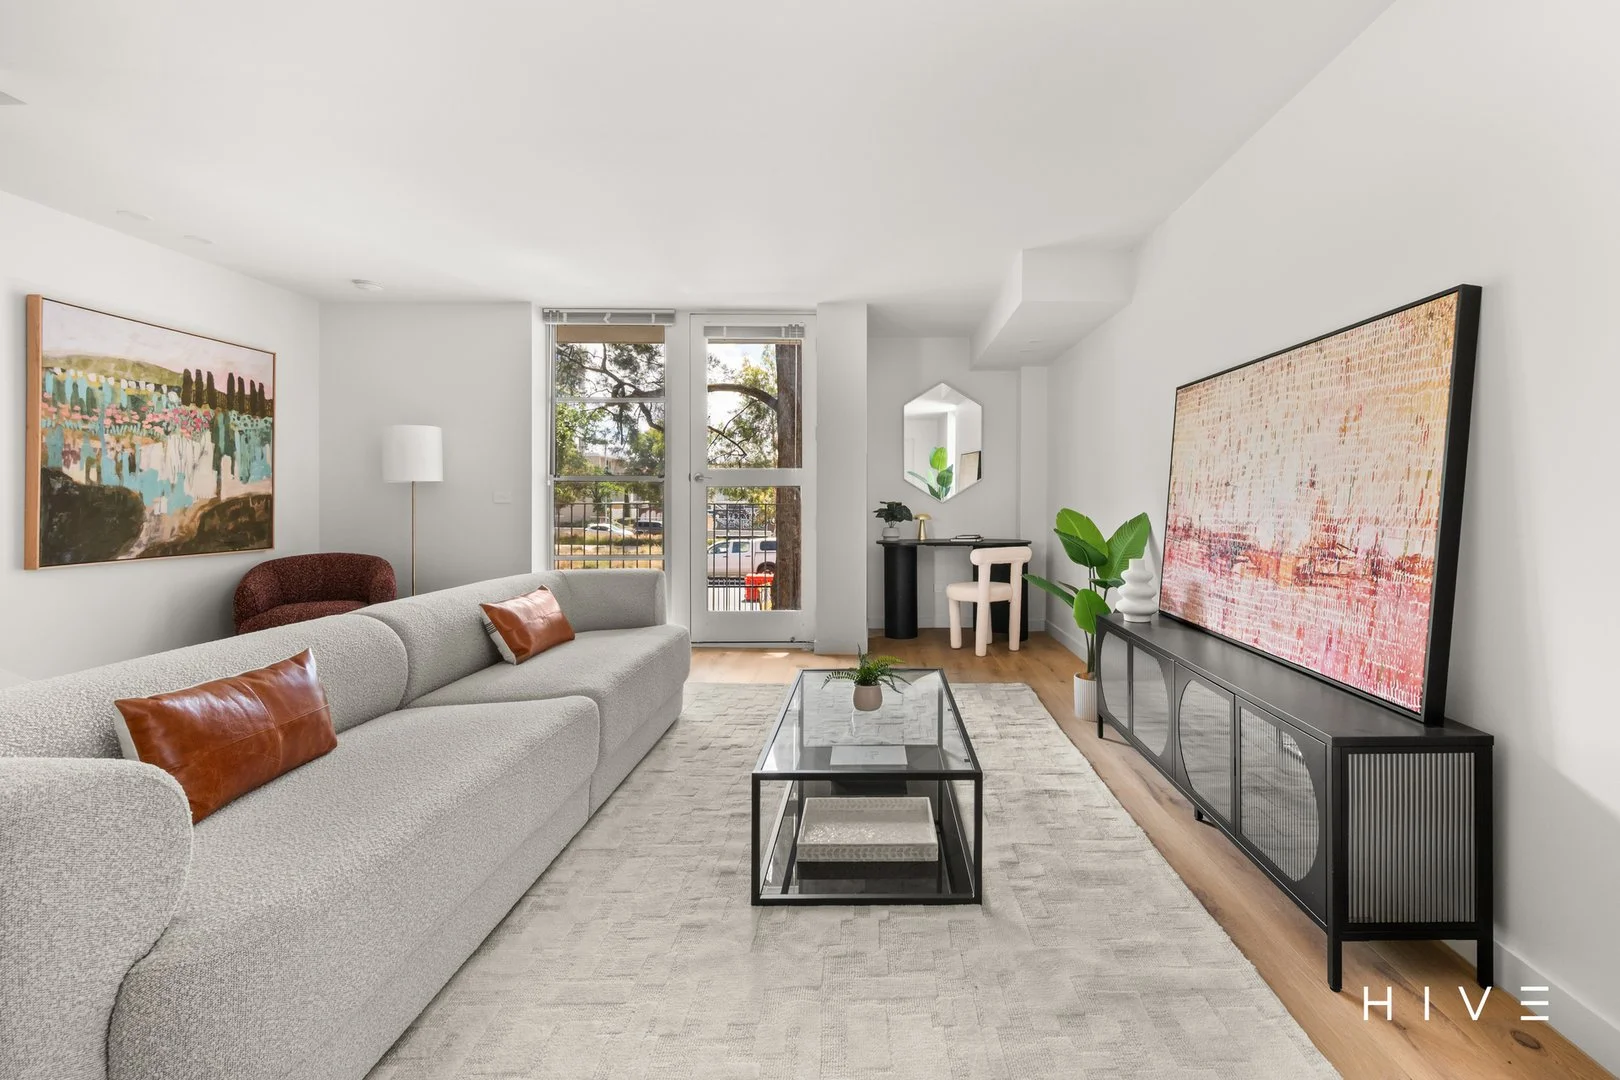
This well designed two storey one bedroom loft apartment offers a practical and comfortable layout with living spaces on the lower level and a private retreat above. The ground floor features an open plan living and dining area, a modern kitchen with quality appliances including a dishwasher and microwave, and ample bench space. A north facing balcony captures natural light and offers pleasant views, while a separate laundry and powder room add everyday convenience. Additional features include reverse cycle air-conditioning, double-glazed windows and block out blinds for year-round comfort.
Upstairs, the spacious loft style bedroom includes a walk-in robe and a sleek ensuite with floor to ceiling tiling. The apartment also benefits from intercom security and lift access within the building. Secure basement parking for a vehicle and a storage cage provide excellent functionality, and the property is ready for immediate occupancy.
Located on Cape Street in the heart of Dickson, this apartment places you within easy reach of a vibrant dining and lifestyle hub. The popular restaurant precinct is just moments away, along with convenient access to the light rail for a quick commute into the city. Residents also enjoy access to on site amenities including a gym, indoor heated pool and cinema, making this an appealing option for both owner occupiers and investors in Canberra.
- 2 storey loft apartment
- Reverse cycle air conditioning
- Double glazed windows
- Block out blinds
- Intercom security system with lift
- Basement carpark and storage cage
Apartment Size: 68m2
Balcony Size: 8m2
Year of Construction: 2018
EER: 6.0
Outgoings:
General Rates: $497 p/qtr (approx.)
Land Tax (investors): $583 p/qtr (approx.)
Body Corp Levies: $884.50 p/qtr (approx.)
Disclaimer: The material and information contained within this marketing is for general information purposes only. Cream Residential Pty Ltd does not accept responsibility and disclaim all liabilities regarding any errors or inaccuracies contained herein. We recommend all interested parties to make further enquiries and seek further advice. You should not rely upon this material as a basis for making any formal decisions.
Location
If the interactive map is unavailable, open the supplied location in maps.
Added and updated dates describe the Mirror record. Source publication and verification dates are shown separately when known; none establishes time on market. Confirm current price and availability with the listing contact.