Log in Sign up
Back to search Home Countries Unknown Orange 506 W Linden Dr, Orange, CA, 92865
USD879,000
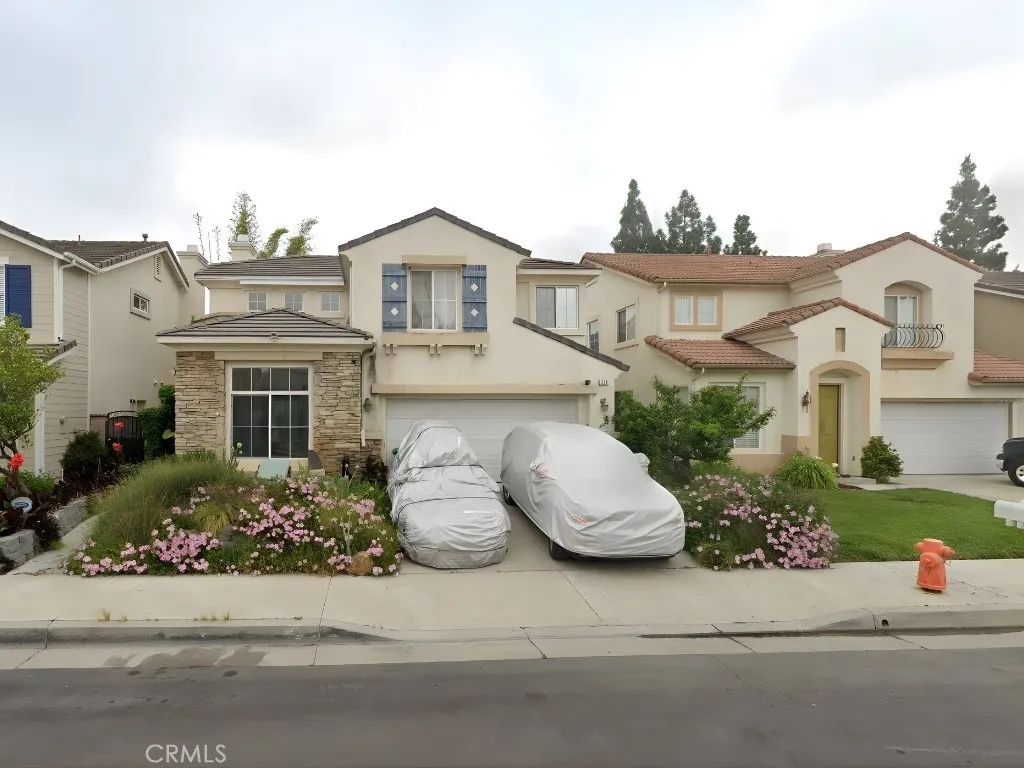
506 W Linden Dr, Orange, CA, 92865
3 beds 2 baths townhomes

About this home

Townhomes in Orange, CA - Bedrooms: 3 - Bathrooms: 2.5 - Area: 1622 sqft - Year Built: 2009 - Lot: 689642 sqft

Listing Agent: Nguyen Nguyen Brokerage: eXp Realty of California Inc.

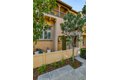
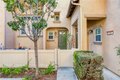
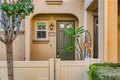
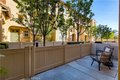
Welcome to this elegant multi-level condo offering 3 bedrooms and 3 bathrooms across 1,622 sq ft of refined living space. Built in 2009, this thoughtfully designed home blends modern comfort with timeless style. The entry opens to a dramatic formal living room with soaring ceilings and expansive windows overlooking the private front patio. The inviting family room features a cozy fireplace and flows seamlessly into the sunlit dining area. The chef's kitchen impresses with granite tile countertops, stainless-steel appliances, recessed lighting, generous cabinetry, and a walk-in pantry. Upstairs, two guest bedrooms share a well-appointed full bath, while a conveniently located laundry room adds everyday ease. The primary suite is a true retreat, showcasing an oversized walk-in closet, spa-inspired bathroom with dual sinks, soaking tub, and separate shower, plus a private balcony ideal for relaxing evenings. Additional highlights include laminate flooring throughout most of the home, double-pane windows, elegant wood shutters, bullnose corners, and an attached two-car garage with ample storage. Located in the desirable Riverbend Community, residents enjoy a resort-style pool and spa, proximity to Ambriz Memorial Park, and easy access to the Santa Ana River Trail. This exceptional residence offers sophistication, comfort, and an elevated lifestyle.

Property facts

Property type
townhomes
Bedrooms
3
Bathrooms
2
Days on market
98 days

Features & amenities

Features & finishes
Bedrooms: 3, Total Bathrooms: 3, Full Bathrooms: 2, 1/2 Bathrooms: 1, Bathrooms On Main Level: 1, Bathroom 1 Features: Upgraded,Shower in Tub,Bathtub, Balcony, High Ceilings, Ceiling Fan(s), Flooring: Laminate, Disposal, Range Hood, Gas Range, Dishwasher, Laundry Features: In Garage, All Bedrooms Up, Cooling Features: Central Air, Fireplace Features: Living Room, Heating Features: Central, Heating: Yes, Breakfast Room Description: Dining Room,In Kitchen, Additional Parcels: No, Land Lease: No, Lot Size Acres: 15.832, Lot Size Source: Assessor, Lot Size Square Feet: 689640, Pool Features: Association, Spa Features: Association, Spa: Yes, Garage Spaces: 2, Garage Description: 1, Parking Total: 2, View: Neighborhood, Association: Yes, Association Amenities: Water, Playground, Pool, Dog Park, Barbecue, Clubhouse, Outdoor Cooking Area, Spa/Hot Tub, Association Fee: 105, Association Fee Frequency: Monthly, Association Fee 2: 189, Association Fee 2 Frequency: Annually, Calculated Total Monthl

Location

Approximate location · exact address shared on inquiry

Similar homes nearby

23048 Thornhill Road, Orange, VA 22960
For Sale
USD54,075
23048 Thornhill Road, Orange, VA 22960
Studio
Orange
Listed by RE/MAX FINEST
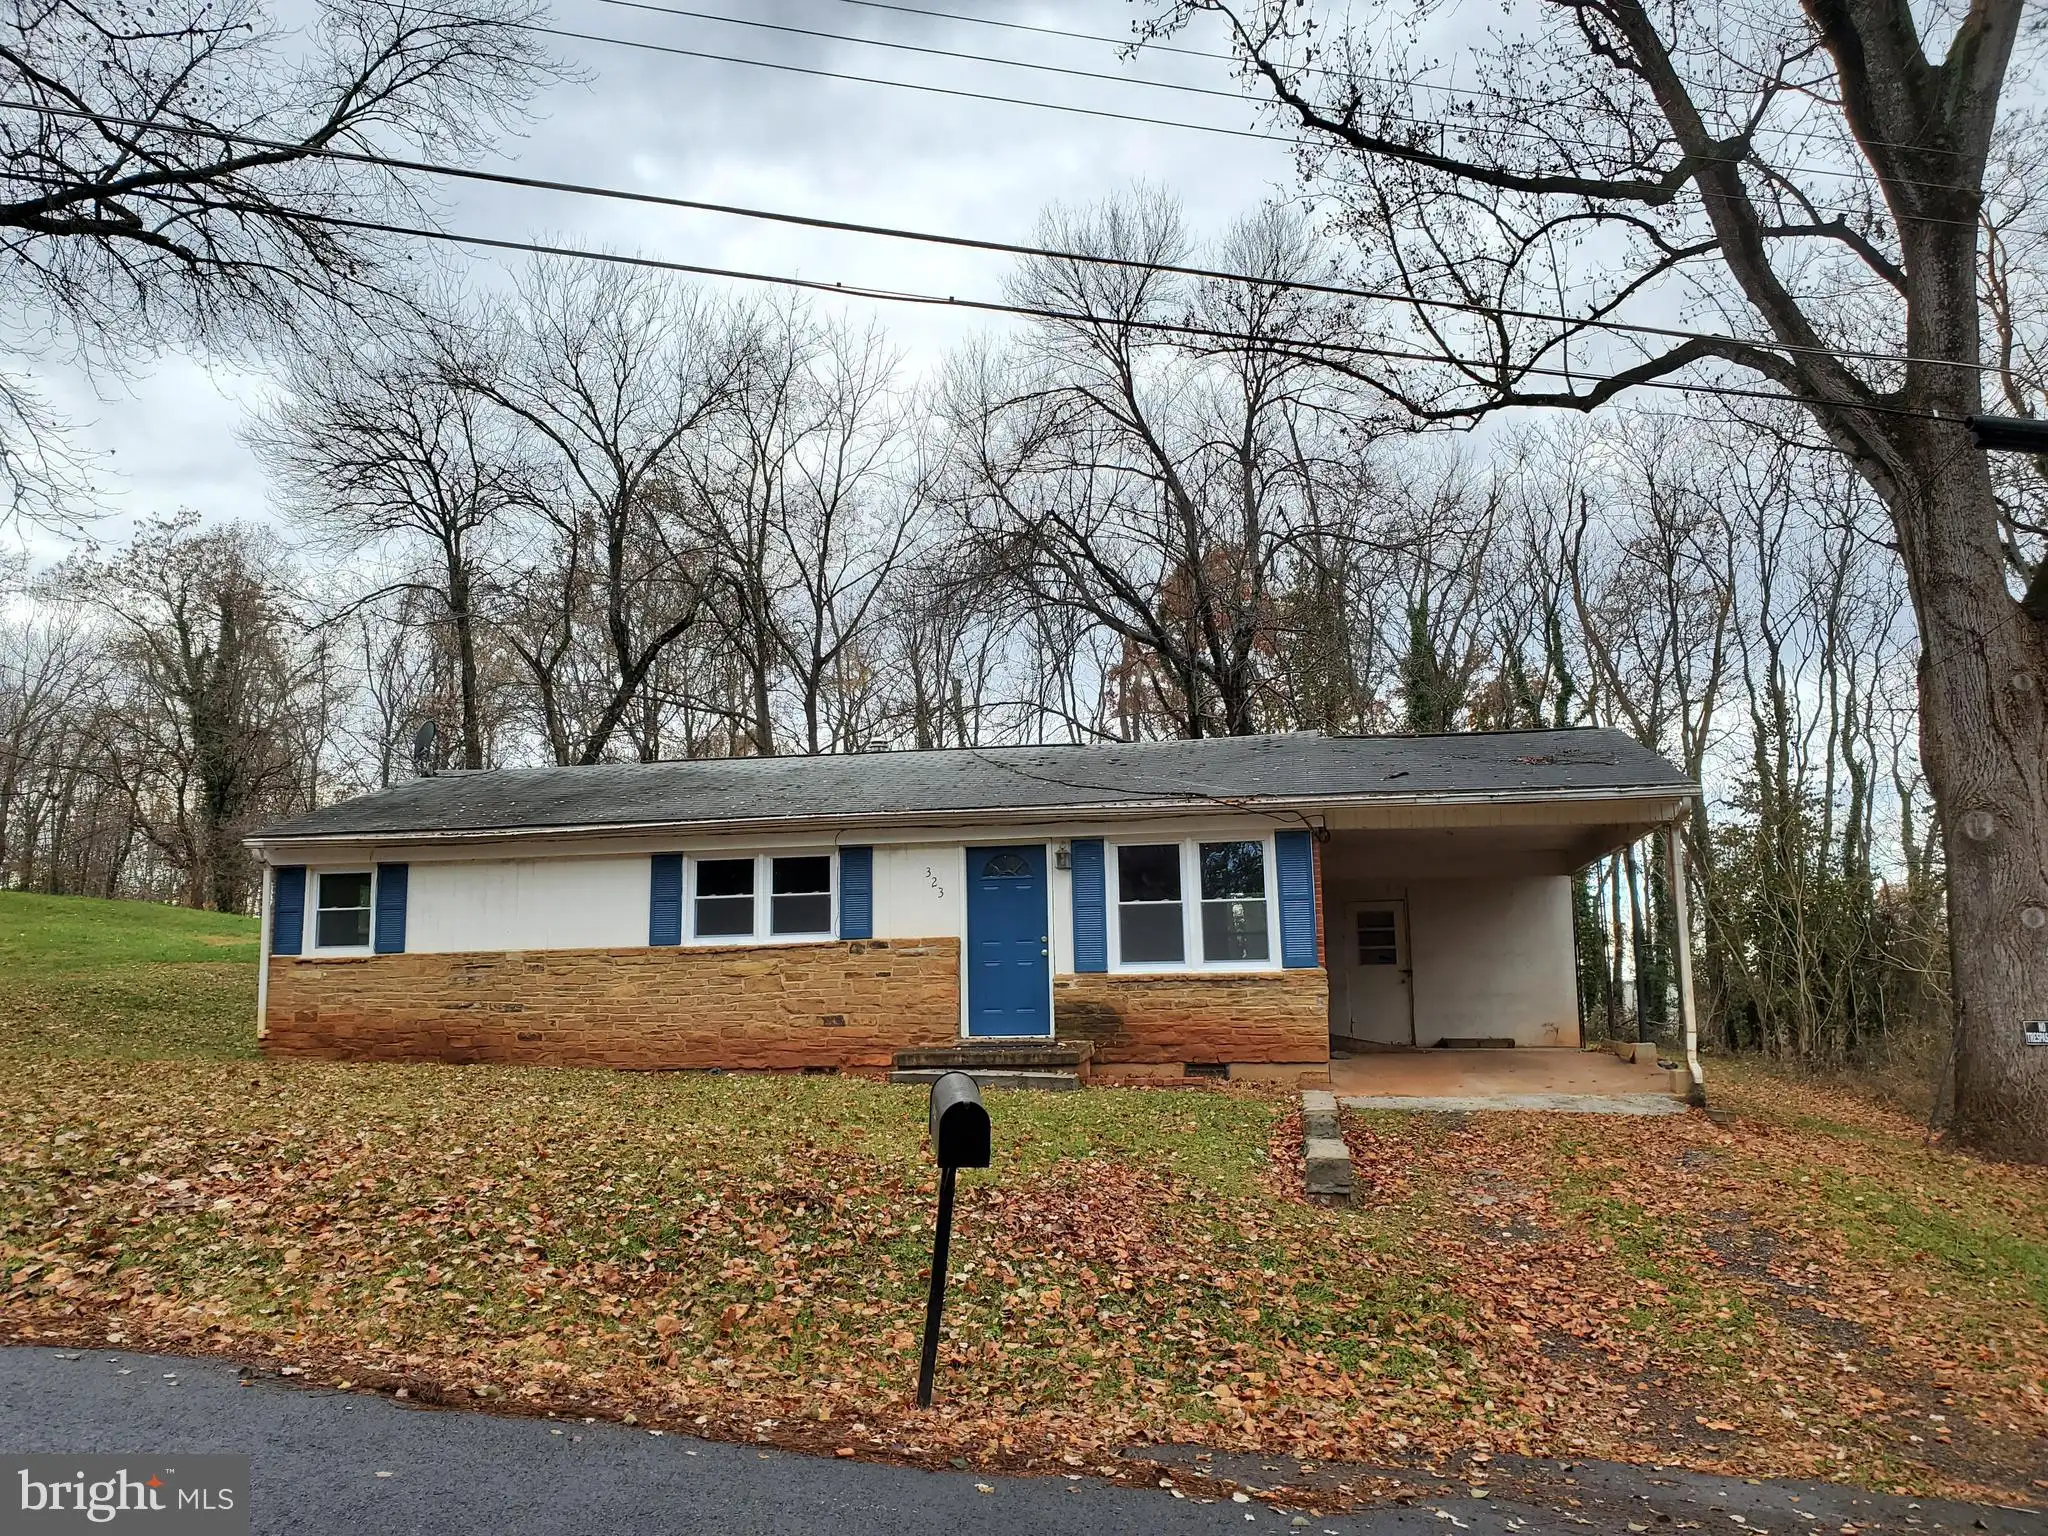
323 Berry Street, Orange, VA 22960
For Sale
USD900
323 Berry Street, Orange, VA 22960
Studio 1 ba
Orange
Listed by CENTURY 21 New Millennium
239 S Firenza Way, Orange, CA 92869
For Sale
USD970,000
239 S Firenza Way, Orange, CA 92869
Studio 3 ba
Orange
Listed by Real Broker
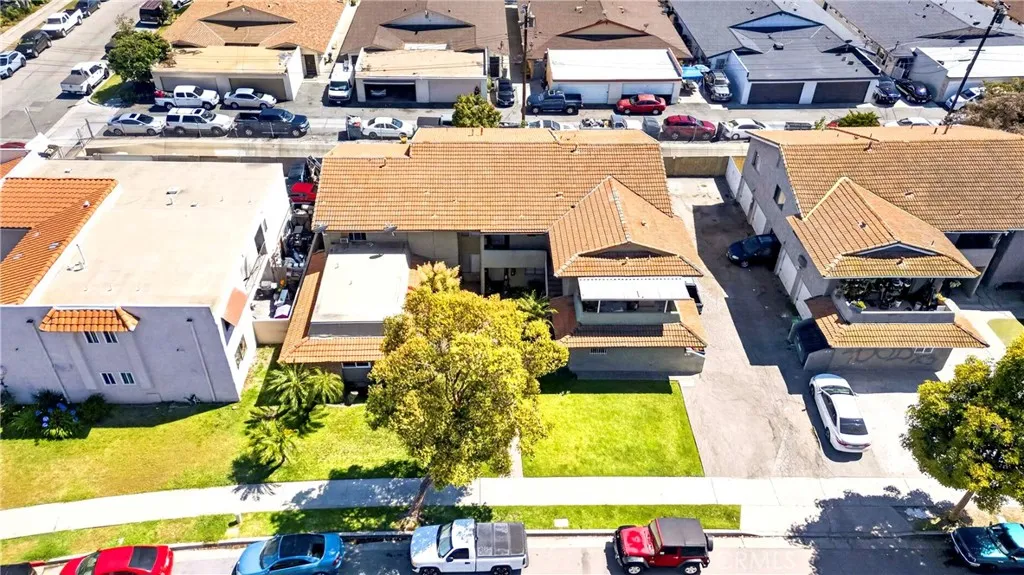
1918 E Del Mar Ave, Orange, CA 92865
For Sale
USD1,800,000
1918 E Del Mar Ave, Orange, CA 92865
Studio
Orange
Listed by Premier Realty
358 Williams Drive, Orange, VA 22960
For Sale
USD299,000
358 Williams Drive, Orange, VA 22960
Studio 1 ba
Orange
Listed by RE/MAX Realty Specialists
Photos coming soon
For Sale
USD3,000
732 Round Hill Drive, Orange, VA 22960
Studio 3 ba
Orange
Listed by CENTURY 21 New Millennium
1238 Locust Ave, Orange, CA 92867
For Sale
USD2,795
1238 Locust Ave, Orange, CA 92867
Studio 2 ba
Orange
Listed by Lionheart Pride
Photos coming soon
For Sale
AUD250,000
3 bd 1 ba Owner
Orange
USD879,000
3 bd · 2 ba
Contact agent
ER
EXP Realty of California Inc.
eXp Realty of California Inc.
Contact this agent
Log in Sign up