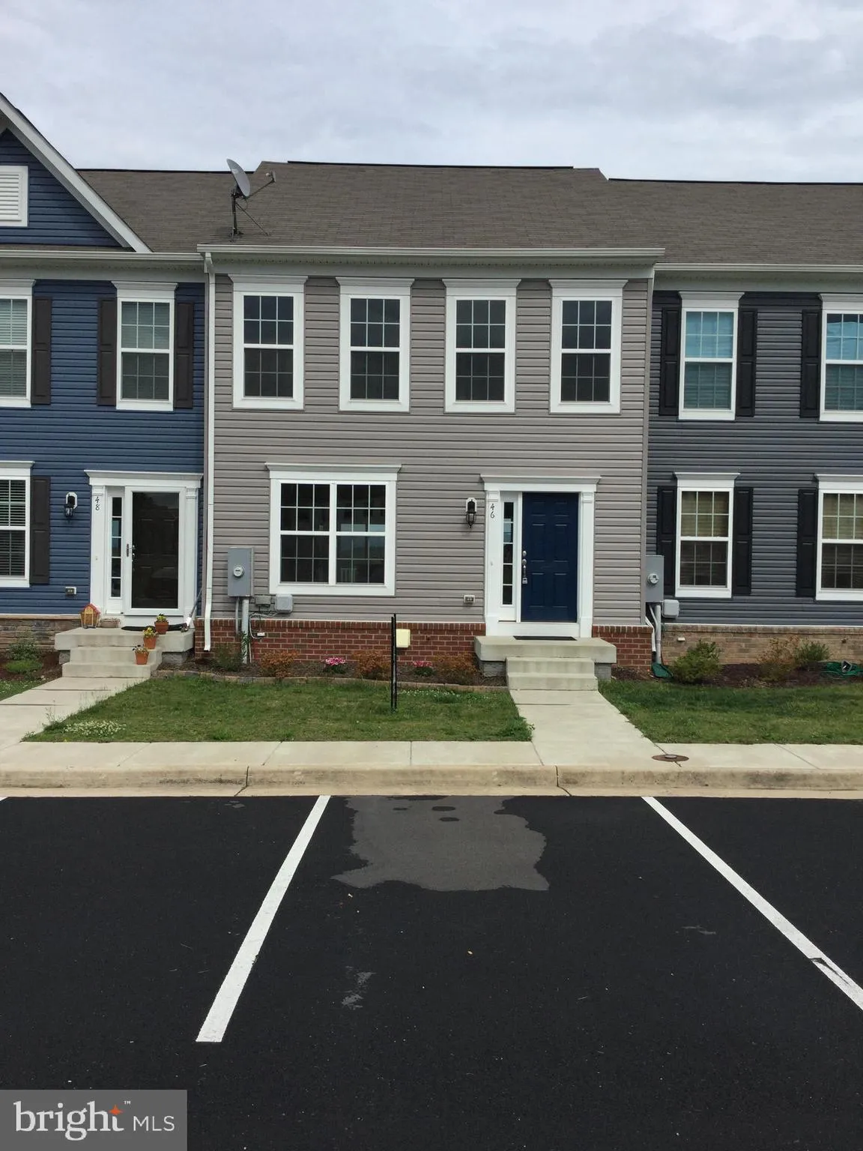
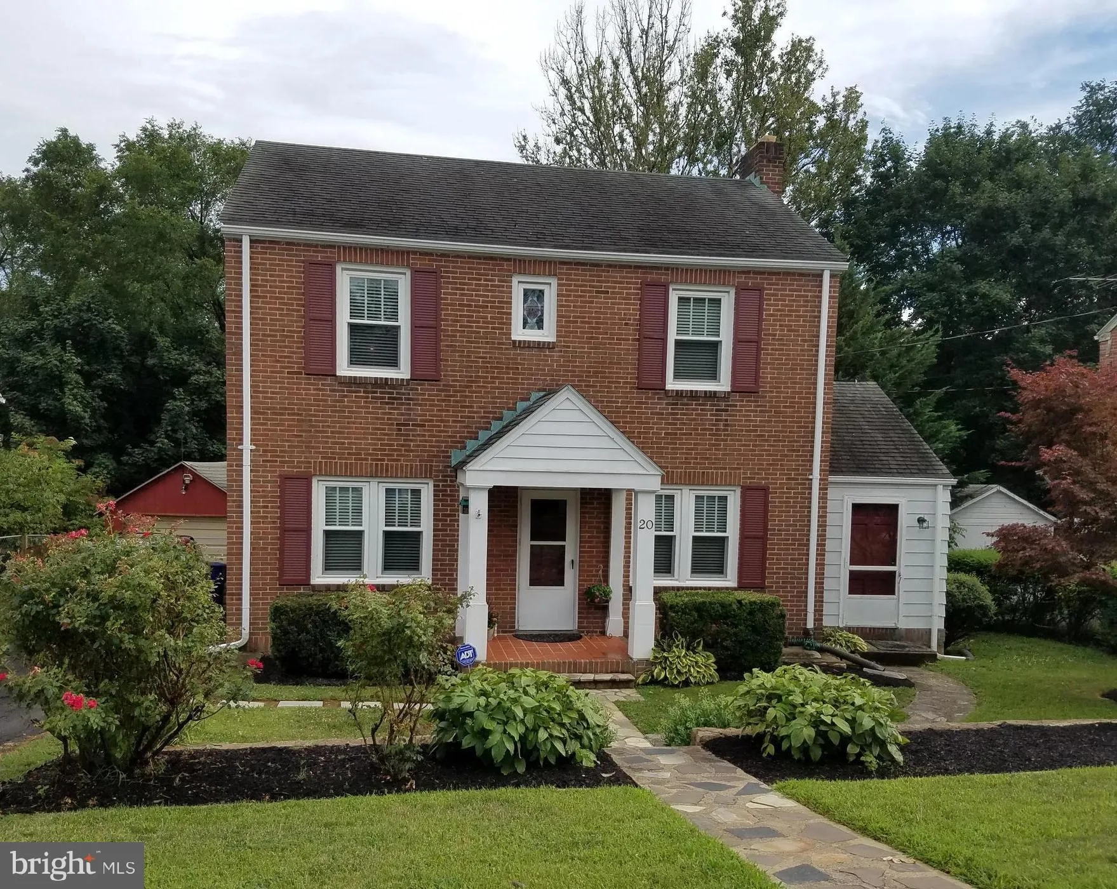
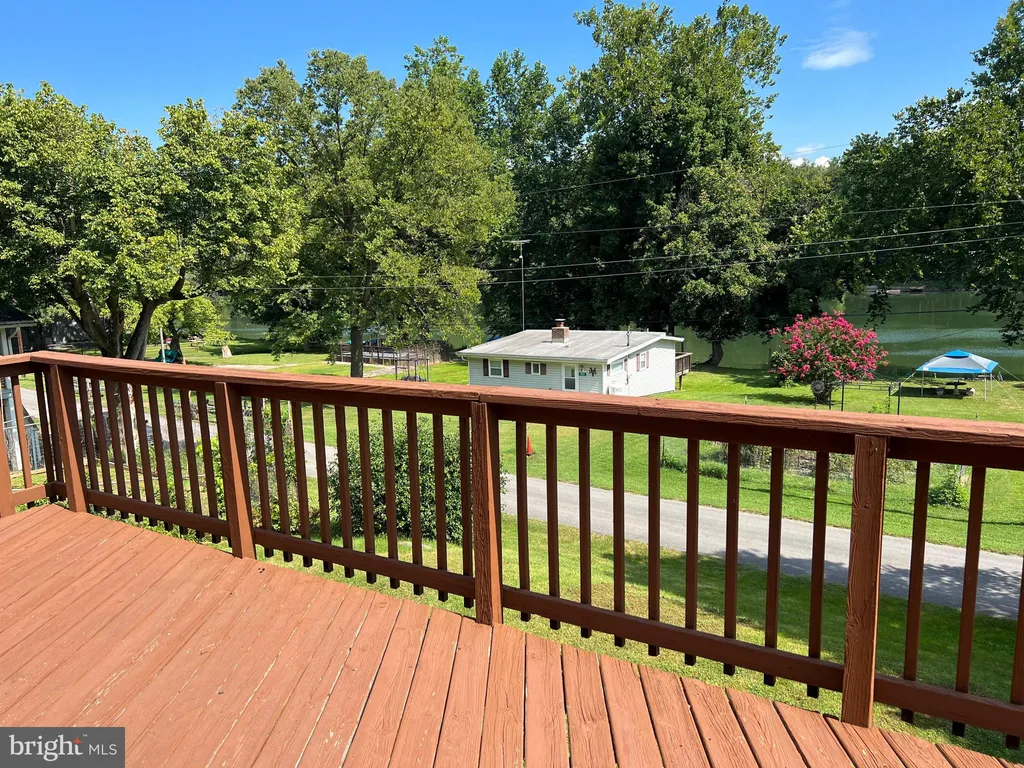
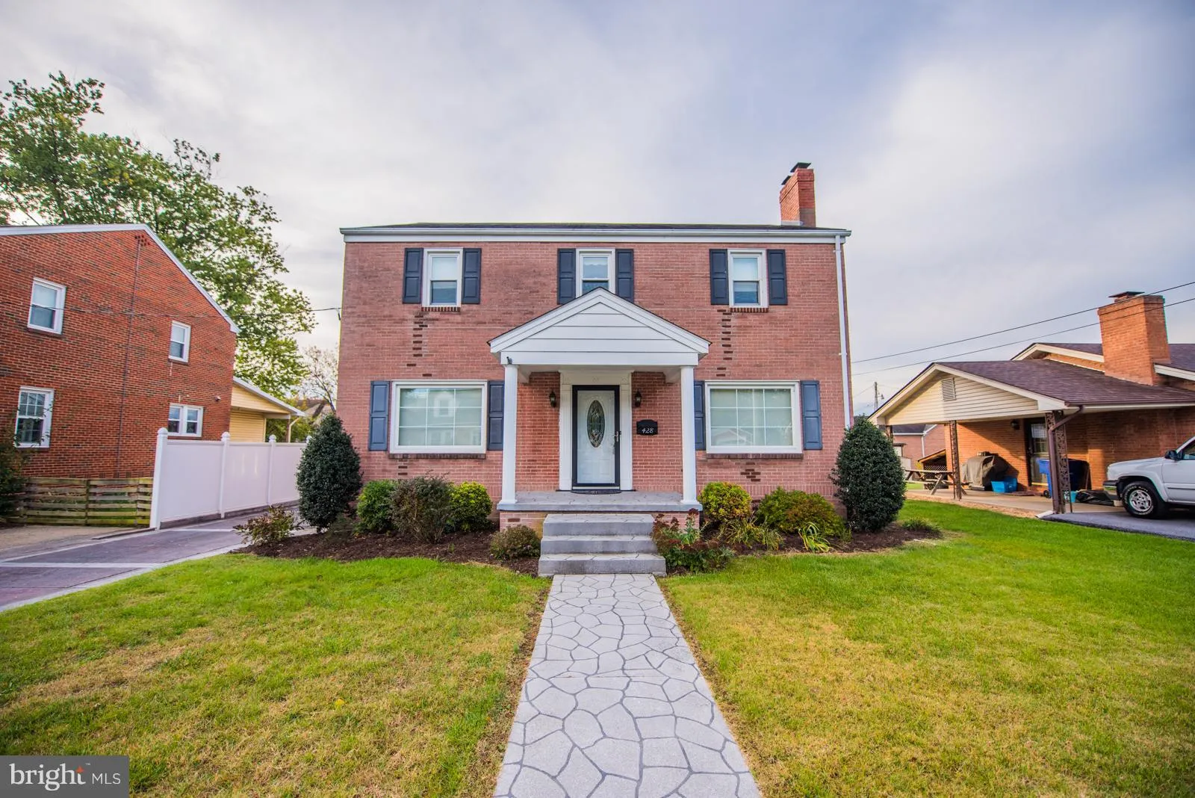
Three level townhome with open floor plan. Kitchen features all stainless steel appliances, granite counter tops and a center island. Upper level has a large master bedroom w/ master bath and additional 2 bedrooms. Laundry is located on upper level for convenience. Lower level has a finished family room, full bath, and additional bedroom. Views galore from the main level living area or from the large rear deck. (Tenant Screening Authorization under documents. Must be completed and signed by each applicant)
PROPERTY DETAILS:
Square Feet: 2376 | Bathrooms: 4
INTERIOR FEATURES:
• Square Footage
(approx): 1,584 Sq. Ft. Above Ground, 792 Sq. Ft. Below Ground
• Appliances: Gas Range, Gas Oven, Washer, Dishwasher, Disposal, Exhaust Fan, Ice Maker, Range Hood, Refrigerator, Water Heater, Dryer, Stainless Steel Appliance(s)
• Flooring: Hardwood, Carpet, Wood
• Cooling: Central Air, Ceiling Fan(s)
• Heating: Gas Heat, Forced Air
• Plumbing: Electric Water Heater
• Basement: Finished, Walk-Out Access
• Doors/Windows: Window Coverings
• Additional Interior Features: Kitchen Island, Pantry, Recessed Lighting, Walk-In Closet(s)
EXTERIOR FEATURES:
• Parking: Unassigned.
• Exterior: Vinyl
• Patio: Deck, Porch
• Roof: Asphalt
• Lot View: GolfCourse, Mountain
• Zoning: RESIDENTIAL
• Additional Exterior/Lot Features: Deck, Porch
LISTING AGENT:
Agent: Page Boxwell | Office: MarketPlace REALTY | Phone: 5404502747 | Email: [email protected]
LISTING INFORMATION:
MLS#: VAWR138736