Log in Sign up
Back to search Home Countries Unknown Round Lake 508 Beechwood Dr, Round Lake, IL, 60073
USD375,000
508 Beechwood Dr, Round Lake, IL, 60073
3 beds 2 baths single family

About this home

Single Family in Round Lake, IL - Bedrooms: 3 - Bathrooms: 2.5 - Area: 2277 sqft - Year Built: 1991 - Lot: N/A

Listing Agent: Anastasiia Chornii Brokerage: COMPASS

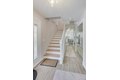
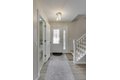
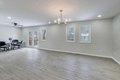
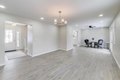

BUYER'S FINANCING FELL THROUGH. Nothing to do but move in. This fully renovated single-family home in Round Lake offers 2,277 sq ft of modern, open-concept living designed for comfort and functionality. The home features a completely renovated kitchen with brand-new appliances that flows seamlessly into the main living areas-perfect for everyday living and entertaining. Thoughtful updates and modern finishes can be found throughout the home, creating a clean and cohesive feel. The spacious finished basement adds exceptional versatility, offering a private room, full bathroom, and additional flexible space ideal for a family room, home gym, playroom, or media area. Located just a few minutes' walk to the lake, this move-in-ready home also provides convenient access to shopping, dining, and major routes. A fully updated property with space, style, and location-ready for its next owner.

Property facts

Property type
single family
Bedrooms
3
Bathrooms
2
Days on market
96 days

Features & amenities

Features & finishes
Bedrooms: 3, Bedrooms Possible: 4, Bedrooms On Basement Level: 1, Primary Bedroom Dimensions: 14' x 13', Bedroom 2 Dimensions: 13' x 10', Bedroom 3 Dimensions: 12' x 10', Bedroom 4 Dimensions: 11' x 11', Primary Bedroom Level: Second, Bedroom 2 Level: Second, Bedroom 3 Level: Second, Bedroom 4 Level: Basement, Total Rooms: 9, Den, Laundry Dimensions: 6' x 2', Laundry Level: Second, Basement Features: Finished, Full, Walk-Out Access, Den Dimensions: 11' x 9', Family Room Dimensions: 19' x 19', Living Room Dimensions: 16' x 14', Den Level: Walkout Basement, Family Room Level: Walkout Basement, Living Room Level: Main, Total Bathrooms: 3, Full Bathrooms: 2, 1/2 Bathrooms: 1, Cooling Features: Central Air, Heating Features: Natural Gas, Forced Air, Heating: Yes, Dining Room Dimensions: 14' x 10', Dining Room Level: Main, Kitchen Dimensions: 13' x 13', Kitchen Level: Main, Additional Parcels: No, Lot Size Dimensions: 40X110, Garage Spaces: 2, Parking Features: Yes, Garage Owned, Attached, G

Location

Approximate location · exact address shared on inquiry

Similar homes nearby

Photos coming soon
For Sale
CAD109,000
Studio
Round Lake
Listed by eXp Realty
Photos coming soon
For Sale
CAD398,900
2 bd 1 ba House
Round Lake
Listed by Royal LePage Martin Liberty (Sask) Realty
4 Whispering Valley Estates
For Sale
CAD925,000
4 Whispering Valley Estates
3 bd 3 ba House
Round Lake
Listed by eXp Realty
283 W Whispering Oaks Ln, Round Lake, IL, 60073
For Sale
USD217,900
283 W Whispering Oaks Ln, Round Lake, IL, 60073
3 bd 2 ba townhomes
Round Lake
Listed by Keller Williams Success Realty
20 Ordelia Lane, Round Lake, NY, 12151
For Sale
USD510,000
20 Ordelia Lane, Round Lake, NY, 12151
3 bd 3 ba Single Family Residence
Round Lake
Listed by Lisa Finbear Harder
USD375,000
3 bd · 2 ba
Contact agent
C
Compass
COMPASS
Contact this agent
Log in Sign up