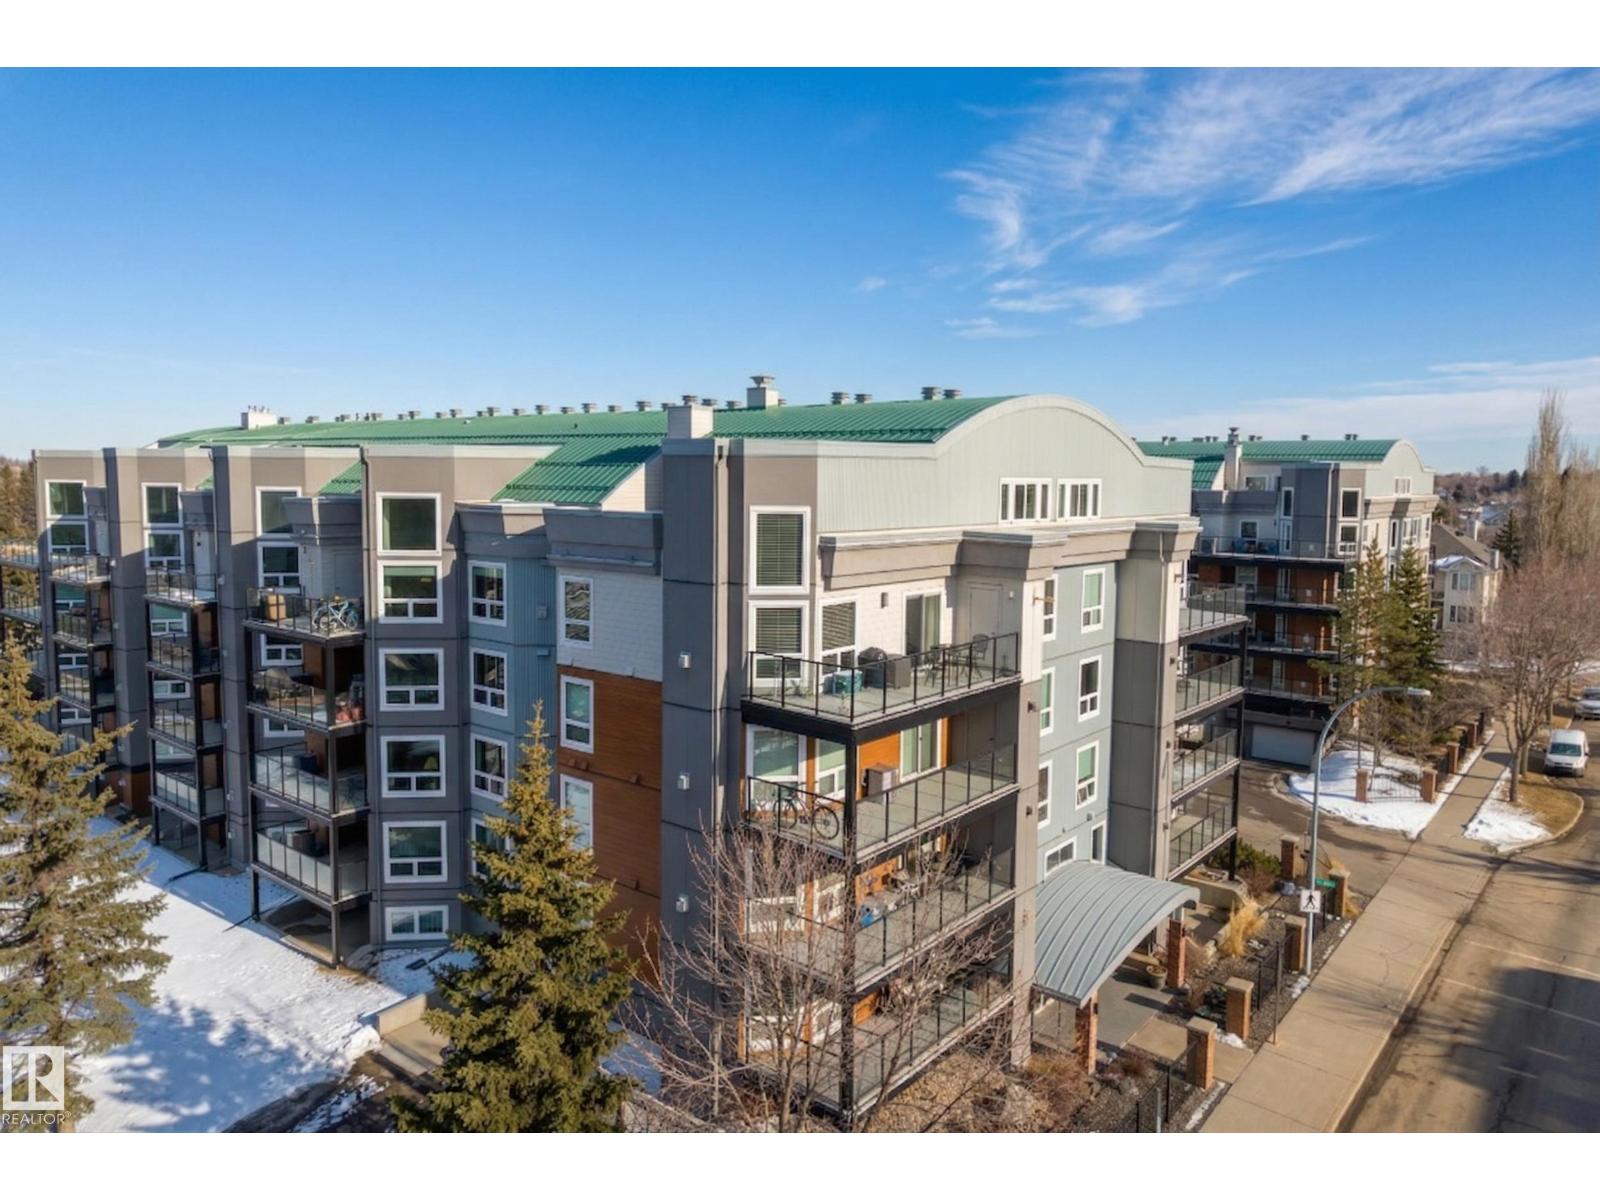
#509 7905 96 ST NW
Property facts
- Property type
- Apartment
- Property subtype
- Condominium/Strata
- Bedrooms
- 2
- Bathrooms
- 2
- Lot size
- 63.34 m2
- Neighborhood
- T6C4R3
Only details supplied with this listing are shown. Ask the listing contact to confirm measurements, taxes and costs.
About this home
MLS®: E4480849 Type: Apartment Ownership: Condominium/Strata Bedrooms: 2 Bathrooms: 2 Lot Size: 63.34 m2 Postal Code: T6C4R3
Brokerage: Royal LePage Prestige Realty Agent: Shannon Breen
Executive adult living in a rare 2-level PENTHOUSE corner unit in the heart of RITCHIE. This 1,567 sq ft home features 20’ ceilings in the dining and living room with floor-to-ceiling windows that fill the space with natural light. The open-concept layout offers a sophisticated kitchen with raised granite eating bar, flowing into the main living areas. Step out onto the west-facing balcony to enjoy Edmonton’s skyline views and sunsets. The main floor includes TWO spacious BEDROOMS, each with full 4-piece ENSUITES + main floor laundry. The upper LOFT provides flexible space for a 3rd bedroom, office, or media/entertaining area with access to a PRIVATE ROOFTOP PATIO. Additional features include A/C, storage cage & TITLED TANDEM PARKING in a heated underground parkade. Creek Side building amenities include a social room, exercise gym, guest suite, and onsite healthcare services. Up to 2 pets allowed with board approval. Walkable to Mill Creek Ravine trails, restaurants, coffee shops, and local markets. (34044848)
Location
If the interactive map is unavailable, open the supplied location in maps.
Open location in mapsThe pin uses coordinates supplied with this listing. Confirm the exact location with the listing contact.
Listing information
- Original source
- www.realtor.ca
- Listing / MLS reference
- E4480849
- Added to Mirror
- Record updated
Added and updated dates describe the Mirror record. Source publication and verification dates are shown separately when known; none establishes time on market. Confirm current price and availability with the listing contact.
View original listingSimilar homes nearby