For Sale
USD435,000
6 Camino Estribo / Via Tornado,, Temecula, CA 92590
Studio
Temecula
Listed by Tower Agency
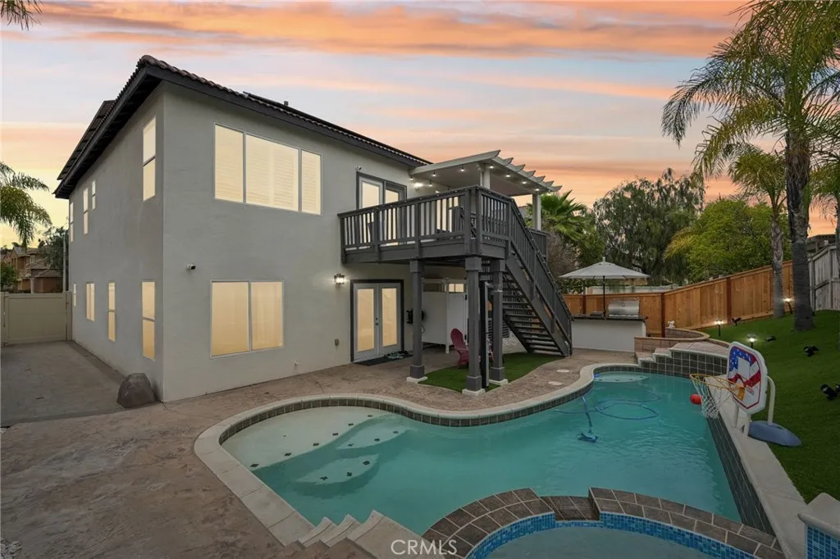
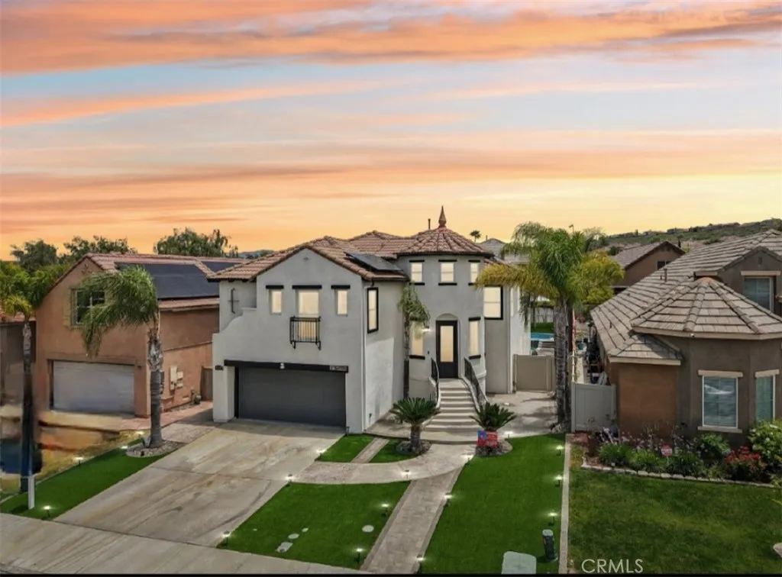
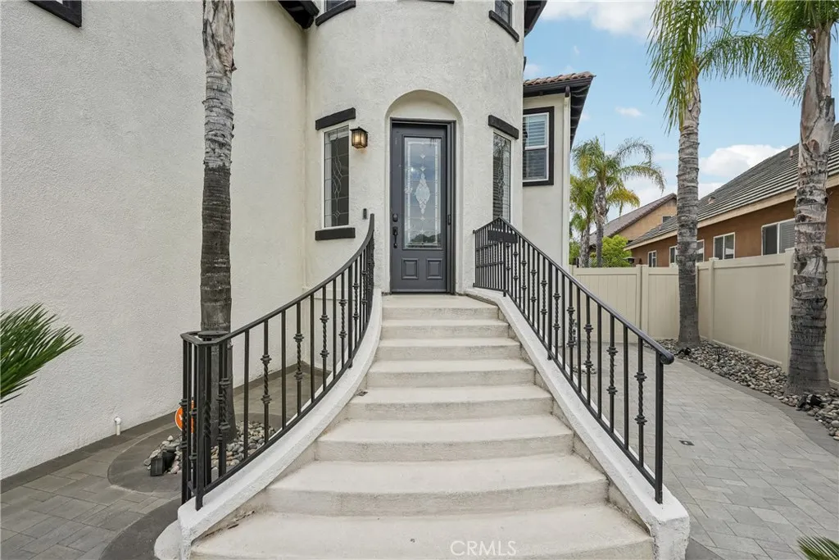
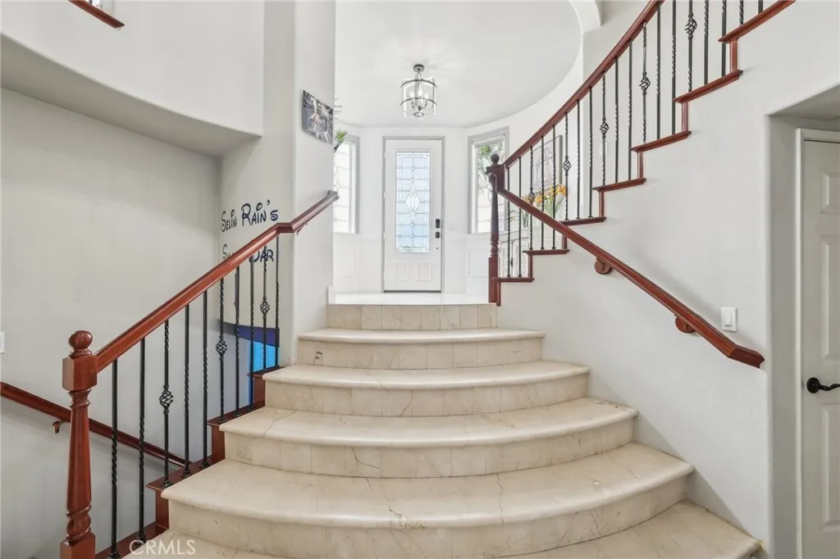
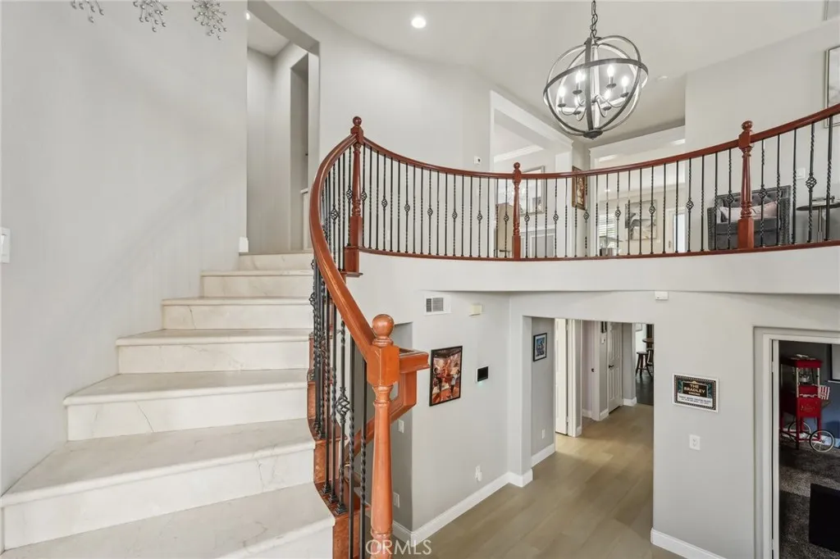
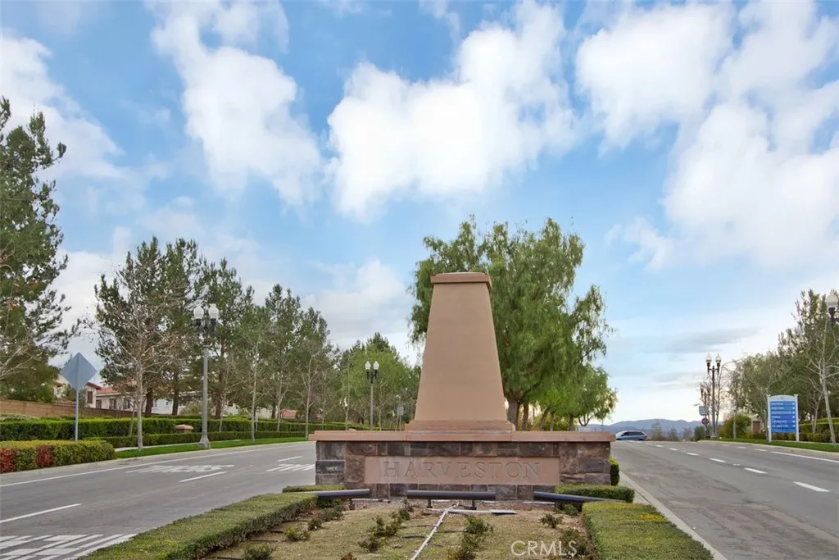
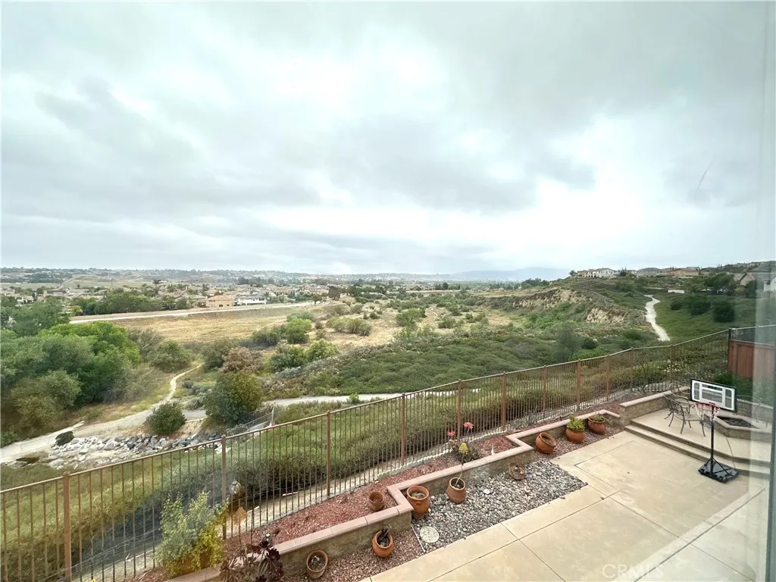
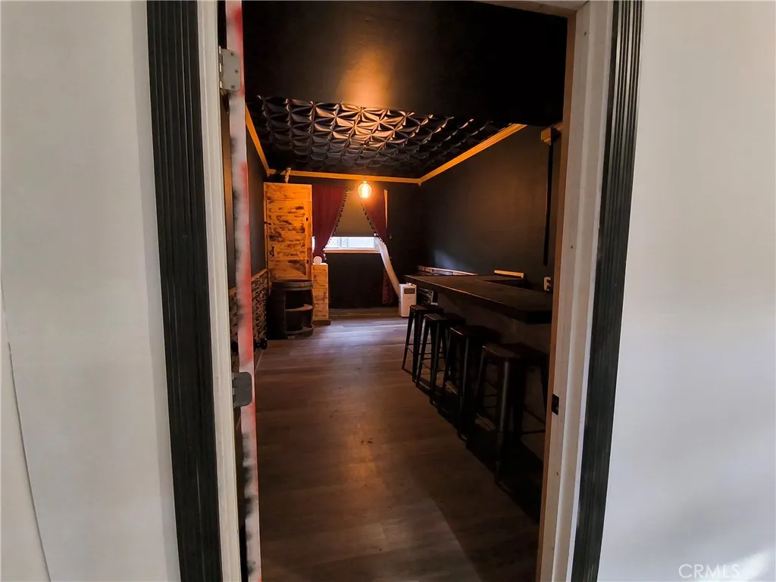
This gorgeous tri-level residence has it all-from a private theater room to a style-resort pool and spa. Step into the impressive circular formal entryway and discover a thoughtfully designed floor plan. Upstairs, you'll find the spacious master suite with a cozy loft (perfect for an office or retreat), open living and dining area, a welcoming family room, and a gourmet kitchen that flows seamlessly to the outdoor balcony. Downstairs offers three additional bedrooms, theater room and a versatile game room that opens directly to the pool. There's also a snack room - easily converted into a wine cellar for the perfect touch of luxury. (movie theater could be converted to a 5th bedroom). The backyard is an entertainer's dream, featuring a sparkling pool, relaxing jacuzzi, and a fully equipped outdoor kitchen. Additional highlights include solar panels (paid in full - no electric bill!), tankless water heater, and a whole-house water purification system, low maintenance turf landscaping, and an EV charger in the garage. Ideally situated just minutes from top-rated schools, award-winning wineries, premier golf courses, upscale shopping, dining, and the renowned Pechanga Resort & Casino, this exceptional Chelsea Estates residence delivers the perfect balance of luxury living and everyday convenience. (Must take shoes off before entering)
PROPERTY DETAILS: Square Feet: 3717 | Bathrooms: 3
INTERIOR FEATURES: • Cooling: Central Air • Heating: Central • Common Walls: No Common Walls • Fireplaces: Family Room
EXTERIOR FEATURES: • Parking: 2 Garage Spaces, 2 Parking Spaces, Attached Garage. • Pool: InGround • Pool Description: In Ground, Private • Spa: Private • Additional Exterior/Lot Features: Landscaped, Jac/Spa/Hot Tub Landscaped
LISTING AGENT: Agent: Leonard Aubry | Office: RE/MAX New Dimension | Phone: 714-272-6562
LISTING INFORMATION: MLS#: PW26066354 | Status: FOR SALE