Property Details:
• Type: Detached
• Tenure: Freehold
• Floor Area: N/A
Key Features:
• PLEASE QUOTE PB0661
• FOUR BEDROOM EXTENDED DETACHED FAMILY HOME
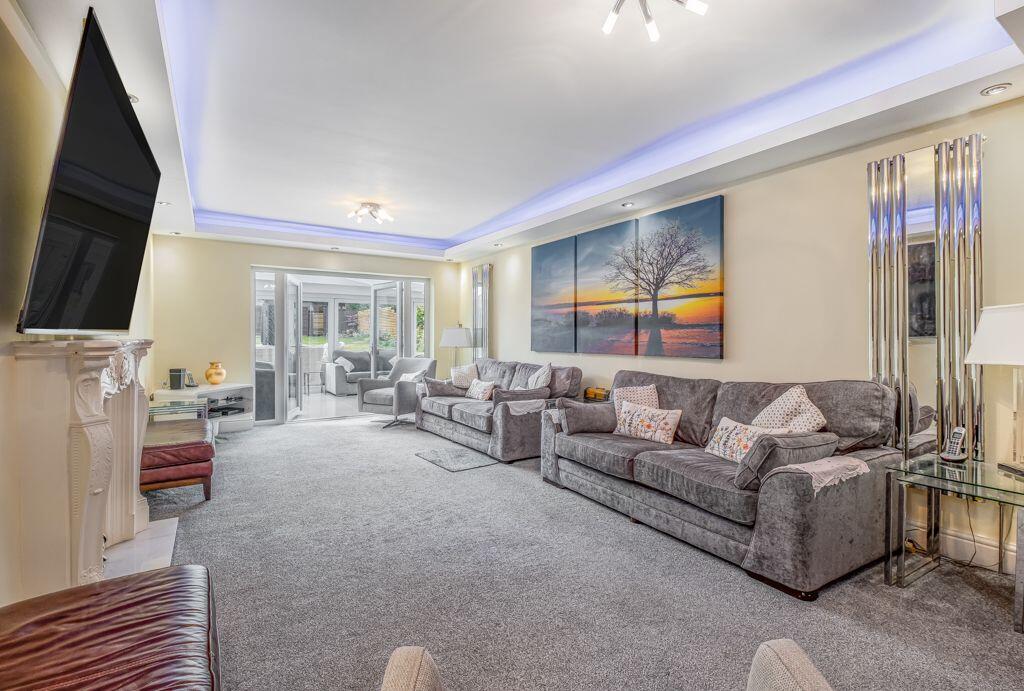
• TWO SUPER SIZE RECEPTION ROOMS
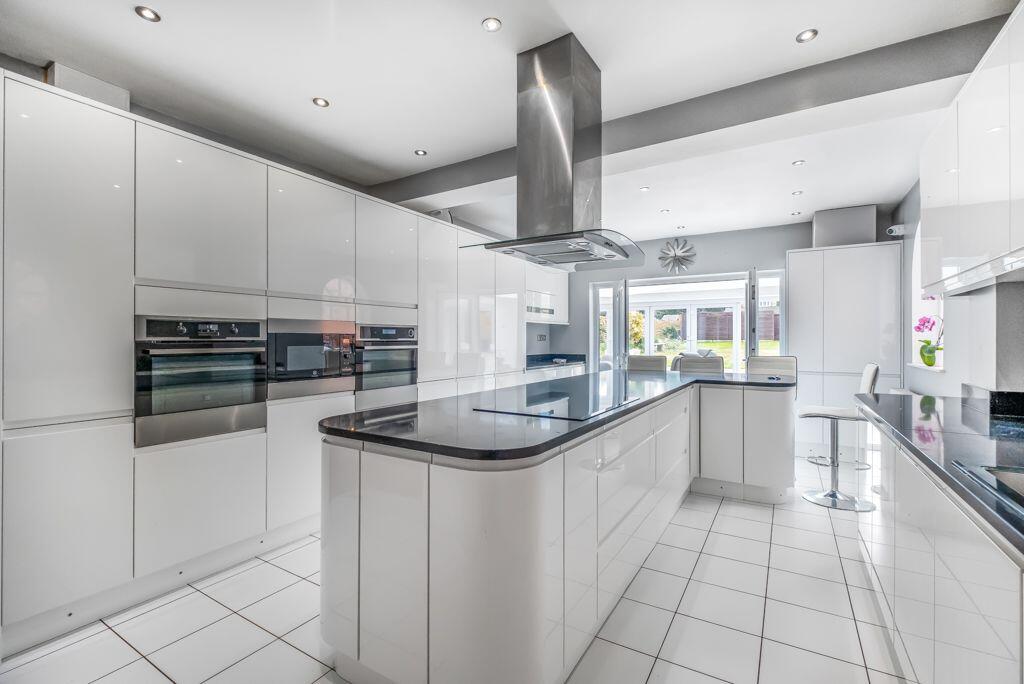
• SPACIOUS BREAKFAST KITCHEN, UTILITY ROOM AND GUEST CLOAKROOM
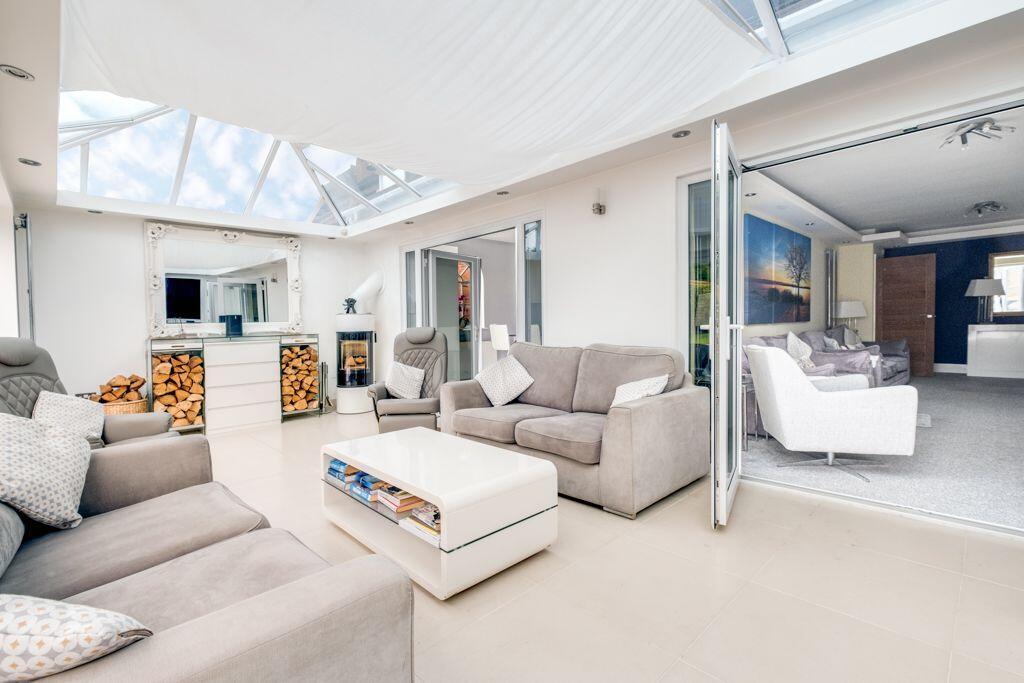
• FULL WIDTH CONSERVATORY WITH BI-FOLD DOORS OPENING ONTO THE REAR
• LARGE REAR PATIO WITH LAWN AND MATURE BOARDERS
• FOUR GOOD SIZE BEDROOMS, MAIN BATHROOM, SEPARATE WC AND ENSUITE SHOWER ROOM
• SCOPE TO ENHANCE FURTHER IF DESIRED AND SUBJECT TO PLANNING PERMISSION
• EASY COMMUTE TO BIRMINGHAM CITY CENTER, LOCAL AMENITIES AT WYLDE GREEN AND SUTTON COLDFIELD
• CLOSE TO WYLDE GREEN TRAIN STATION, SUTTON PARK AND EXCELLENT CHOICE OF SCHOOLING.
Location:
• Nearest Station: N/A
• Distance to Station: N/A
Agent Information:
• Address: 1 Northumberland Avenue,
Trafalgar Square,
London,
WC2N 5BW
Full Description:
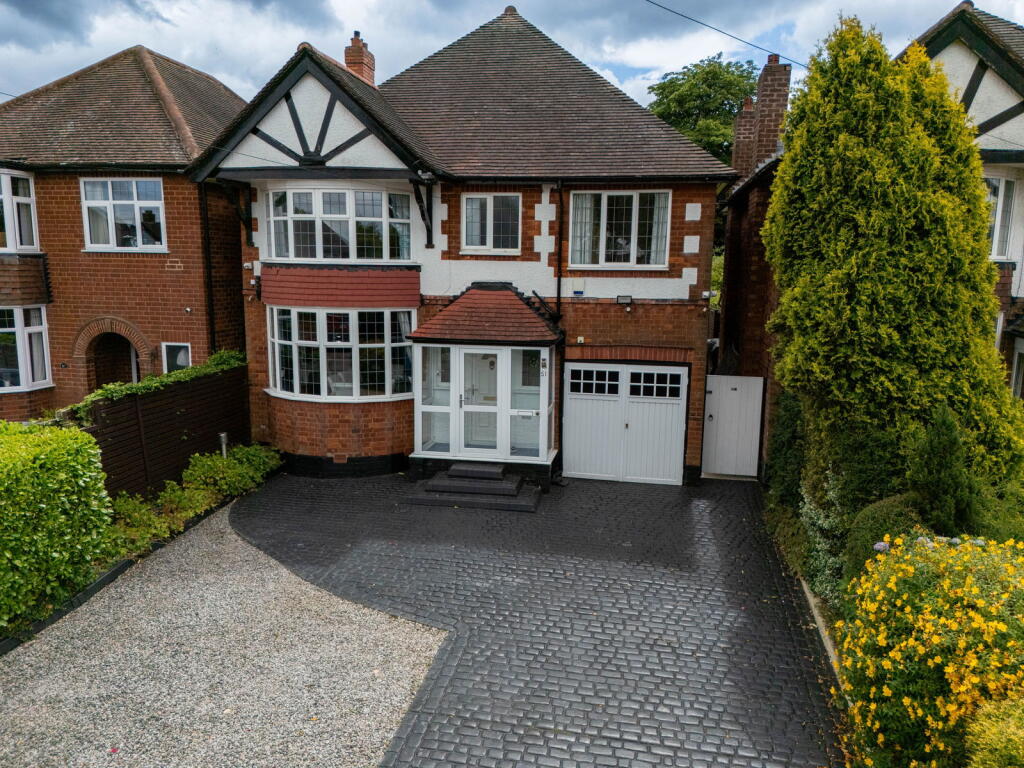
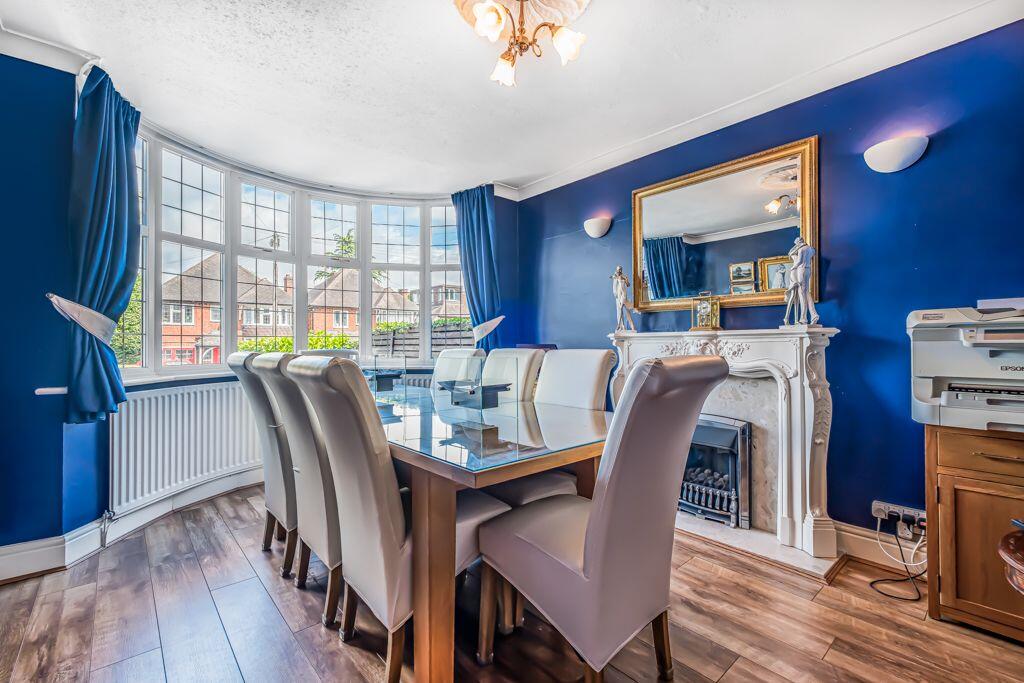
Please Quote PB0661 - An impressive, lovingly maintained, 'ready to move in to', spacious, detached, 4 bedroom traditional family home, with substantial heated conservatory, private rear-garden and off-road parking for multiple vehicles. Close to all the amenities and transport links of Wylde Green/Sutton Coldfield.Ground Floor AccommodationEnclosed Porch - 2.18m x 0.79m (7'2" x 2'7")A glazed porch leads to the light, welcoming reception hallWelcoming Reception Hall - 4.72m x 2.03m (15'6" x 6'8")The spacious, light hall provides access to the downstairs rooms, understairs cupboard. and a feature staircase leading to the upstairs accommodation.Dining Room - 4.5m x 3.28m (14'9" into the bay x 10'9")A lovely, comfortable room overlooking the front elevation includes a feature fire-place, and charming bay window with leaded windows.Extended Lounge - 7.65m x 3.28m (25'1" x 10'9")A large, light room with ample space for multiple sofas, has an impressive fireplace, feature ceiling lighting, and leads effortlessly through glazed double doors to the lovely, heated conservatory. Superb Breakfast Kitchen - 6.71m x 3.99m (22'0" x 13'1")A superb fitted kitchen with plenty of storage cupboards, built-in appliances, an island with breakfast bar, extractor fan, and plenty of food preparation space. From the kitchen there is access to the useful utility room and WC. Glazed double doors lead to the conservatory. Stunning Full Width Conservatory with Heating - 7.75m x 3.2m (25'5" x 10'6")Running the full-width of the rear of the property, the stunning, heated, conservatory is bathed in natural light, and beautifully extends the indoor living space, and flows through to the patio and garden, to create a fabulous combined indoor/outdoor space for entertaining and relaxing.Utility Room - 1.63m x 1.4m (5'4" x 4'7")Ideal for white goods/laundry and giving access to side passageGuest CloakroomIncludes WC and hand-basinFirst Floor AccommodationLandingA light-filled landing provides access to the 4 bedrooms and family bathroomMain Bedroom - 4.9m x 3.05m (16'1" max x 10'0" to the wardrobes)The main bedroom overlooks the private rear garden and includes fitted mirrored wardrobes and en-suite shower room. En-suite Shower - 1.55m x 0.86m (5'1" x 2'10")A tiled shower room with walk-in shower, wash-basin and feature radiator.Bedroom Two - 4.75m x 3.28m (15'7" into the bay x 10'9")Bedroom 2 overlooks the front elevation, and features include a bay,leaded, window and fitted wardrobes.Bedroom Three - 3.96m x 3.05m (13'0" x 10'0")A further double bedroom overlooking the private rear gardenBedroom Four/Dressing Room - 3.68m x 2.36m (12'1" x 7'9")Overlooking the front elevation this room currently used as a dressing room includes fitted storage units.Family Bathroom - 2.34m x 2.01m (7'8" x 6'7")The family bathroom includes a bath, with shower over, plenty of fitted storage, and wash-basin.Separate WC - 1.24m x 0.64m (4'1" x 2'1")With WC and sink unitOutsideThe front of the property has been nicely landscaped to create dedicated space for off-road parking. A side-gate entrance provides useful access to the rear garden. The private rear garden includes an extensive patio area for alfresco dining, with an easily-maintained raised lawn area and borders. Timber Framed ShedsLocated discretely at the rear of the garden, the sheds provide useful storage for children's toys, bikes and garden equipment etcStore Room Additional useful storage to the front of the property