For Sale
$2,795
14 Sisely Street, Macgregor ACT 2615
3 bd
1 ba
House
Macgregor
Listed by Property Management


Only details supplied with this listing are shown. Ask the listing contact to confirm measurements, taxes and costs.
Property Details: • Type: House
• Bedrooms: 5 • Bathrooms: 3
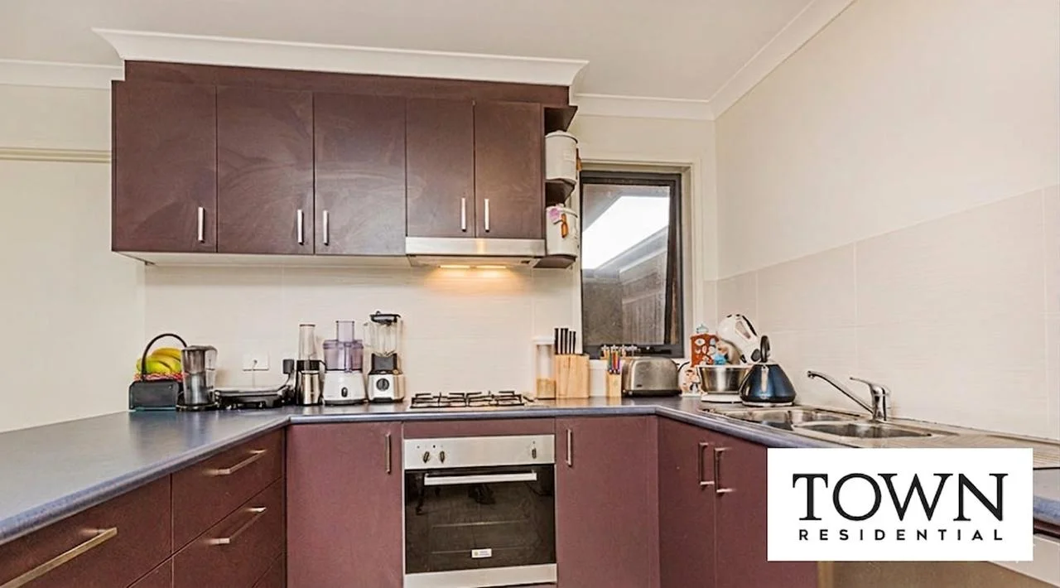
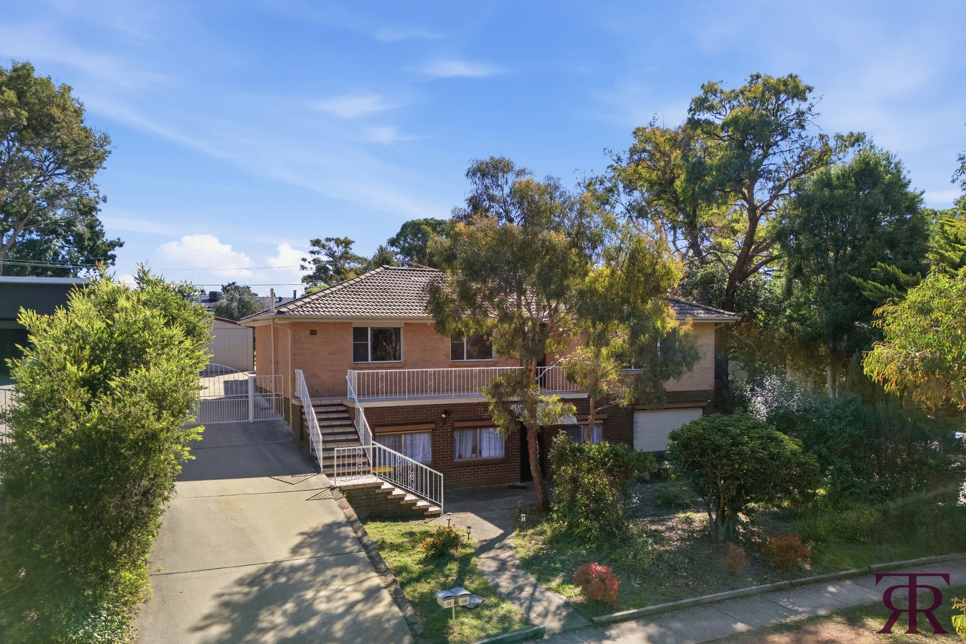
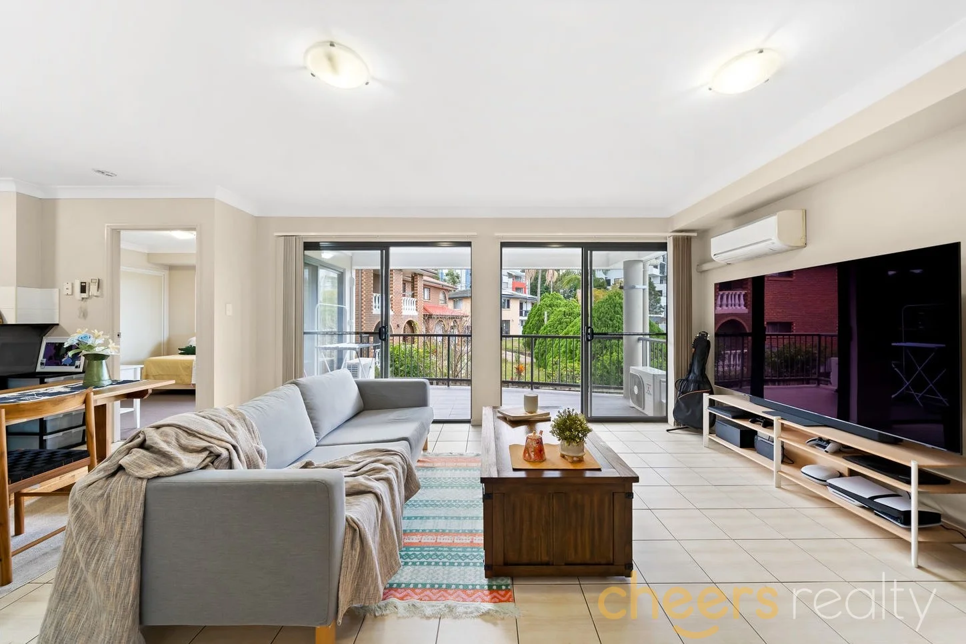
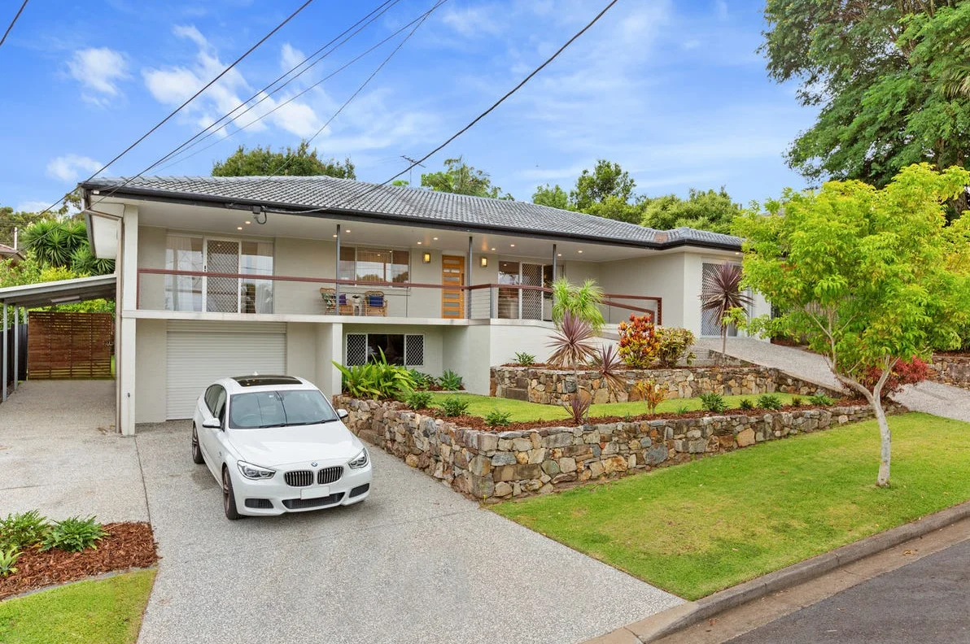
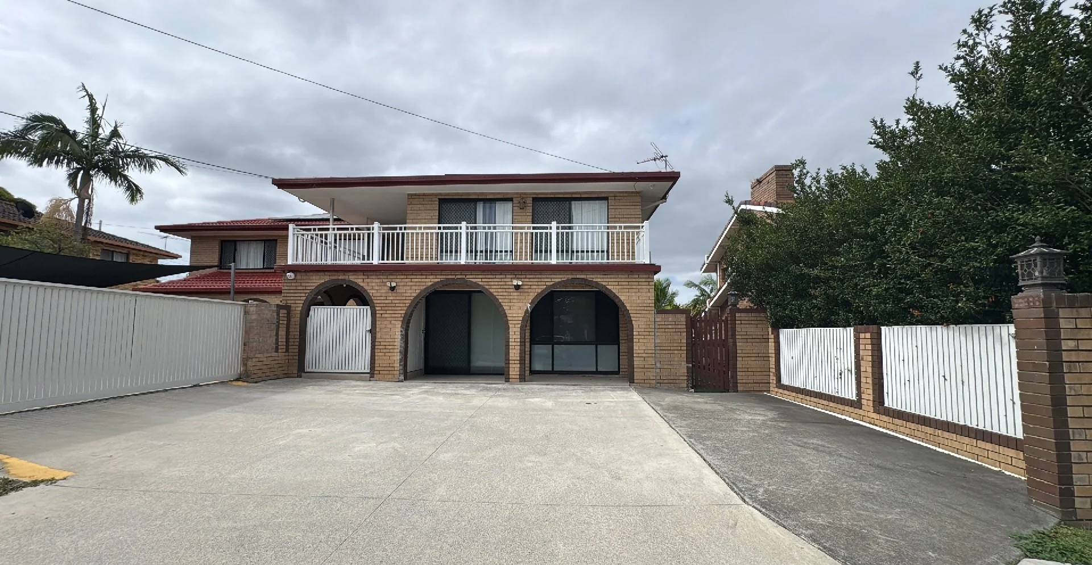
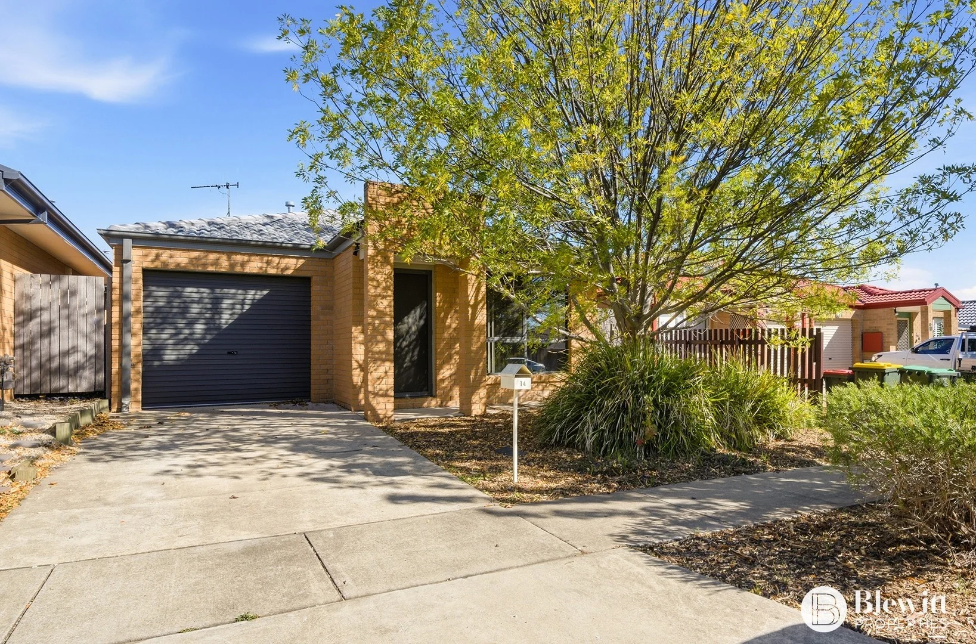
Description: This delightful home was built to accommodate the growing or extended family. Flexibility is the key with consideration in the extension upstairs for parents to retreat. The functional floorplan greets you with a cozy foyer where you can ascend the stairs or head on to the family/dining rooms to the rear. The original master bedroom is on the ground level, complemented by an ensuite and walk in robe. Further back, bedrooms 2 and 3 share the renovated bathroom which has been remodeled to maximise utility for a busy family. But, it is upstairs where this home becomes a haven. The newly created master suite offers palatial proportions, a designer walk-in robe and modern ensuite with contemporary finishes. The 5th bedroom is also on the upper level providing the option of a study, nursery or hobby room as you wish. The open plan living spaces are amply served by the entertainer's kitchen which features an expansive island bench, perfect for engaging guests as you cook up a storm. The alfresco transitions you to the easy-care back yard where you will find paved outdoor entertaining space and a large garden shed with its own pergola. The garage offers internal access, electric roller door and a convenient rear roller door. Two ducted reverse cycle A/C systems will keep you comfy through the seasons. It is easy to see yourself enjoying this home for many years to come. Be sure to inspect this week. Features: - Extended family home - Open plan living - Two master suites with ensuite and walk-in robe - Built in robes to all bedrooms - Double glazed windows upstairs - Plantation shutters throughout - Additional understairs storage - Two ducted reverse cycle air conditioning systems - Alfresco with extended entertaining space - Easy care garden - Garden shed with pergola - Garage with internal access and rear roller door - Convenient to public transport - Park with playground and walking trails nearby - GFA 252m2 approx. - Living 195m2 approx. - Original construction 2010 - Extension 2024 - Rates $2,610 approx. - EER 4.0
If the interactive map is unavailable, open the supplied location in maps.
Open location in mapsThe pin uses coordinates supplied with this listing. Confirm the exact location with the listing contact.
Added and updated dates describe the Mirror record. Source publication and verification dates are shown separately when known; none establishes time on market. Confirm current price and availability with the listing contact.
View original listing