
For Sale
$969,900
116 Lesabre Crescent
3 bd
3 ba
Owner
Brampton
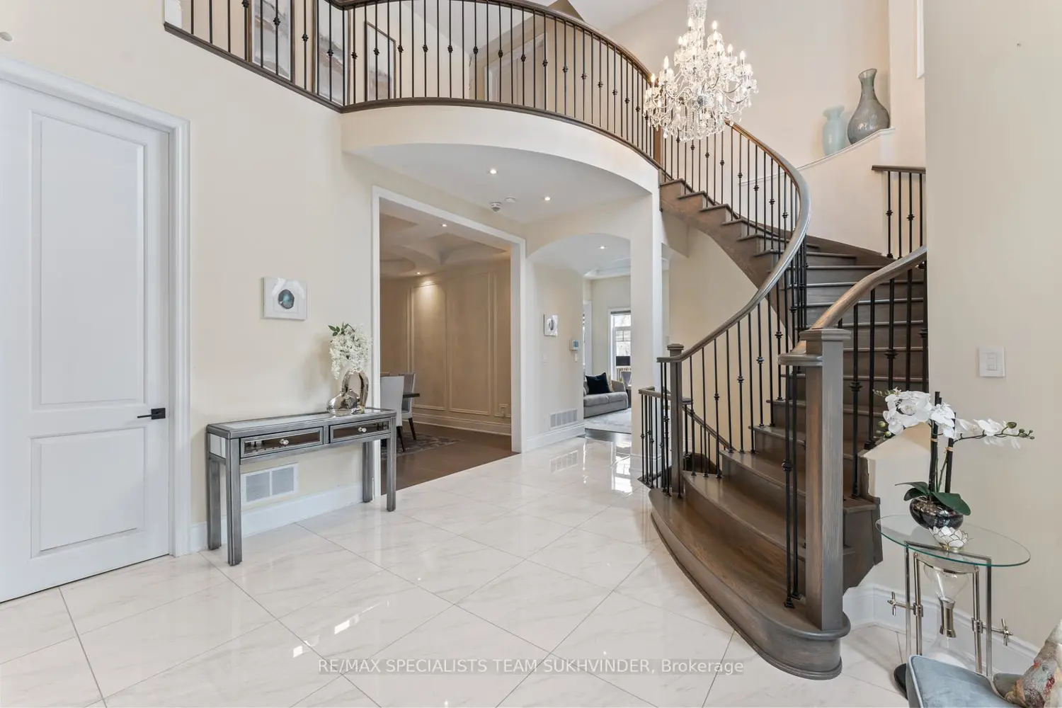
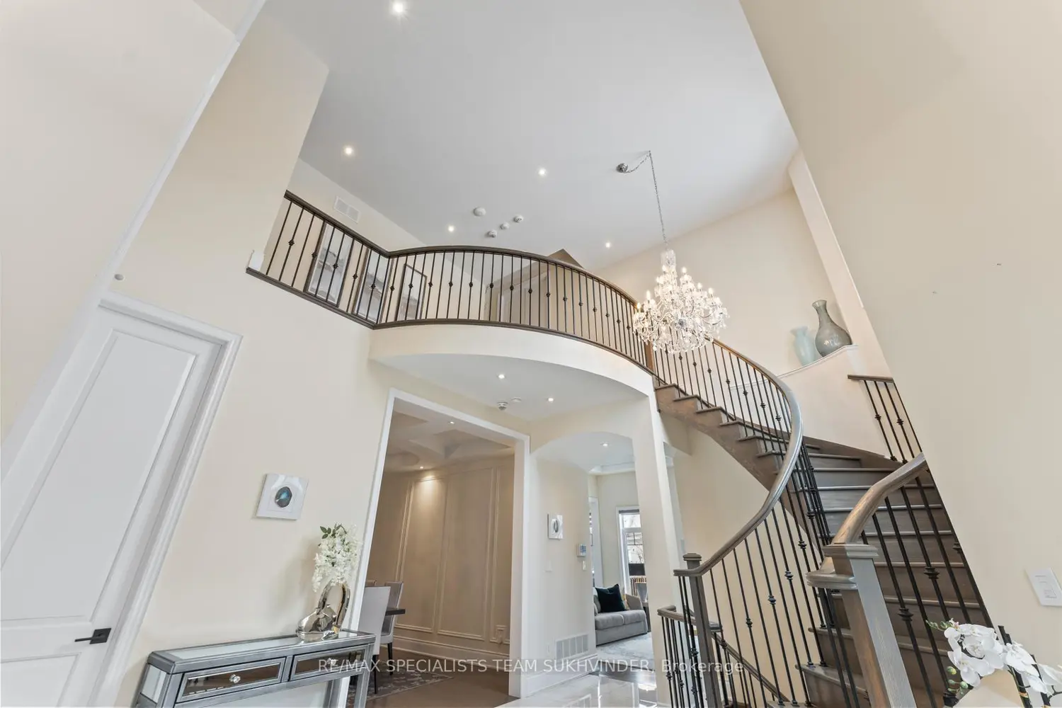
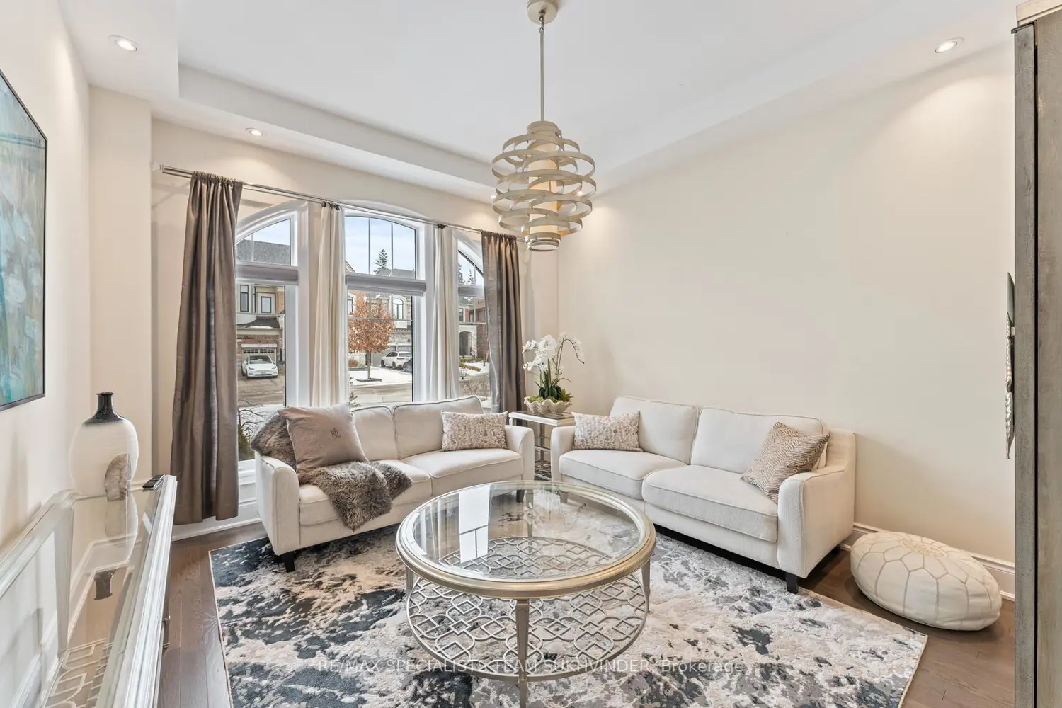
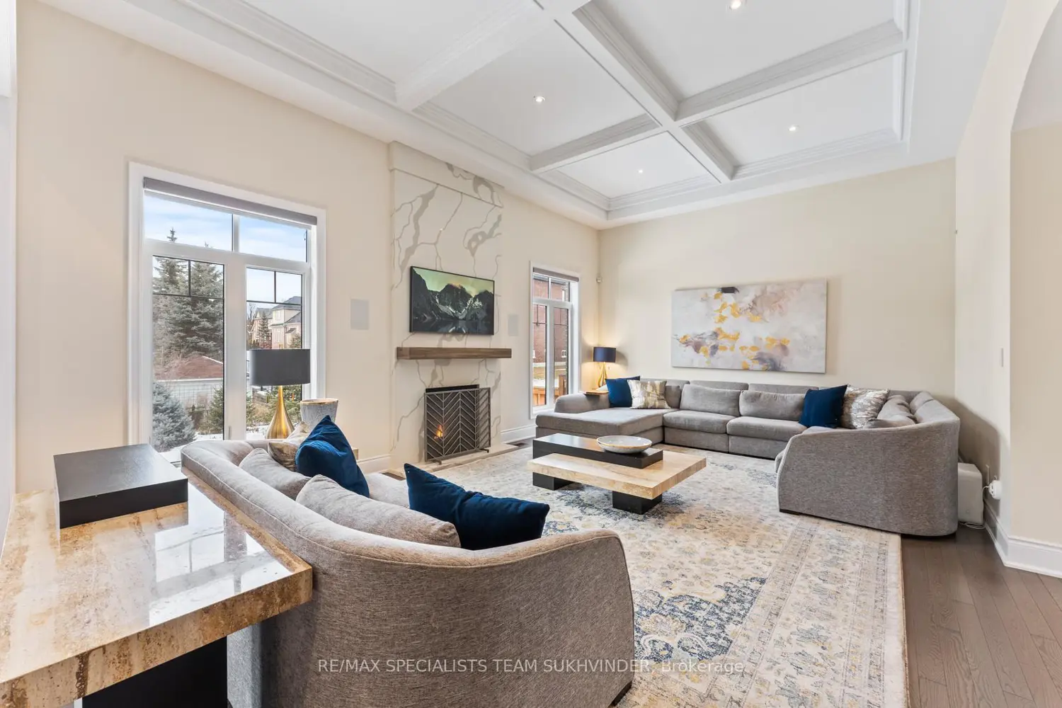
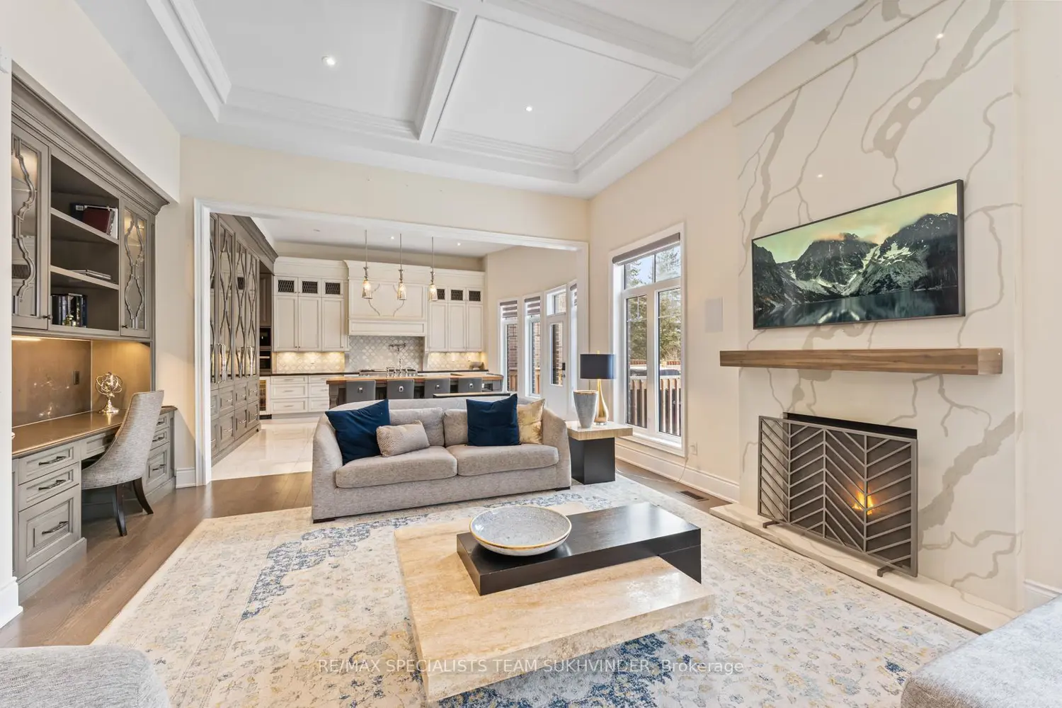
Welcome to This Exquisite Masterpiece, Spanning Just Under 4,000 sqft and Located in a Private Cul-de-sac in the Prestigious Credit Valley Neighborhood, Steps From Lionhead Golf Course. Boasting Over $300,000 in Upgrades, This Home Offers Unparalleled Luxury and Functionality, Including a Beautifully Designed Interlocked Driveway That Accommodates Up to 7 Cars. Step Into the Grand Entrance, Featuring a Stunning Open-to-above Foyer That Sets the Tone for This Exceptional Home. The Main Floor Impresses With Soaring 12-ft Ceilings in the Kitchen and Family Room, Complemented by Oversized Windows That Flood the Space With Natural Light. The Gourmet Kitchen is a Chef's Dream, Featuring Built-in Miele Appliances, a Sub-zero Fridge, a Bamboo Butcher Block Island, and a Stunning Backsplash. The Family Room Shines With Motorized Blinds, a Built-in Tv, Custom Wainscoting, and a Cozy Fireplace. The Upper Level Features 4 Spacious Bedrooms and 3 Bathrooms, Each With It's Own Walk-in Closest. The Serene Master Retreat Includes an Oversized Walk-in Closet, a Spa-inspired 6-piece Ensuite, a Juliet Balcony, and a Fireplace. The Second-floor Laundry Room Enhances Everyday Convenience, Providing Easy Access and Simplifying Household Chores. The Entertainers Lower Level Includes a State-of-the-art Home Theatre With Dolby Atmos Surround Sound and a 4kProjector. As a Fully Automated Smart Home, It Features Automated Lighting, Temperature Control, and Blinds, Offering Ultimate Convenience and Luxury. Additional Highlights Include an Upgraded Epoxy Garage Floor With Custom Cabinets, a Fully Landscaped Yard With an Irrigation System, and the Potential for a Walk-up Basement. Move-in Ready, This Home is a Perfect Blend of Modern Living and Timeless Elegance.


