
For Sale
$1,289,000
3 bd
2 ba
Owner
Tay
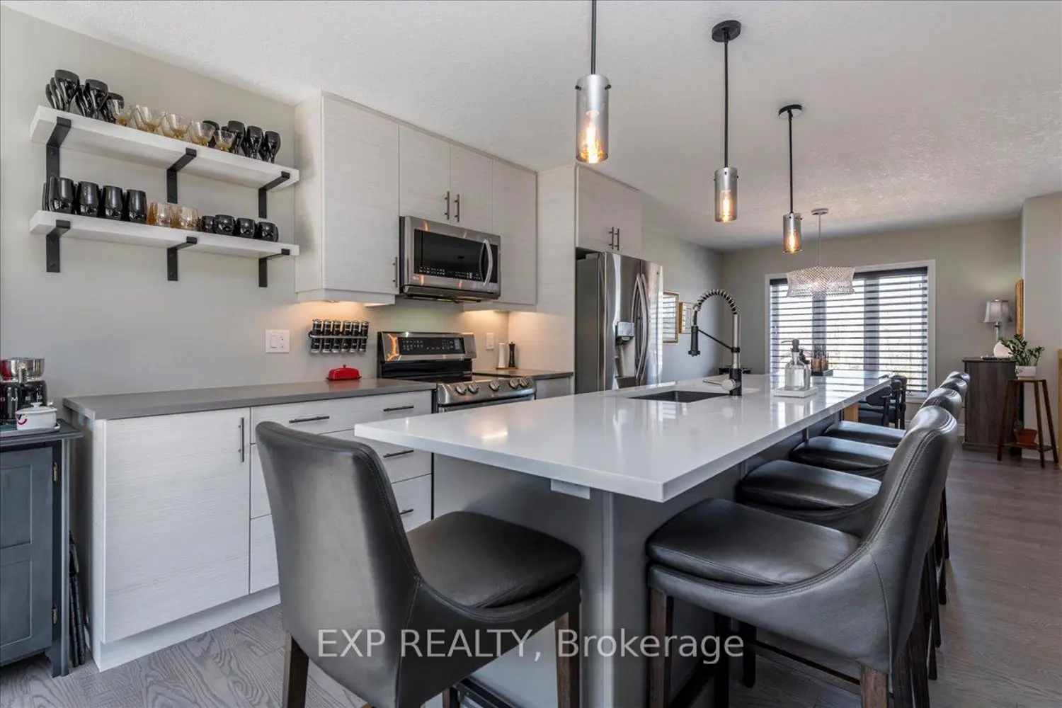
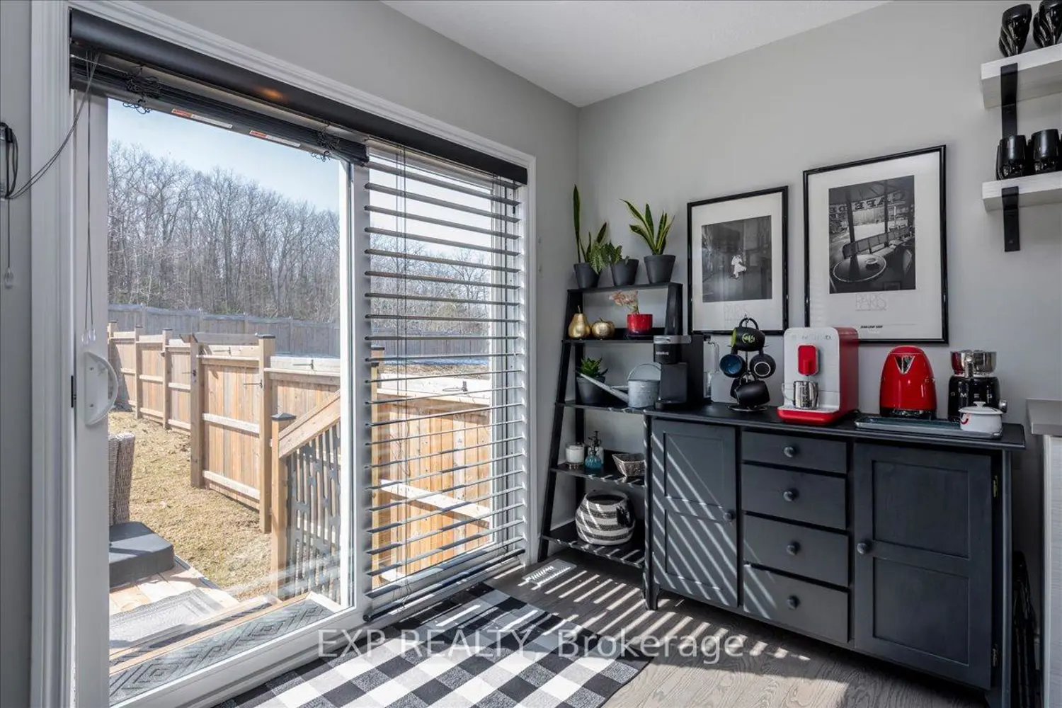
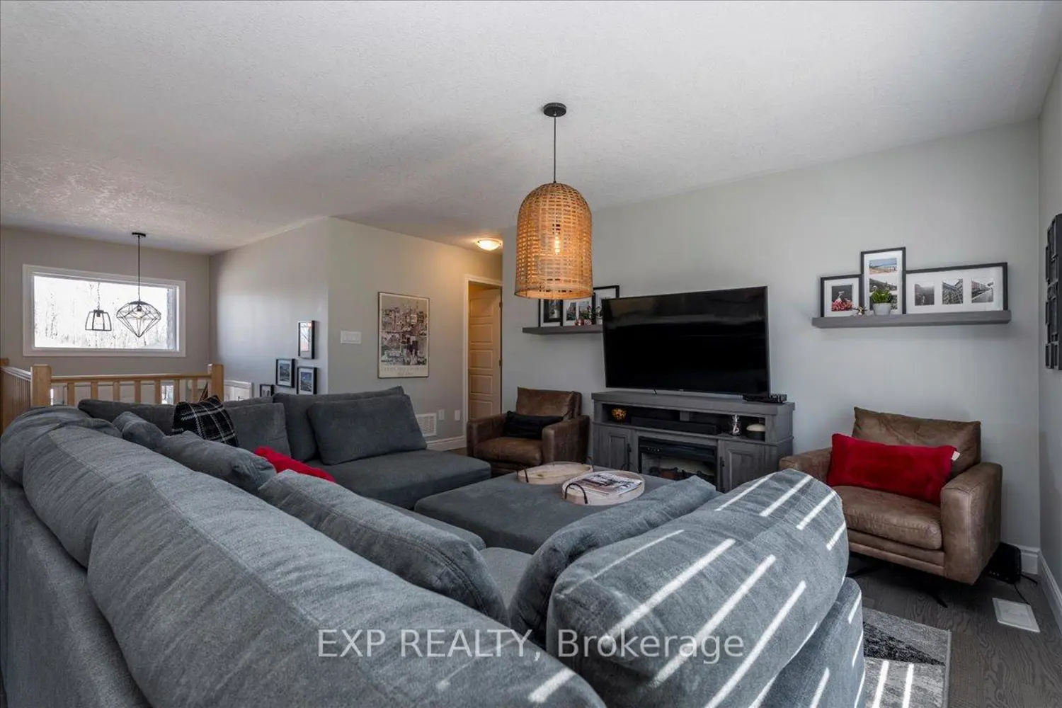
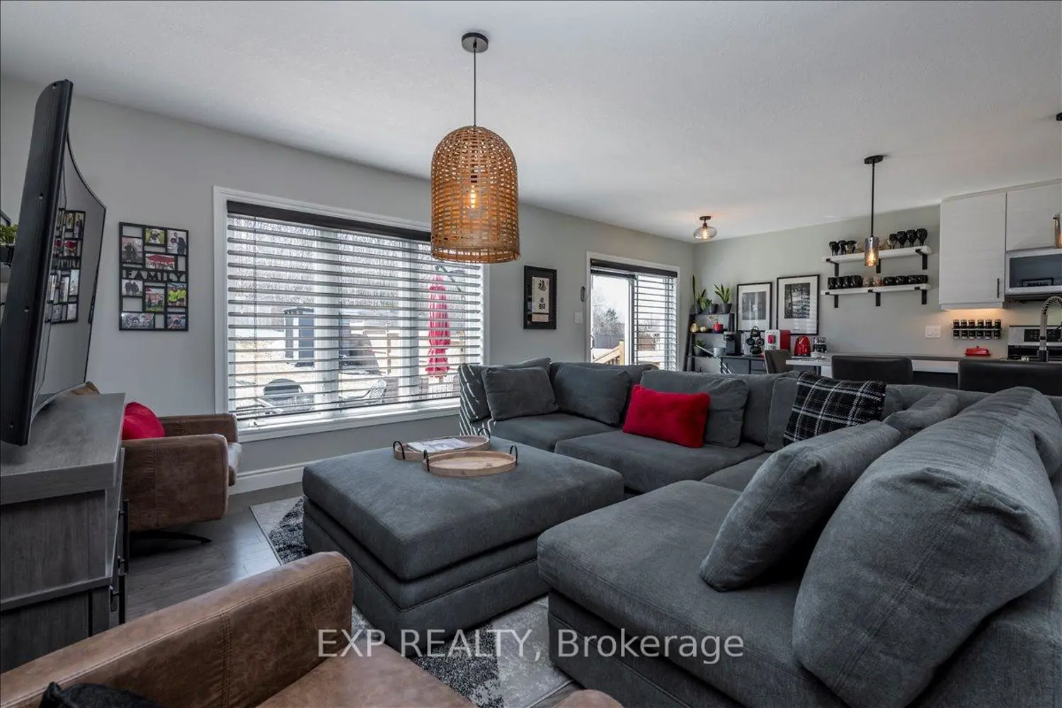
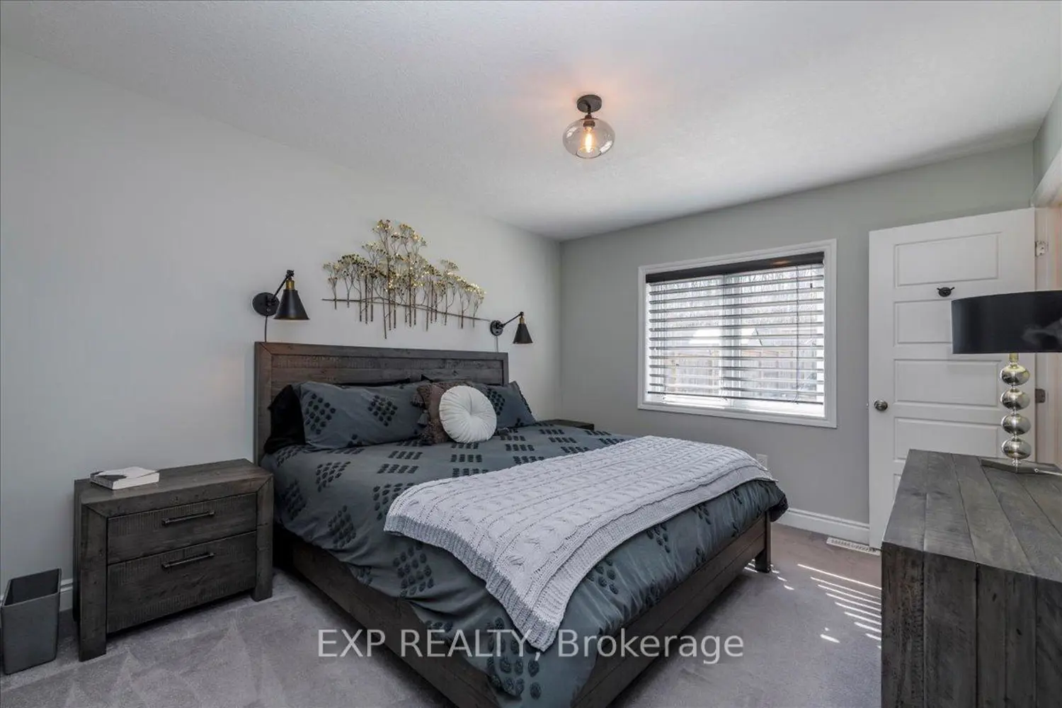
Multi-Generational Living Potential, Steps from Georgian Bay! This beautifully finished 3+1 bedroom, 3 bathroom home, built in 2020 has been thoughtfully designed for both everyday living and entertaining. Set on a quiet, family-friendly court, this property offers a rare combination of style, functionality, and flexibility. The bright open-concept main floor features a sun-filled living space with a large picture window and upgraded lighting, flowing seamlessly into a stunning kitchen complete with ceiling-height cabinetry, quartz countertops, stainless steel appliances including a double oven, and a statement island with seating for four. A walkout to the backyard makes hosting effortless, while the adjoining dining area offers the perfect setting for both casual meals and special gatherings. The main floor primary suite provides a peaceful retreat with a walk-in closet and a private 3-piece ensuite, while two additional bedrooms share a well-appointed 4-piece bath. Convenient main floor laundry adds to the home's thoughtful layout. The lower level offers incredible versatility with a kitchenette, bright living space with electric fireplace, fourth bedroom, and full bathroom - ideal for an in-law suite, multi-generational living, or a private guest retreat. Outside, enjoy a fully fenced backyard with a deck and pergola, perfect for relaxing or entertaining, plus a handy storage shed. With a double car garage, parking for six, and just a short walk to Georgian Bay, this home delivers the lifestyle you've been waiting for - peaceful, connected, and move-in ready.


