Log in Sign up
Back to search Home Countries Unknown Vancouver 5101 NE 121st Ave Unit 118, Vancouver, WA, 98682
CAD225,000
5101 NE 121st Ave Unit 118, Vancouver, WA, 98682
3 beds 2 baths mobile

About this home

Mobile in Vancouver, WA - Bedrooms: 3 - Bathrooms: 2 - Area: 1432 sqft - Year Built: 1990 - Lot: N/A

Listing Agent: Mollie Bradshaw Brokerage: Premiere Property Group, LLC

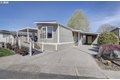
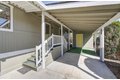
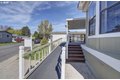
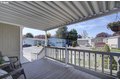
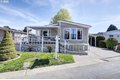
Beautifully remodeled three-bedroom, two-bath double-wide in the highly sought-after 55+ community of Creekside Estates. This spacious home has been completely updated with a new roof, fresh interior and exterior paint, all new flooring, and updated light fixtures throughout. The kitchen is a standout feature with all new appliances, a skylight that brings in great natural light, and an open layout that flows right into the large dining room-perfect for everyday living or hosting friends. The primary suite is oversized and includes a fantastic ensuite with a five-piece bath, featuring a large soaking tub, step-in shower, and double sinks, along with a generous walk-in closet. The secondary bathroom is thoughtfully designed with an easy-access roll-in shower. Third bedroom could be an office or den with double doors and built in desk. Large front porch with an easy access ramp. Located in a vibrant, active adult community, residents of Creekside Estates enjoy a wide range of amenities including a community center with an indoor pool and spa, gym, full kitchen, library, and gathering spaces, along with regular activities and events. All of this in a convenient Vancouver location close to shopping, dining, and easy freeway access.

Property facts

Property type
mobile
Bedrooms
3
Bathrooms
2
Days on market
88 days

Features & amenities

Features & finishes
Bedrooms: 3, Total Bathrooms: 2.0, Partial Bathrooms: 0, Full Bathrooms: 2, Bathrooms On Main Level: 2.0, Full Bathrooms On Main Level: 2, Bathrooms On Lower Level: 0.0, Bathrooms On Upper Level: 0.0, CeilingFan, LaminateFlooring, Laundry, Skylight, SoakingTub, VaultedCeiling, WasherDryer, Window Features: AluminumFrames, Dishwasher, Disposal, FreeStandingRange, FreeStandingRefrigerator, Microwave, StainlessSteelAppliance, Cooling Features: HeatPump, Heating Features: HeatPump, Basement Description: CrawlSpace, CoveredDeck, Porch, StormDoor, ToolShed, Yard, Road Surface Type: Paved, Porch: Yes, Land Lease Amount: 945, Land Lease Expiration Date: 2027-04-19, Lot Description: Level, Parking Features: Carport, Association: No, Calculated Total Monthly Association Fees: 0, Senior Community: Yes, Elementary School: Image, High School: Heritage, Middle School: Covington, Annual Tax Amount: 1, Source Listing Status: Active, County: Clark, Directions: Between Fourth Plain and 49th St on 121st

Location

Approximate location · exact address shared on inquiry

Similar homes nearby

Photos coming soon
For Rent
Price on request
1 bd 1 ba Apartment
Vancouver
Listed by Sunstar Realty Ltd.
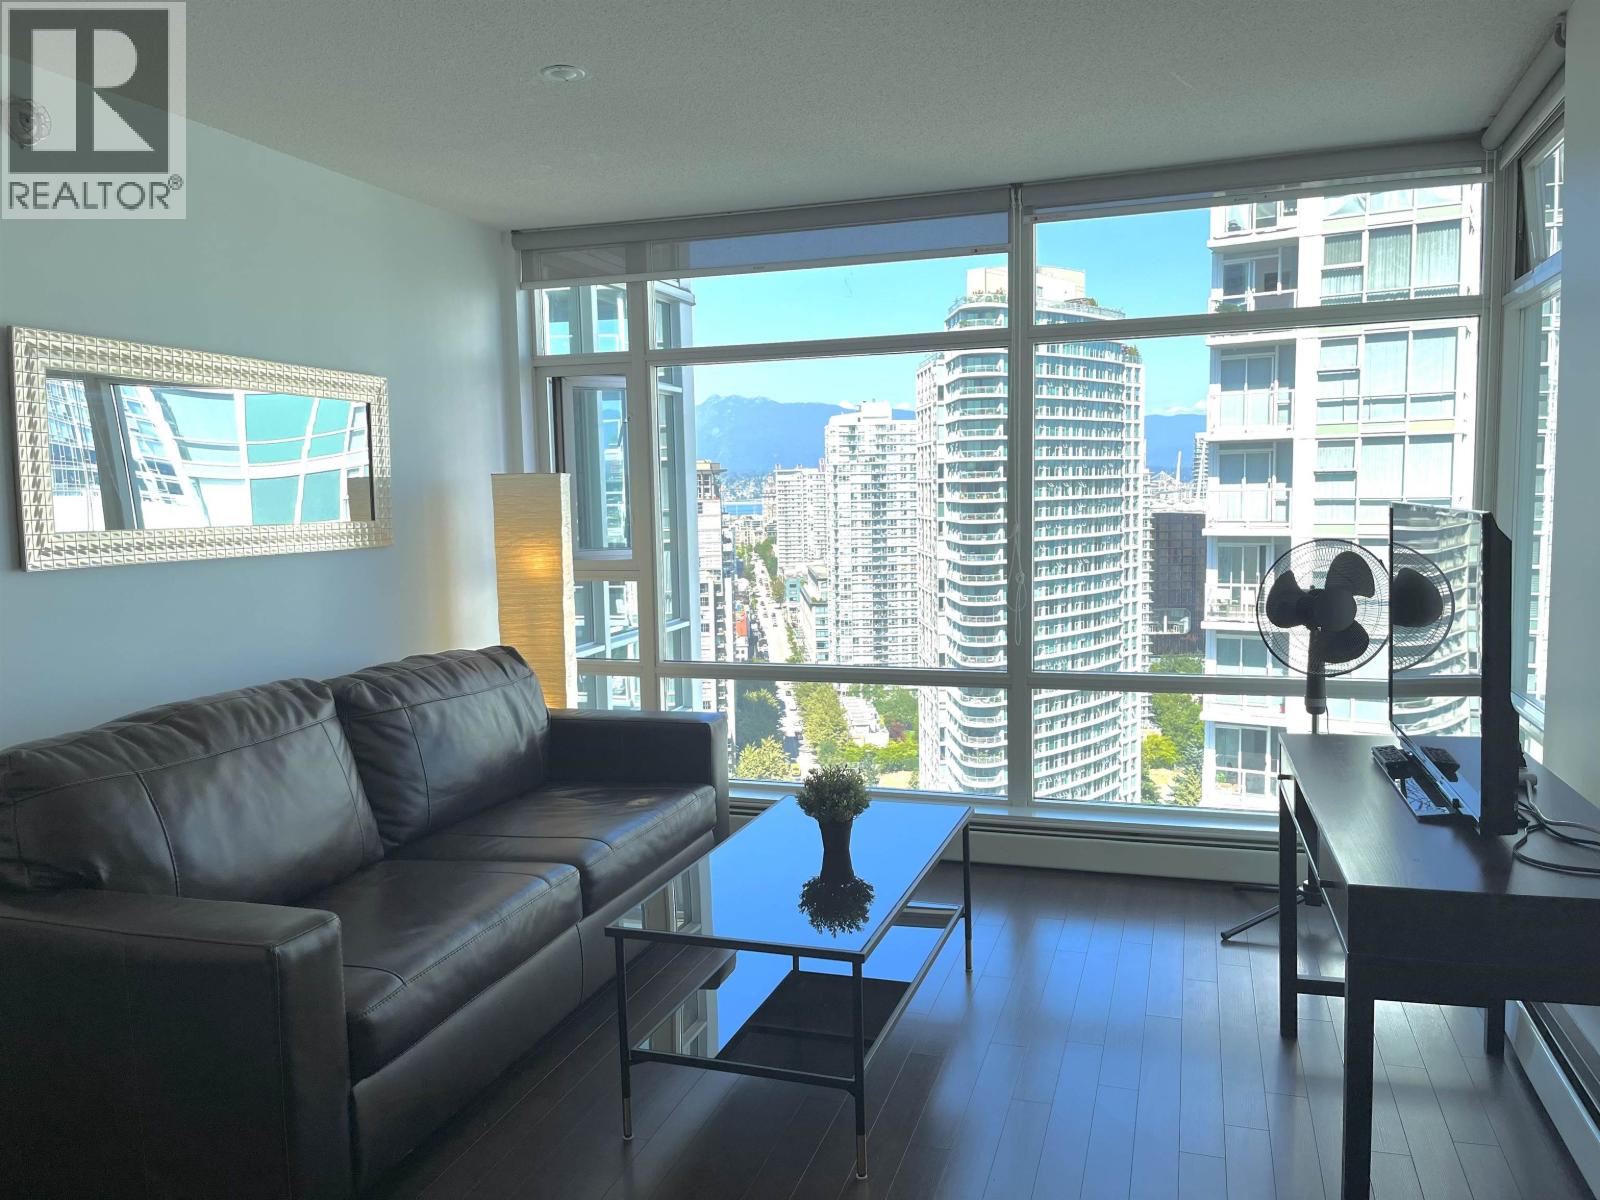
3005 198 AQUARIUS MEWS
For Rent
Price on request
3005 198 AQUARIUS MEWS
1 bd 1 ba Apartment
Vancouver
Listed by Oakwyn Realty Ltd.
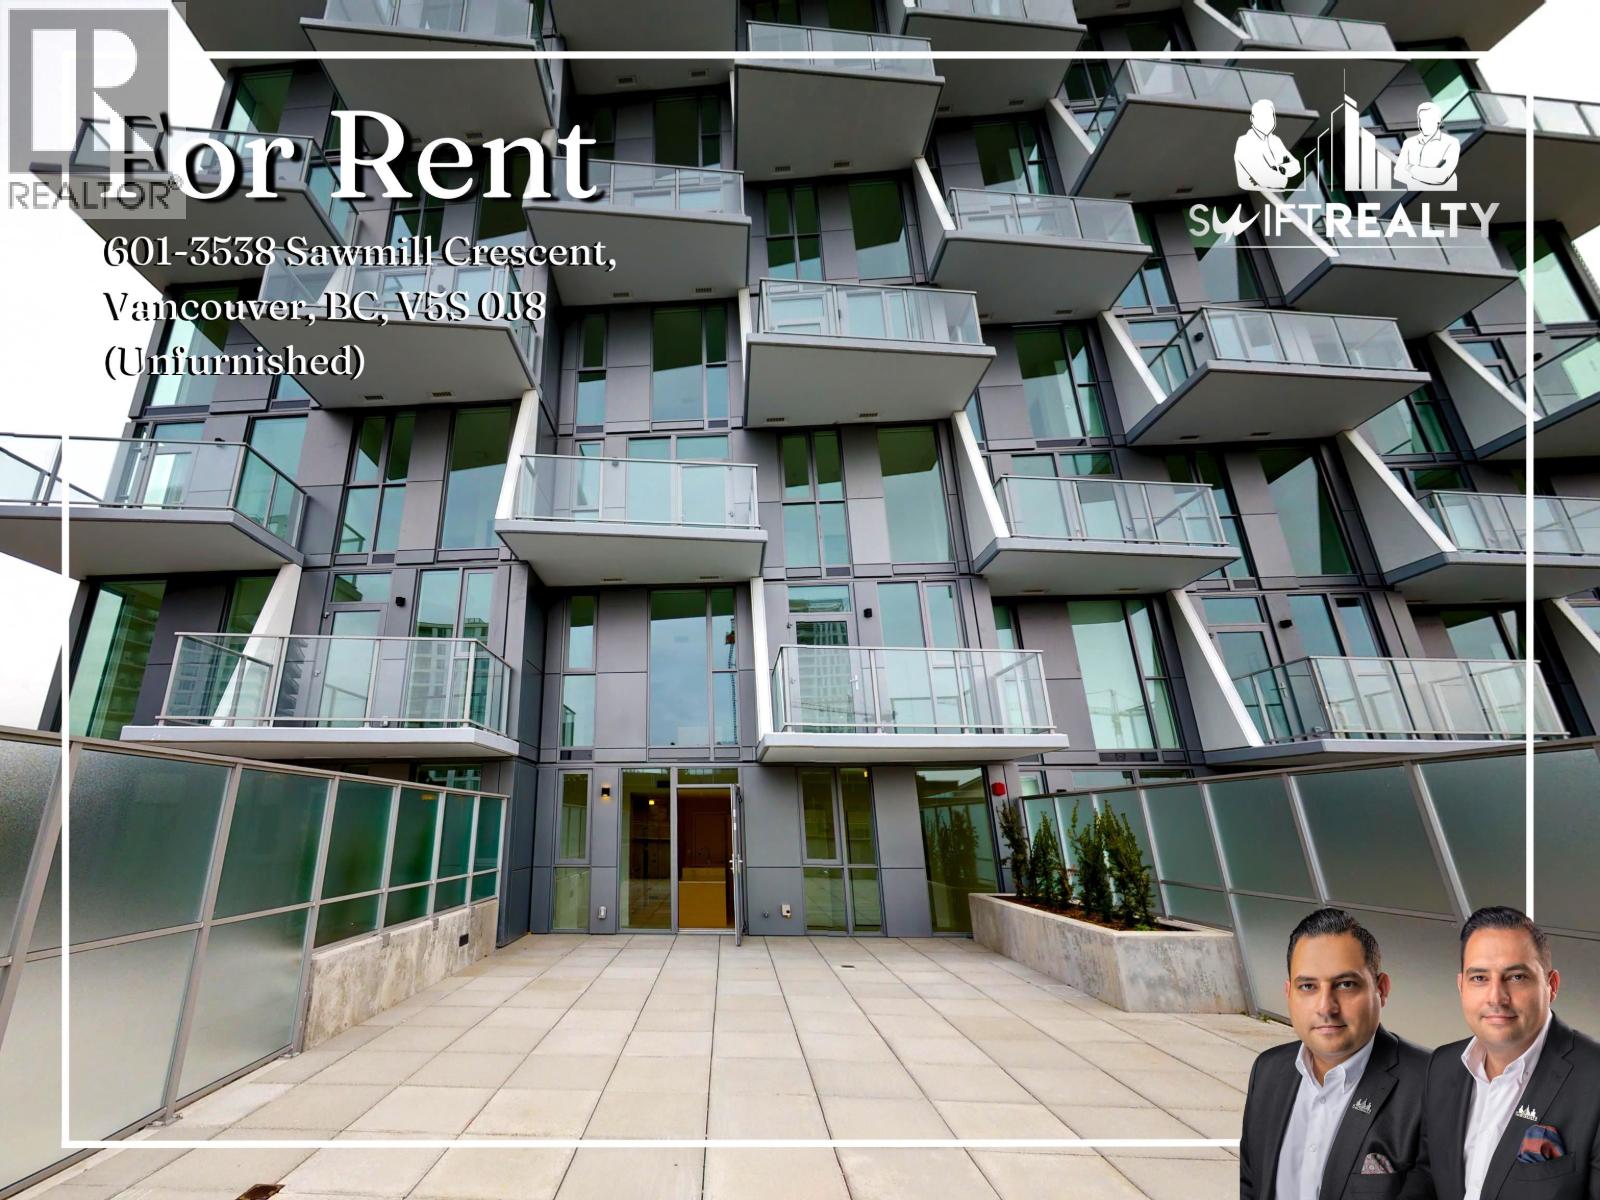
601 3538 SAWMILL CRESCENT
For Rent
Price on request
601 3538 SAWMILL CRESCENT
1 bd 1 ba Apartment
Vancouver
Listed by Swift Realty Ltd.
Photos coming soon
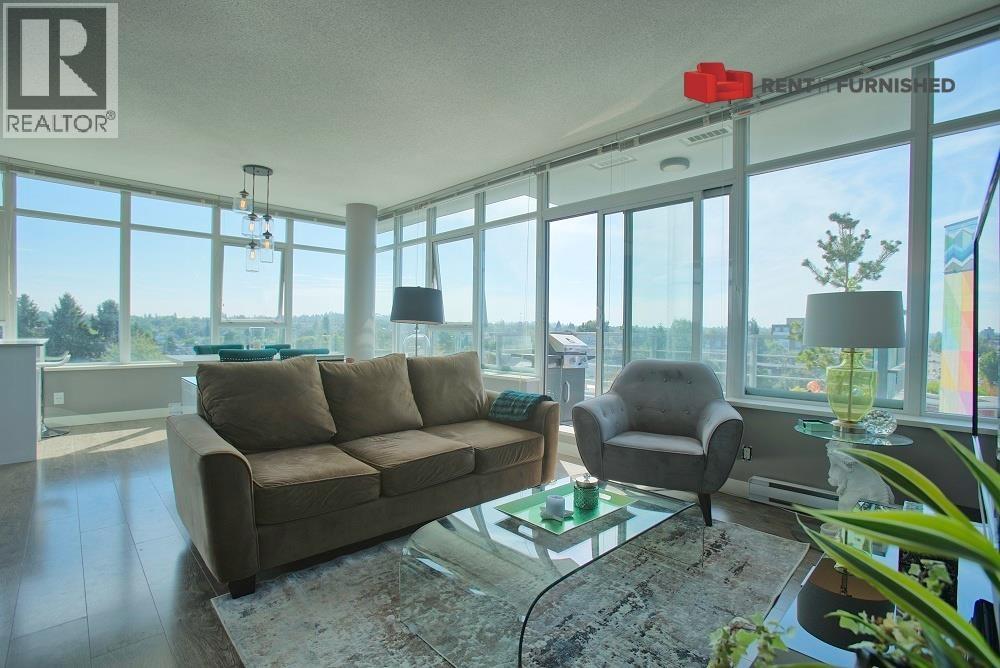
For Rent
Price on request
2 bd 2 ba Apartment
Vancouver
Listed by Rent It Furnished Realty
Photos coming soon
For Rent
Price on request
2 bd 3 ba Apartment
Vancouver
Listed by Rent It Furnished Realty
Photos coming soon
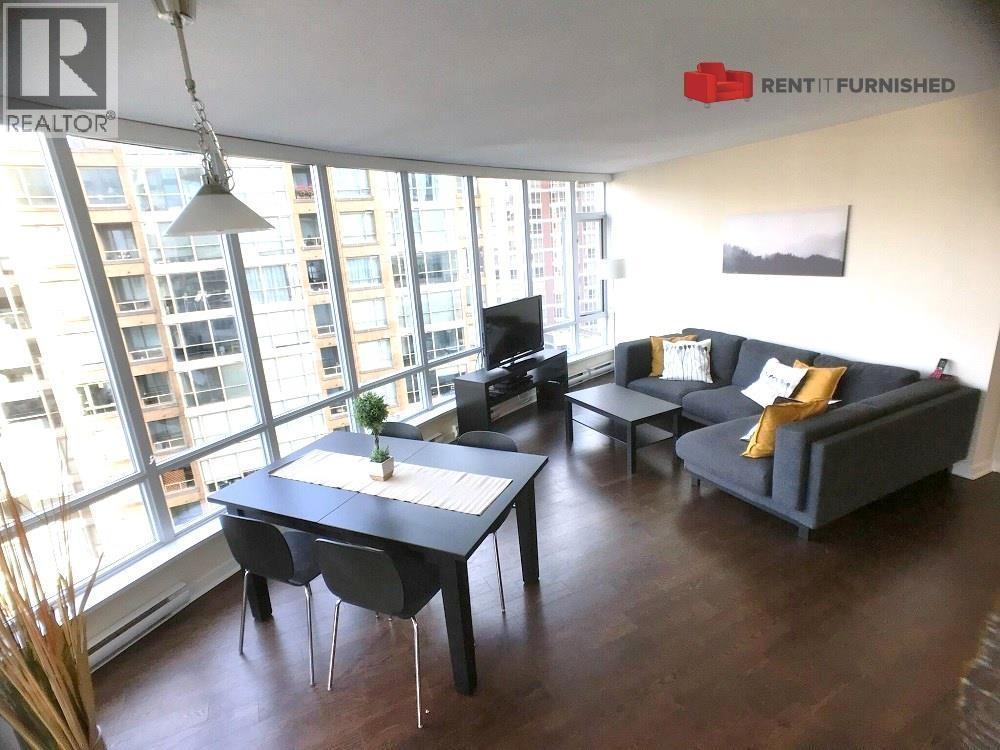
For Rent
Price on request
1 bd 1 ba Apartment
Vancouver
Listed by Rent It Furnished Realty
Photos coming soon
For Rent
Price on request
2 bd 1 ba House
Vancouver
Listed by TRG The Residential Group Realty
Photos coming soon
For Rent
Price on request
3 bd 2 ba House
Vancouver
Listed by Sutton Group-West Coast Realty
CAD225,000
3 bd · 2 ba
Contact agent
PP
Premiere Property Group, LLC
Contact this agent
Log in Sign up