Log in Sign up
Back to search Home Countries Unknown Milpitas 511 Sage Ct, Milpitas, CA, 95035
USD1,090,000
511 Sage Ct, Milpitas, CA, 95035
3 beds 3 baths townhomes

About this home

Townhomes in Milpitas, CA - Bedrooms: 3 - Bathrooms: 3 - Area: 1454 sqft - Year Built: 2020 - Lot: 609 sqft

Listing Agent: Sophie Shen, CFA Brokerage: Keller Williams Realty - Cupertino

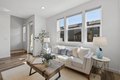
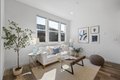
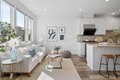
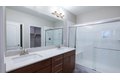
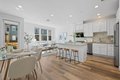
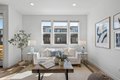
*6-Year-New Townhome Blending Modern Design, Energy Efficiency & Prime Silicon Valley Location. This beautifully upgraded home offers a bright, open-concept layout where the spacious living room flows seamlessly into the dining area and gourmet kitchen, extending to a private patio. The kitchen features quartz countertops, a designer backsplash, a large island, stainless steel appliances, and custom white maple cabinetry. *A desirable bedroom and full bath on the main living level provides flexibility for guests, a home office, or multigenerational living. The primary suite features an ensuite bath and a walk-in closet, creating a comfortable private retreat. Enjoy premium modern upgrades including recessed lighting, central A/C & heating, tankless water heater with water softener & purification system, paid-off solar for significant electricity savings, EV charger outlet, and an attached 2-car garage. *Top-rated schools, including Northwood Elem (9/10) and Morrill Middle School (8/10, 2024 California Distinguished School), plus renowned private options like Merryhill, Stratford, and Challenger. Walk to Milpitas BART with quick access to Highways 880, 237, and 680 for an easy commute to major tech employers. Close to Great Mall, Trader Joes, H Mart, Costco, 99 Ranch, and more.
Property facts

Property type
townhomes
Bedrooms
3
Bathrooms
3
Days on market
102 days

Features & amenities

Features & finishes
Bedrooms: 3, Total Bathrooms: 3, Full Bathrooms: 3, Cooktop - Gas, Countertop - Quartz, Dishwasher, Garbage Disposal, Hood Over Range, Ice Maker, Island, Microwave, Oven - Gas, Refrigerator, Laundry Features: Washer / Dryer, Storage, Family Room Description: Kitchen / Family Room Combo, Cooling Features: Central AC, Multi-Zone, Heating Features: Heating - 2+ Zones, Interior Amenities: Walk-in Closet, Flooring: Carpet, Vinyl / Linoleum, Dining Room Description: Breakfast Bar,Dining Area, Lot Size Acres: 0.0139807, Lot Size Source: Assessor, Lot Size Square Feet: 609, Model: A1, Garage Spaces: 2, Parking Features: Attached Garage, Association: Yes, Association Fee: 434, Association Fee Frequency: Monthly, Association Fee Includes: Garbage, Insurance - Common Area, Maintenance - Common Area, Roof, Sewer, Water, Calculated Total Monthly Association Fees: 434, Association Name: Parkside HOA, Association Phone: 9258304848, Elementary School: Northwood Elementary, Elementary School District:

Location

Approximate location · exact address shared on inquiry

Similar homes nearby

Photos coming soon
For Sale
USD1,399,000
1825 Blue Spruce Ct, Milpitas, CA, 95035
3 bd 2 ba Single Family
Milpitas
Listed by Redfin
Photos coming soon
For Sale
USD999,000
63 Ede Ln, Milpitas, CA, 95035
3 bd 3 ba Farm/Ranch
Milpitas
Listed by Redfin
Photos coming soon
For Sale
USD1,509,000
1850 Passage St, Milpitas, CA, 95035
4 bd 4 ba Farm/Ranch
Milpitas
Listed by Bernie Romero
Photos coming soon
For Sale
USD950,000
1832 Snell Pl, Milpitas, CA, 95035
3 bd 2 ba Farm/Ranch
Milpitas
Listed by Redfin
Photos coming soon
For Sale
USD998,000
2026 Terracotta Ct, Milpitas, CA, 95035
3 bd 3 ba Farm/Ranch
Milpitas
Listed by Redfin
517 Clover Cir, Milpitas, CA, 95035
For Sale
USD1,088,888
517 Clover Cir, Milpitas, CA, 95035
2 bd 2 ba condos
Milpitas
Listed by Richard Chung, Broker
Photos coming soon
For Sale
USD968,100
702 Elderberry Dr, Milpitas, CA, 95035
2 bd 2 ba Farm/Ranch
Milpitas
Listed by Redfin
Photos coming soon
For Sale
USD1,350,000
711 Elderberry Dr, Milpitas, CA, 95035
3 bd 2 ba Farm/Ranch
Milpitas
Listed by Redfin
USD1,090,000
3 bd · 3 ba
Contact agent
KW
Keller Williams Realty - Cupertino
Contact this agent
Log in Sign up