For Sale
$8,300
107 Ritual, Irvine, CA 92618
5 ba
Irvine
Listed by Pinnacle Real Estate Group
Only details supplied with this listing are shown. Ask the listing contact to confirm measurements, taxes and costs.
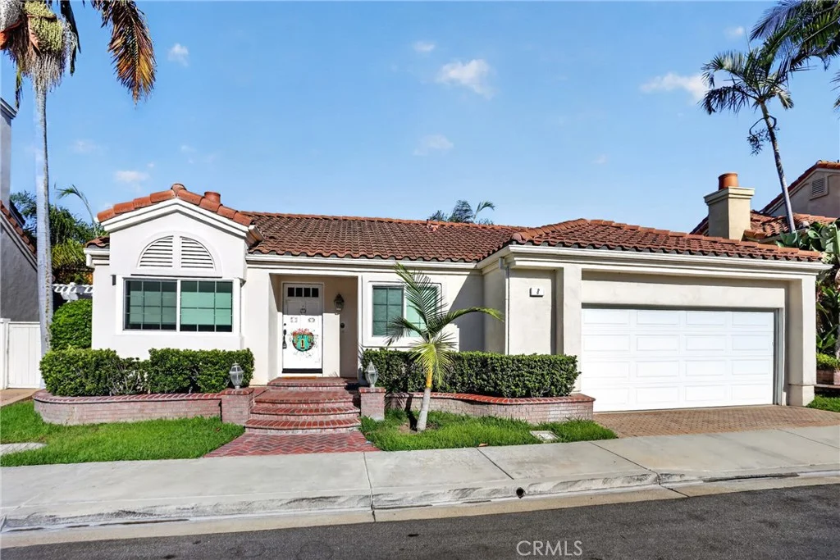
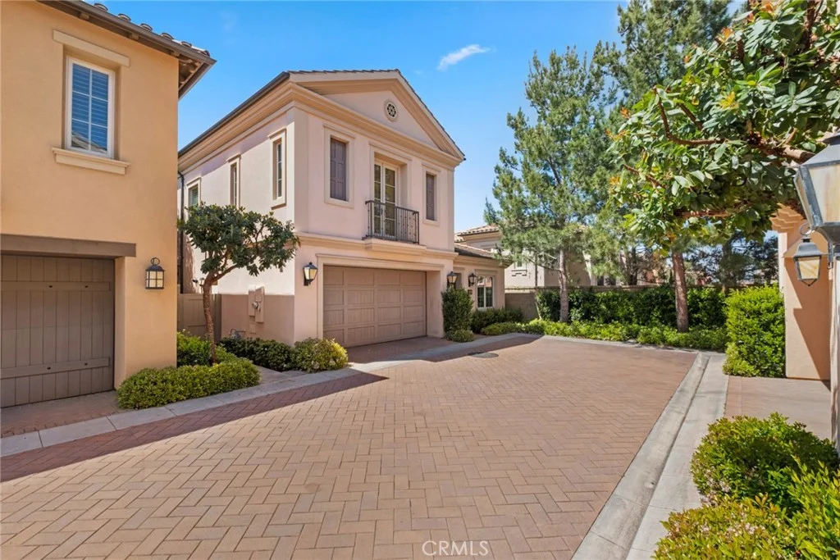
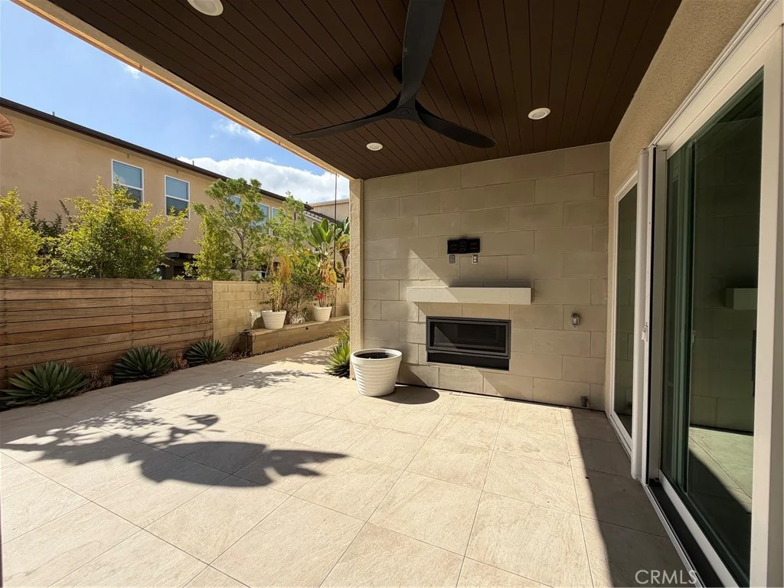
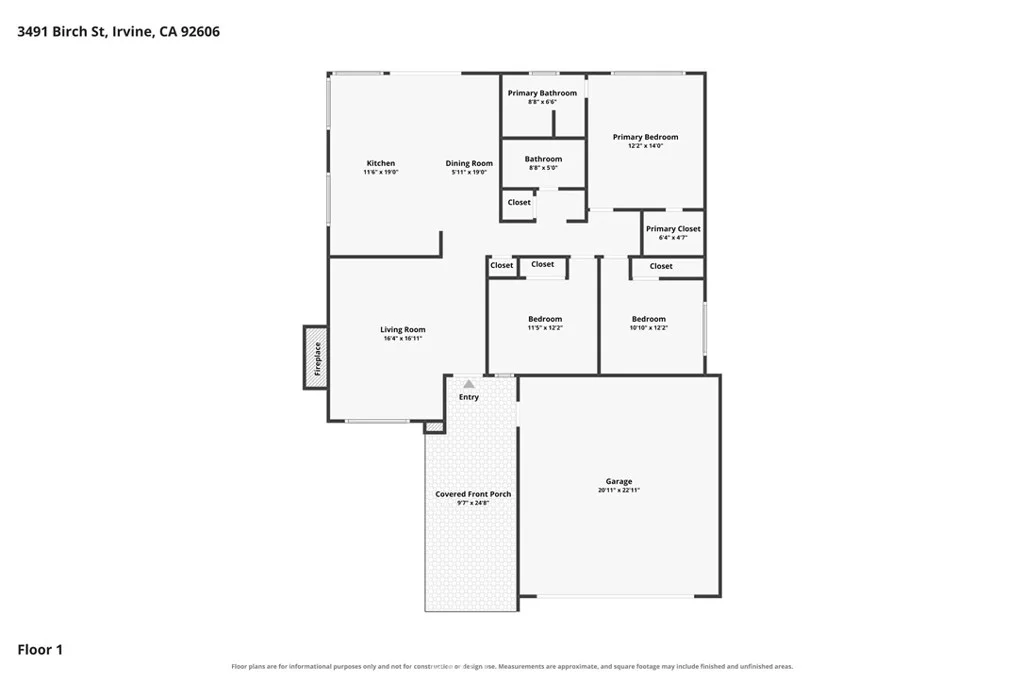
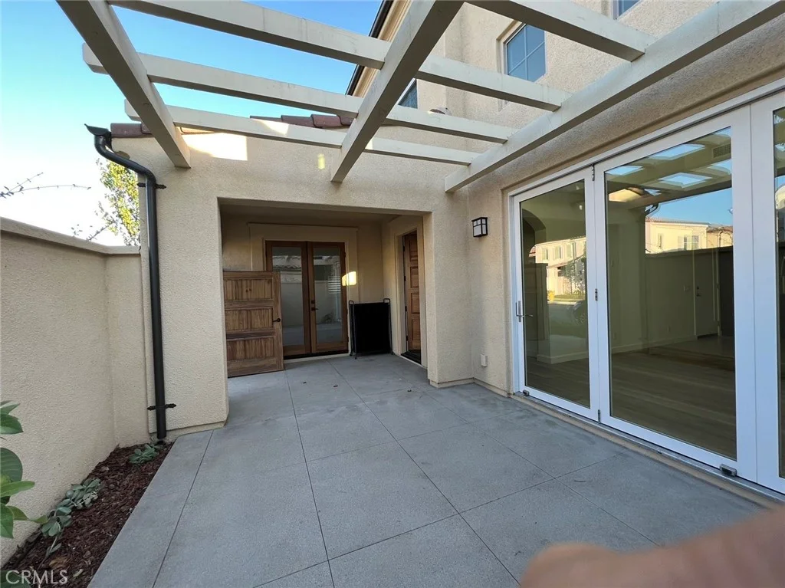
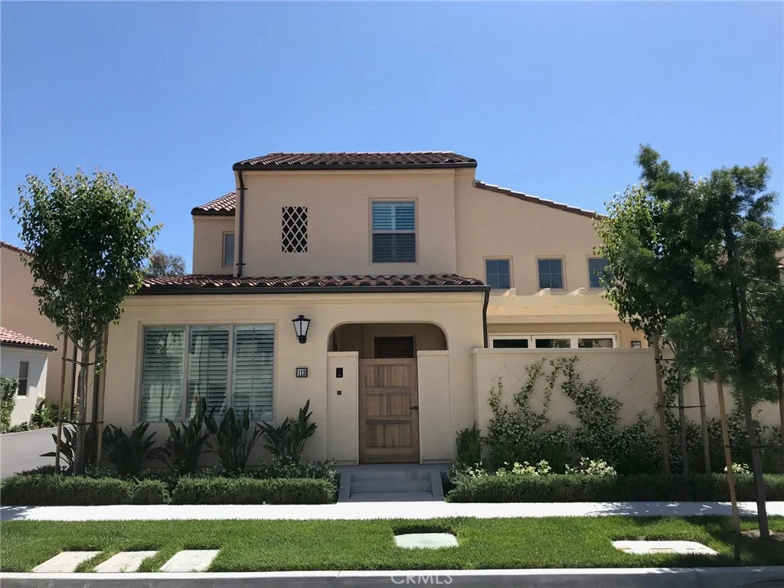
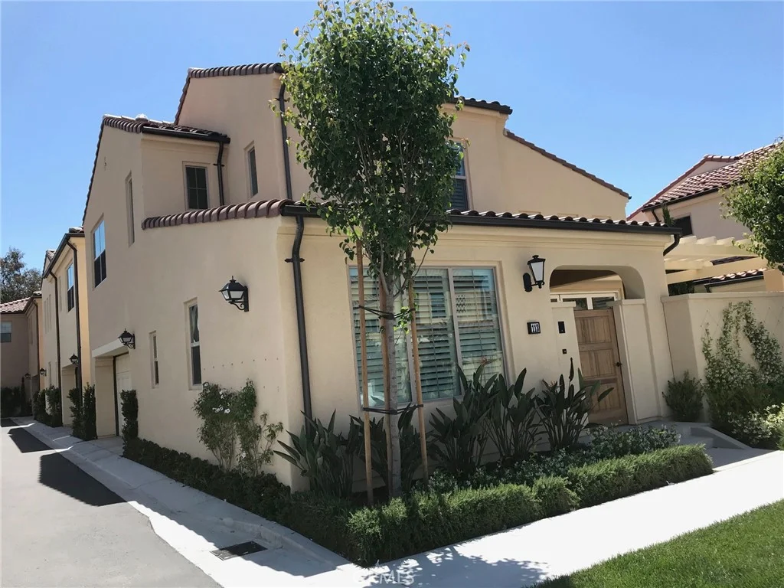
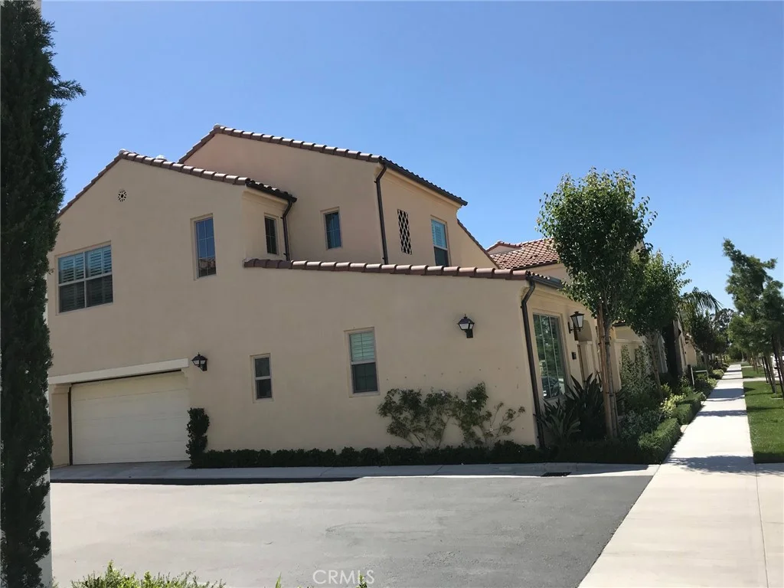
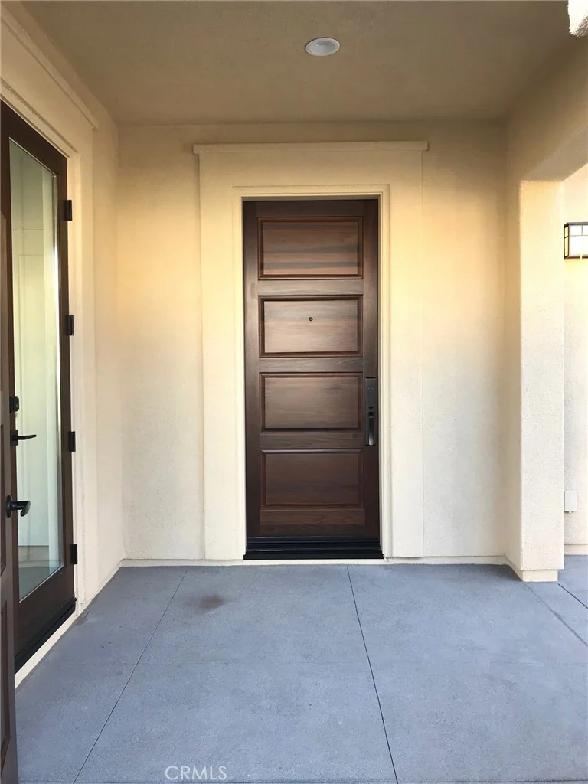
Gorgeously upgraded home nested in the most desirable Cypress Village. This beautiful home offers 4 bedrooms 3.5 bathrooms with 1 bedroom and 1.5 bathroom on main floor. Gated private entrance and loggia leading to front door. Gourmet kitchen with Bosch stainless steel appliance package featuring a five burner cooktop with built-in oven and dishwasher. Classic Shaker style cabinets with Pental Quartz countertops in Oasis. First floor private bedroom suite. Volume ceilings at living room with bi-fold sliding glass doors. Luxurious master suite with walk-in closet, dual vanity, private commode, separate bathtub and stall shower white matte tile surround and clear glass enclosure. Laundry room conveniently located upstairs with upper cabinets. Spacious fenced courtyard at living room and entry for alfresco dining and entertaining with trellis. Premium plantation shutters will be installed in few weeks. Enjoy resort-style recreation and amenity-filled established parks, lap & wading pool, spa, tennis courts, half basketball court, tot lot, barbecues, and more. Shopping and dining are conveniently located at nearby Cypress Village Shopping Center, Woodbury Town Center, Irvine Spectrum, and Tustin Marketplace. Attending award winning Irvine Unified Schools District. Steps away from one of the new park with pool and spa. Cross the street is the park of all parks --- the Orange County Great Park. The house is ready to move your family in.
PROPERTY DETAILS: Square Feet: 2080 | Bathrooms: 4
INTERIOR FEATURES: • Appliances: Convection Oven, Gas Cooktop, Disposal, Microwave, Tankless Water Heater, Dishwasher • Flooring: Tile, Carpet • Cooling: Central Air, Zoned • Heating: Zone, Central • Doors/Windows: French Doors, Sliding Doors, Double Pane Windows, Plantation Shutters, Drapes, Skylight(s), Screens • Fireplaces: None • Security: Carbon Monoxide Detector(s), Smoke Detector(s) • Additional Interior Features: Kitchen Island, Walk-In Closet(s), High Ceilings, Recessed Lighting, Storage, Stone Counters, Cathedral Ceiling(s)
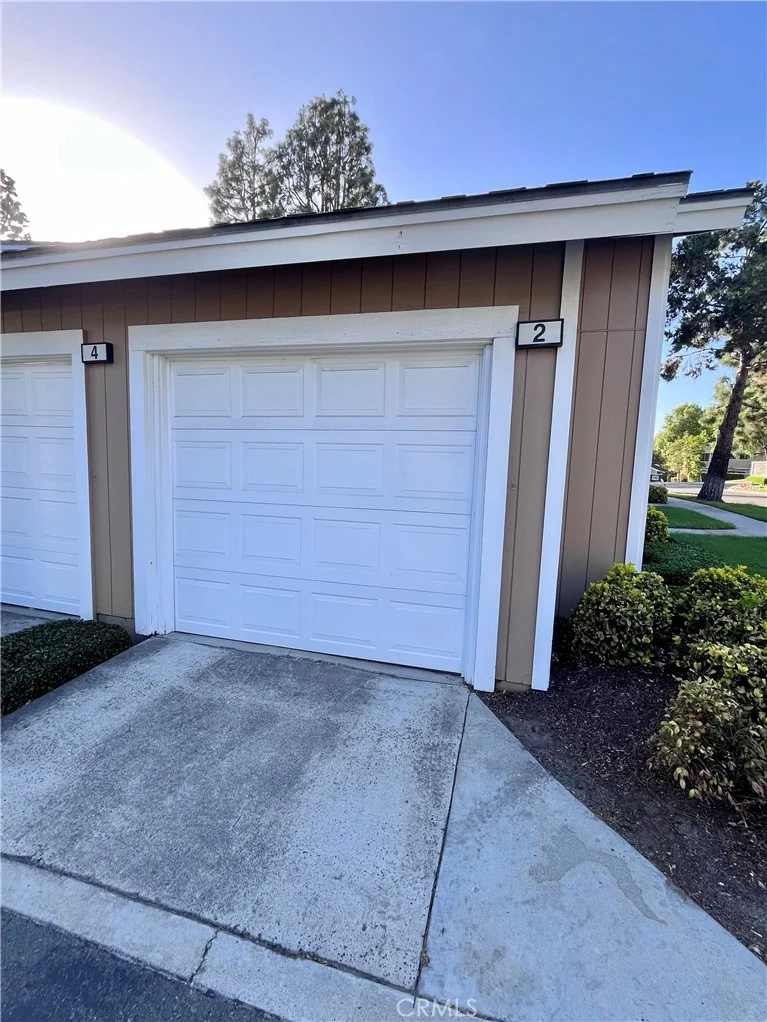
EXTERIOR FEATURES: • Parking: 2 Garage Spaces, 2 Parking Spaces, Garage, Driveway, Private, Garage Faces Side. • Exterior: Stucco, Brick, Stone, Aluminum, Frame • Patio: Porch, Patio, Front Porch • Roof: Tile • Pool: InGround • Pool Description: Association, In Ground • Lot View: Other, City • Fence: Block • Additional Exterior/Lot Features: Rain Gutters, Lighting, Landscaped, Front Porch, Patio, Porch Zero Lot Line, Paved, Landscaped, Level, Close to Clubhouse, Front Yard
LISTING AGENT: Agent: Ming Hu | Office: Universal Elite Inc. | Phone: (949) 266-4068 | Email: [email protected]
LISTING INFORMATION: MLS#: OC26205741
Map coordinates have not been supplied for this listing.
Search the supplied address in mapsAdded and updated dates describe the Mirror record. Source publication and verification dates are shown separately when known; none establishes time on market. Confirm current price and availability with the listing contact.
View original listing