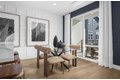
512 Boxcar Plan 1 Dr Unit 025-01, Campbell, CA, 95008
512 Boxcar Plan 1 Dr Unit 025-01, Campbell, CA, 95008
2 beds
2 baths
townhomes
About this home
Townhomes in Campbell, CA
- Bedrooms: 2
- Bathrooms: 2.5
- Area: 1435 sqft
- Year Built: 2026
- Lot: N/A
Listing Agent: Michele Tancredi
Brokerage: Pulte Group
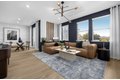
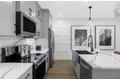
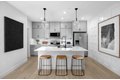
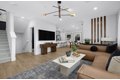
Nestled in the charming city of Campbell, this delightful 2-bedroom, 2-bathroom home offers a comfortable 1,435 square feet of living space. The kitchen is equipped with electric amenities such as a cooktop, built-in oven, and oven range, complemented by a pantry for ample storage. The flooring throughout the home includes durable laminate and elegant tile. The open-concept kitchen/family room combo features a cozy fireplace, perfect for gatherings. A dining area with a dining bar provides additional eating options. The property boasts energy-efficient features, including solar power with battery backup, and offers heating and cooling via a multi-zone setup controlled by individual room controls. The high ceiling and walk-in closet are added bonuses for comfort and storage. Laundry facilities are conveniently located on the upper floor with a 220V electric hookup. Situated within the Campbell Union Elementary School District, this home is a perfect blend of convenience and modern amenities.
Property facts
Property type
townhomes
Bedrooms
2
Bathrooms
2
Days on market
92 days
Features & amenities
Features & finishes
Bedrooms: 2, Total Bathrooms: 3, Full Bathrooms: 2, 1/2 Bathrooms: 1, High Ceiling, Walk-in Closet, Interior Amenities: Primary Suite / Retreat,Walk-in Closet, Flooring: Hardwood, Tile, Cooktop - Electric, Oven - Built-In, Oven - Electric, Oven Range - Electric, Pantry, Laundry Features: Electricity Hookup (220V), Inside, Upper Floor, Cooling Features: Multi-Zone, Heating Features: Heat Pump, Heating - 2+ Zones, Individual Room Controls, Solar, Solar with Back-up, Dining Room Description: Dining Area,Dining Bar, Family Room Description: Separate Family Room, Model: Plan 1, Garage Spaces: 2, Parking Features: Attached Garage, Lot Size Source: Assessor, Yard: Sprinklers - Auto, Association: Yes, Association Amenities: Exercise Course, Playground, Association Fee: 351, Association Fee Frequency: Monthly, Association Fee Includes: Common Area Electricity, Exterior Painting, Insurance - Common Area, Insurance - Structure, Maintenance - Common Area, Maintenance - Exterior, Maintenance - Road
Location
Approximate location · exact address shared on inquiry