MLS®: SK034958
Type: House
Ownership: Freehold
Bedrooms: 4
Bathrooms: 4
Stories: 2
Lot Size: 5505 sqft
Postal Code: S4X0H2
Brokerage: Boyes Group Realty Inc.
Agent: Stacy Dreger
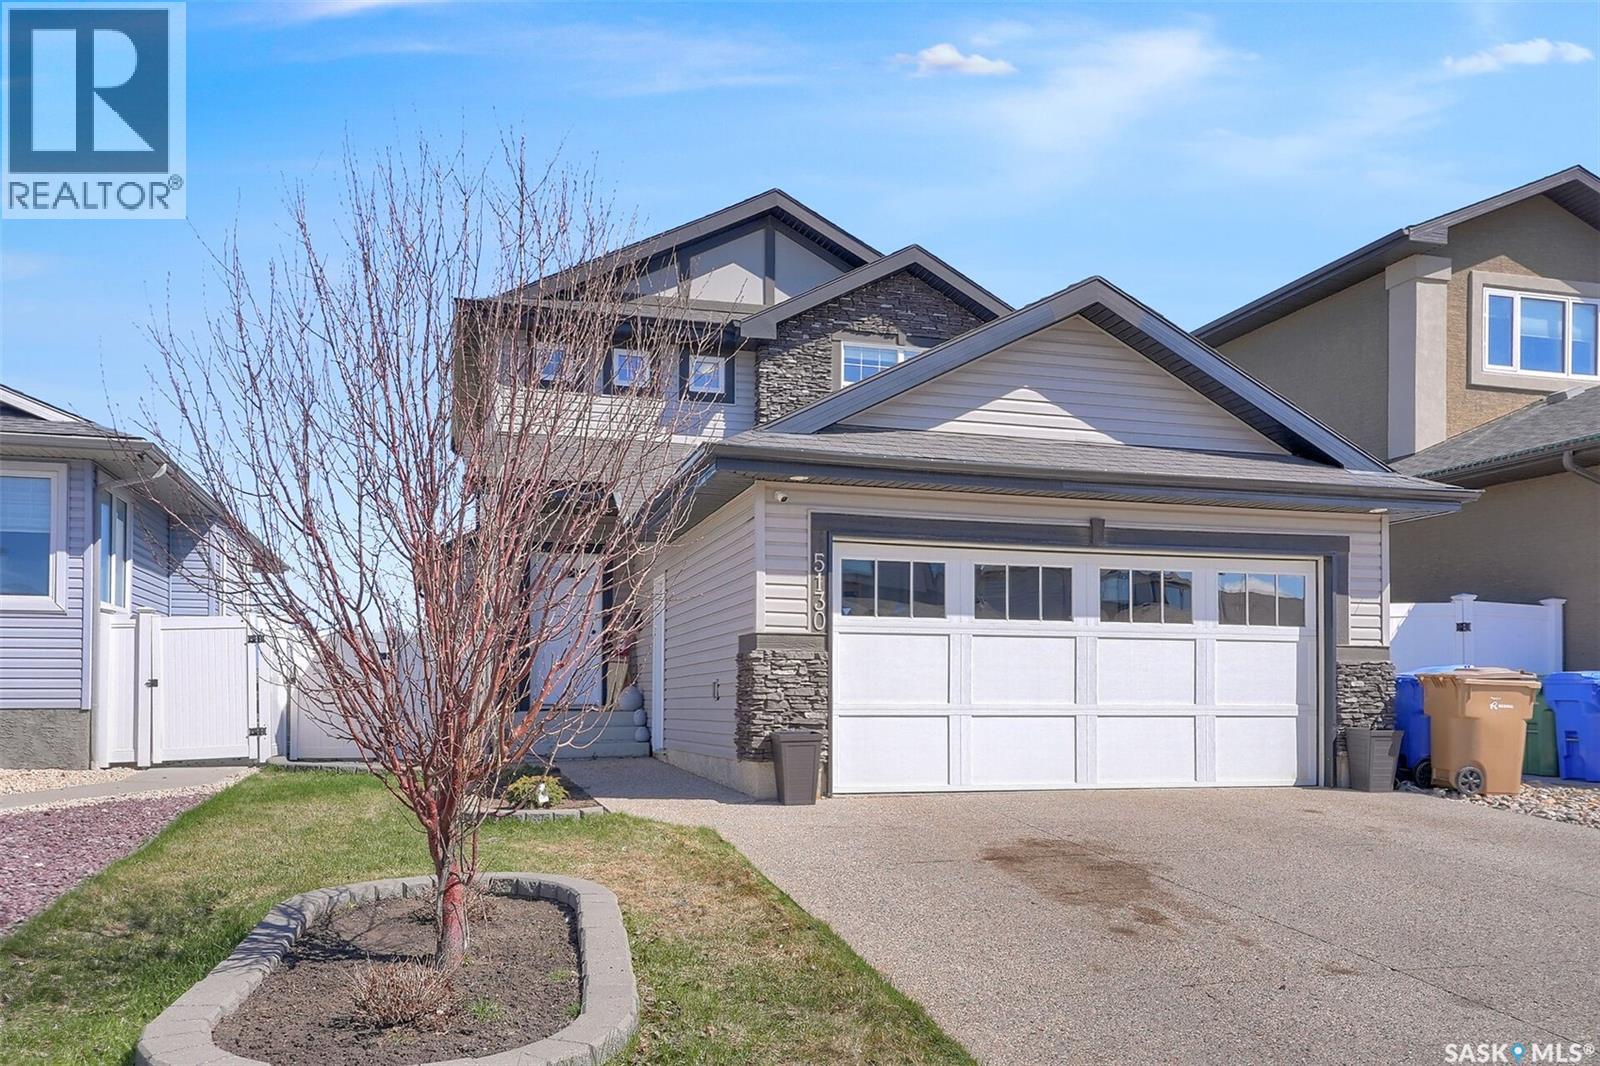
Welcome to 5130 Anthony Way, nestled in the desirable neighbourhood of Lakeridge Addition. A quiet, family-friendly neighbourhood surrounded by beautiful parks, excellent schools, and many convenient north-end amenities. This fully developed two-storey home is designed with family living in mind, offering 4 bedrooms, 4 bathrooms, and a double attached heated garage. Step inside to a bright and spacious open-concept main floor, perfect for entertaining or everyday family life. The kitchen, dining, and living areas flow seamlessly together, enhanced by large west-facing windows that fill the home with natural light and provide expansive views of the open field — the ideal spot to take in breathtaking prairie sunsets and summer thunderstorms. The main level also includes a walk-in pantry, a convenient 2-piece bathroom, laundry area, and direct entry to the garage for added practicality. Upstairs, you’ll find three generous bedrooms, including the primary suite complete with a 3-piece ensuite and walk-in closet. Outside, both the front and back yards are beautifully landscaped with rock and grass, offering a welcoming curb appeal and a relaxing outdoor retreat. Basement space offers an additional bedroom, 3 piece bath, rec room area, and utility/storage room. This home blends comfort, style, and functionality, everything your growing family needs. This home is a pleasure to show! Form 917 in effect until Monday May 11 at 11:00 AM. (29753132)