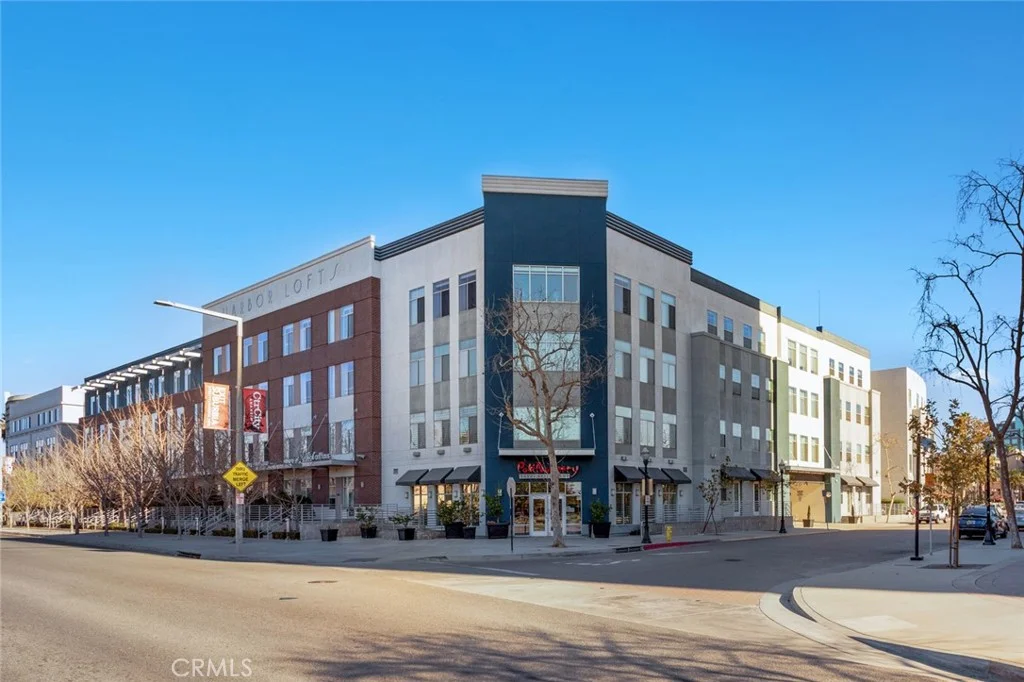
For Sale
$4,100
2314 E Alden Ave, Anaheim, CA 92806
2 ba
Anaheim
Listed by EJ Properties
Only details supplied with this listing are shown. Ask the listing contact to confirm measurements, taxes and costs.
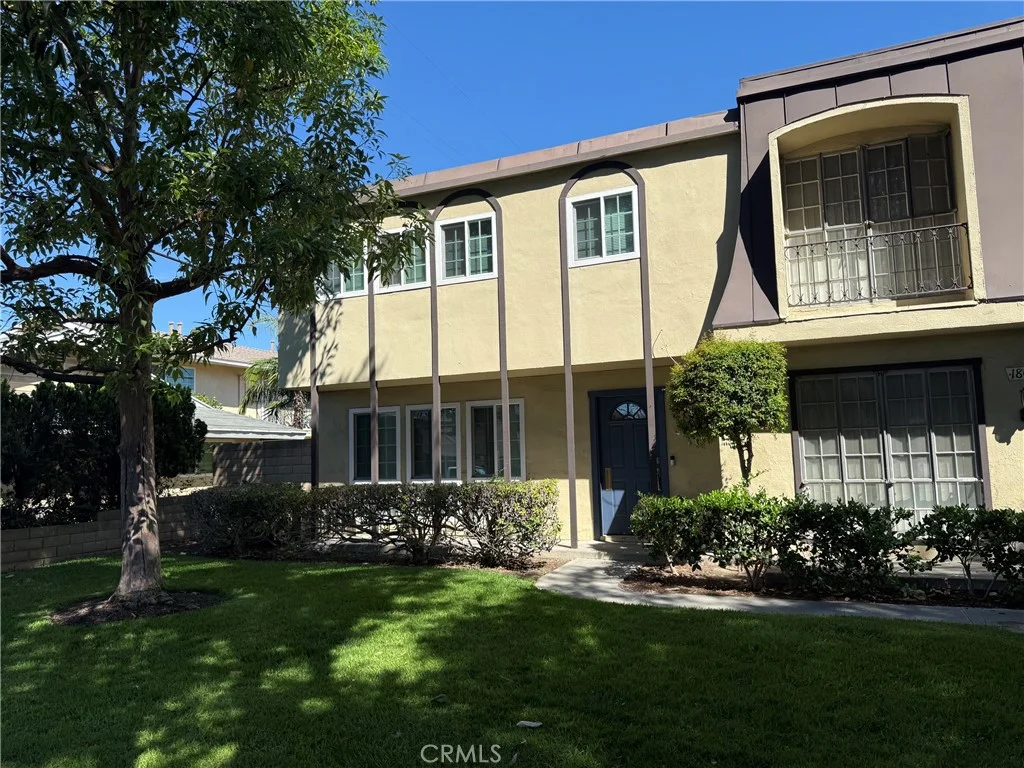
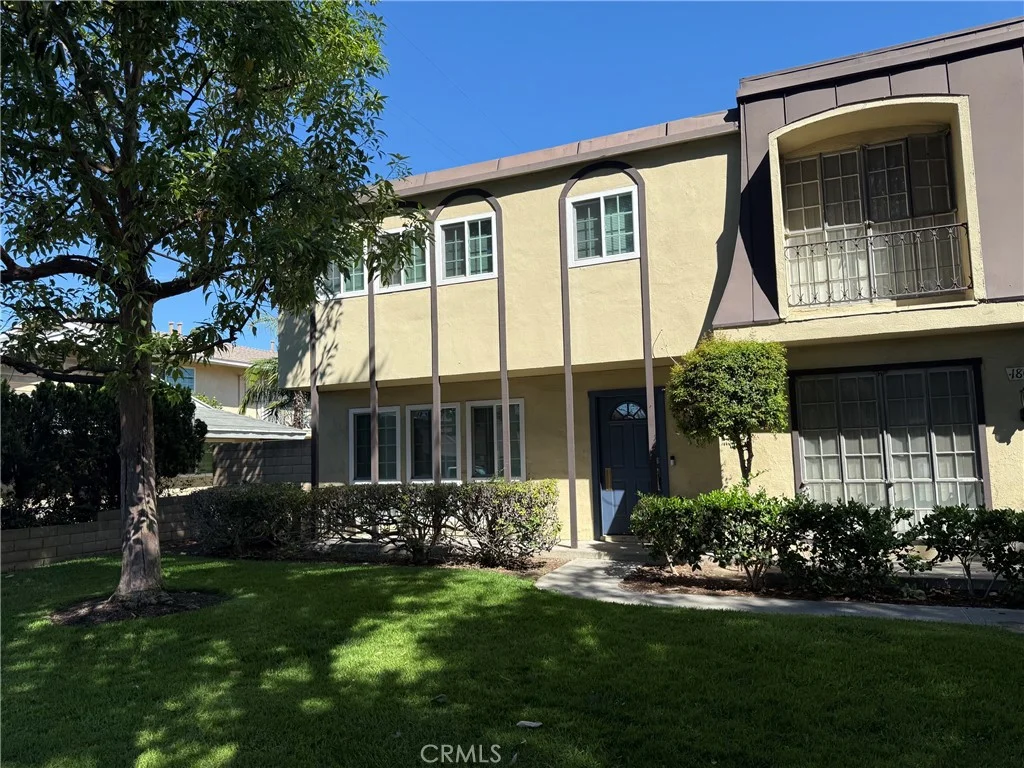
Welcome to 1803 W Greenleaf Avenue, a beautifully remodeled two-story end-unit townhome offering 3 bedrooms plus a versatile office that can easily serve as a 4th bedroom. Located on a quiet, tree-lined street with only one attached neighbor, this spacious home combines comfort, privacy, and convenience. The interior has been extensively remodeled with upgraded bathrooms, a beautifully appointed kitchen featuring quartz countertops and a window overlooking the spacious patio, a remodeled laundry room, new flooring and baseboards, fresh interior paint, and recessed lighting throughout. The home also features double-pane windows and a sliding glass patio door that provides abundant natural light and easy access to the outdoor living space. The floor plan includes a comfortable living room and separate dining room, providing plenty of space for everyday living and entertaining. The private backyard/patio area connects directly to the attached 2-car garage, offering both convenience and additional outdoor space. Residents enjoy access to a community featuring three swimming pools, including separate adult and children's pools. Ideally situated near the 91 and 5 freeways, the property provides easy access to shopping, dining, schools, entertainment, Disneyland, Knott's Berry Farm, and the beautiful beaches of Southern California. This remodeled end-unit townhome offers an excellent combination of space, style, location, and convenience an opportunity not to be missed.
PROPERTY DETAILS: Square Feet: 1403 | Bathrooms: 3
INTERIOR FEATURES: • Appliances: Dryer, Washer, Gas Cooktop, Disposal, Refrigerator, Gas Range, Gas Oven, Dishwasher • Flooring: Vinyl • Cooling: Central Air • Heating: Forced Air • Plumbing: Gas Water Heater • Doors/Windows: Double Pane Windows • Fireplaces: None • Security: Carbon Monoxide Detector(s), Smoke Detector(s) • Additional Interior Features: Recessed Lighting, Open Floorplan
EXTERIOR FEATURES: • Parking: 2 Garage Spaces, 2 Parking Spaces, Garage. • Patio: Patio, Covered • Pool Description: Community • Fence: Block • Additional Exterior/Lot Features: Patio Back Yard
LISTING AGENT: Agent: Darrell Burns | Office: Savient Financial, Inc. | Phone: (949) 632-3991 | Email: [email protected]
LISTING INFORMATION: MLS#: OC26200220
Map coordinates have not been supplied for this listing.
Search the supplied address in mapsAdded and updated dates describe the Mirror record. Source publication and verification dates are shown separately when known; none establishes time on market. Confirm current price and availability with the listing contact.
View original listing