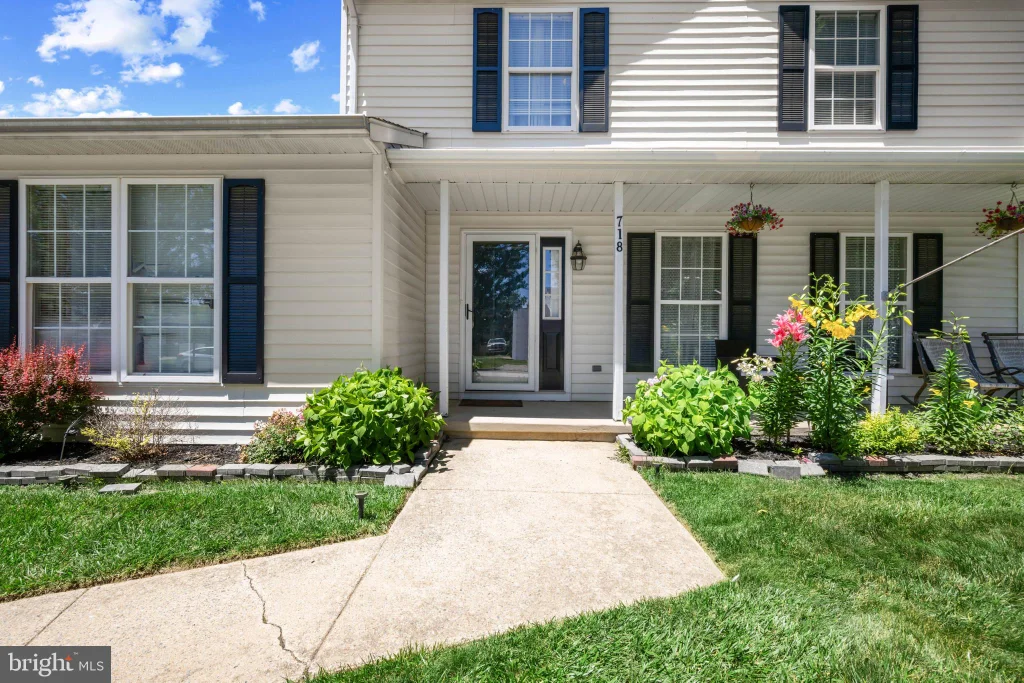
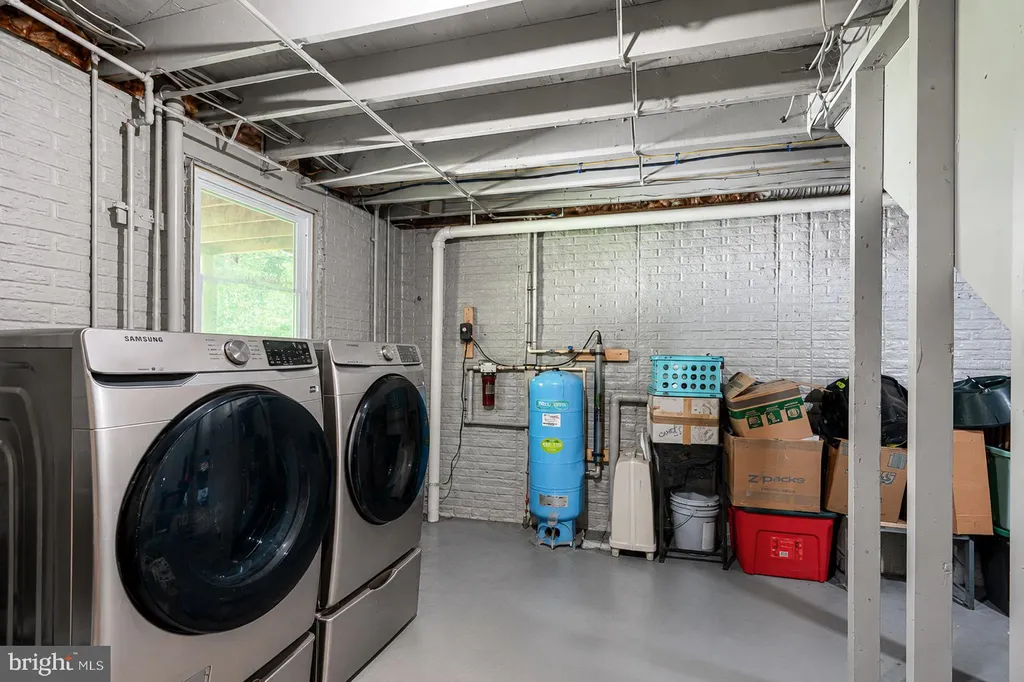
From the moment you step inside, you sense timeless quality and elegance in this inviting open floor plan. Custom-built in 1996 by Robin Ford Buildin - voted "Carroll's Best Builder" for over 16 consecutive years. Modern Open Floor Plan provides spacious transitions between rooms for comfortable living and entertaining. The majority of the main level features 10' ceilings. The centerpoint is the great room which features a 13' cathedral ceiling and a wood burning fireplace. This home design/lot truly maximizes the benefits of the southern exposure. Large windows flood the home with light all year and warmth from the sun in winter. The deck and paver patio areas becken you to the outside. The main level includes 3 bedrooms and two full baths. The master bedroom/bath suite features a tray ceiling, spacious his and her closets, double sink, low threshold walk in shower and separate jetted tub. There are two additional bedrooms and a flexible Den/Home office with its own closet. On the walk out lower level, partially finished space ( 1,100 sq. ft.) includes a bright recreational space with a functioning kitchenette, ideal for an in-law suite, home theater or family game room. This area includes a built in desk area for remote work, creative crafting or studio space. There is a full bath, and carpeted den/additional room with a closet that could be used as a fourth bedroom. Ready to finish space with your personal choice of flooring and ceiling. There is a large, unfinished zone for your home workshop, hobbies and seasonal storage. Recent Premium Upgrade (2025) included a Full Roof Replacement with architectural shingles, new soffit, gutters, downspouts, and integrated leaf guards. Prime Carroll County commuter location. Photos tell a great story
PROPERTY DETAILS:
Square Feet: 6081 | Bathrooms: 3
INTERIOR FEATURES:
• Square Footage
(approx): 2,027 Sq. Ft. Above Ground, 1,100 Sq. Ft. Below Ground
• Appliances: Oven, Cooktop, Dishwasher, Dryer, Refrigerator, Washer
• Flooring: Carpet, Wood
• Cooling: Central Air, Electric, Ceiling Fan(s)
• Heating: Electric Heating, Heat Pump
• Plumbing: Electric Water Heater
• Basement: Walk-Out Access, Daylight, Full
• Fireplaces: 1 Wood Burning
• Additional Interior Features: Other, Built-in Features, Bar, Soaking Tub
EXTERIOR FEATURES:
• Parking: 2 Garage Spaces, 2 Parking Spaces, Oversized, Asphalt, Garage, Driveway, Inside Entrance, Attached Garage.
• Exterior: Stucco, Brick
• Patio: Patio, Deck, Porch
• Roof: Asphalt, Shingle
• Pool Description: None
• Lot View: Trees/Woods
• Zoning: AGRIC
• Additional Exterior/Lot Features: Oversized Parking, Patio, Porch, Deck
LISTING AGENT:
Agent: Laura Christensen | Office: Berkshire Hathaway HomeServices PenFed Realty | Phone: 4102521112 | Email: [email protected]
LISTING INFORMATION:
MLS#: MDCR2035776 | Status: Contingent