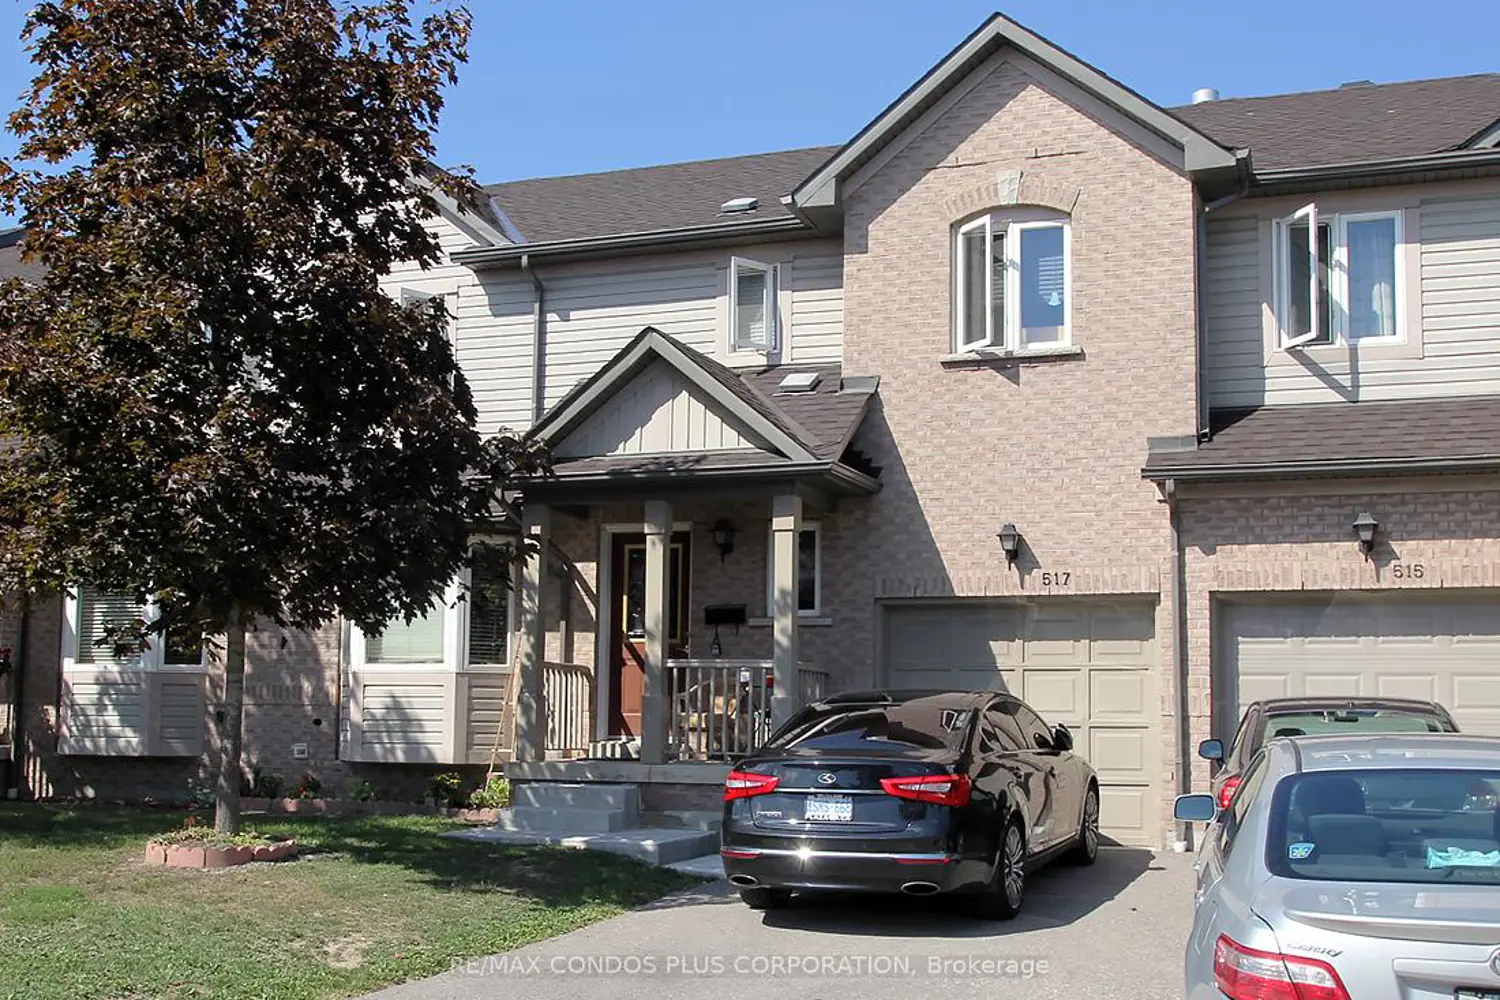
517 Ravenstone Crescent
Property facts
- Property type
- Tenant
- Bedrooms
- 3
- Bathrooms
- 4
- Parking
- private
- Taxes (as supplied)
- 2025
Only details supplied with this listing are shown. Ask the listing contact to confirm measurements, taxes and costs.
About this home
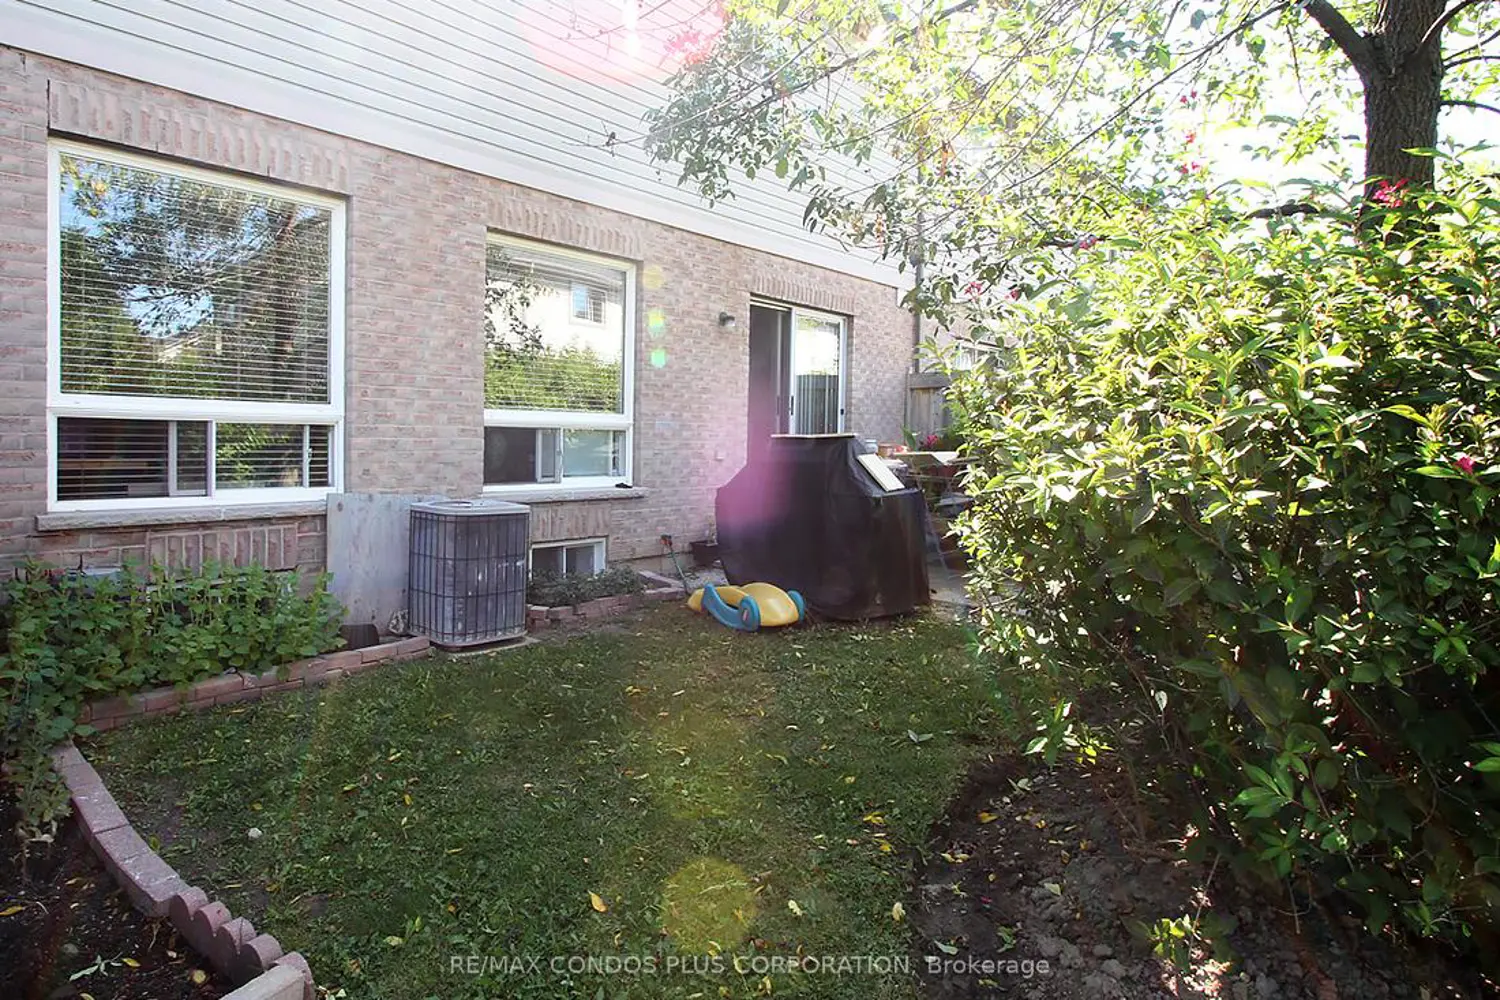
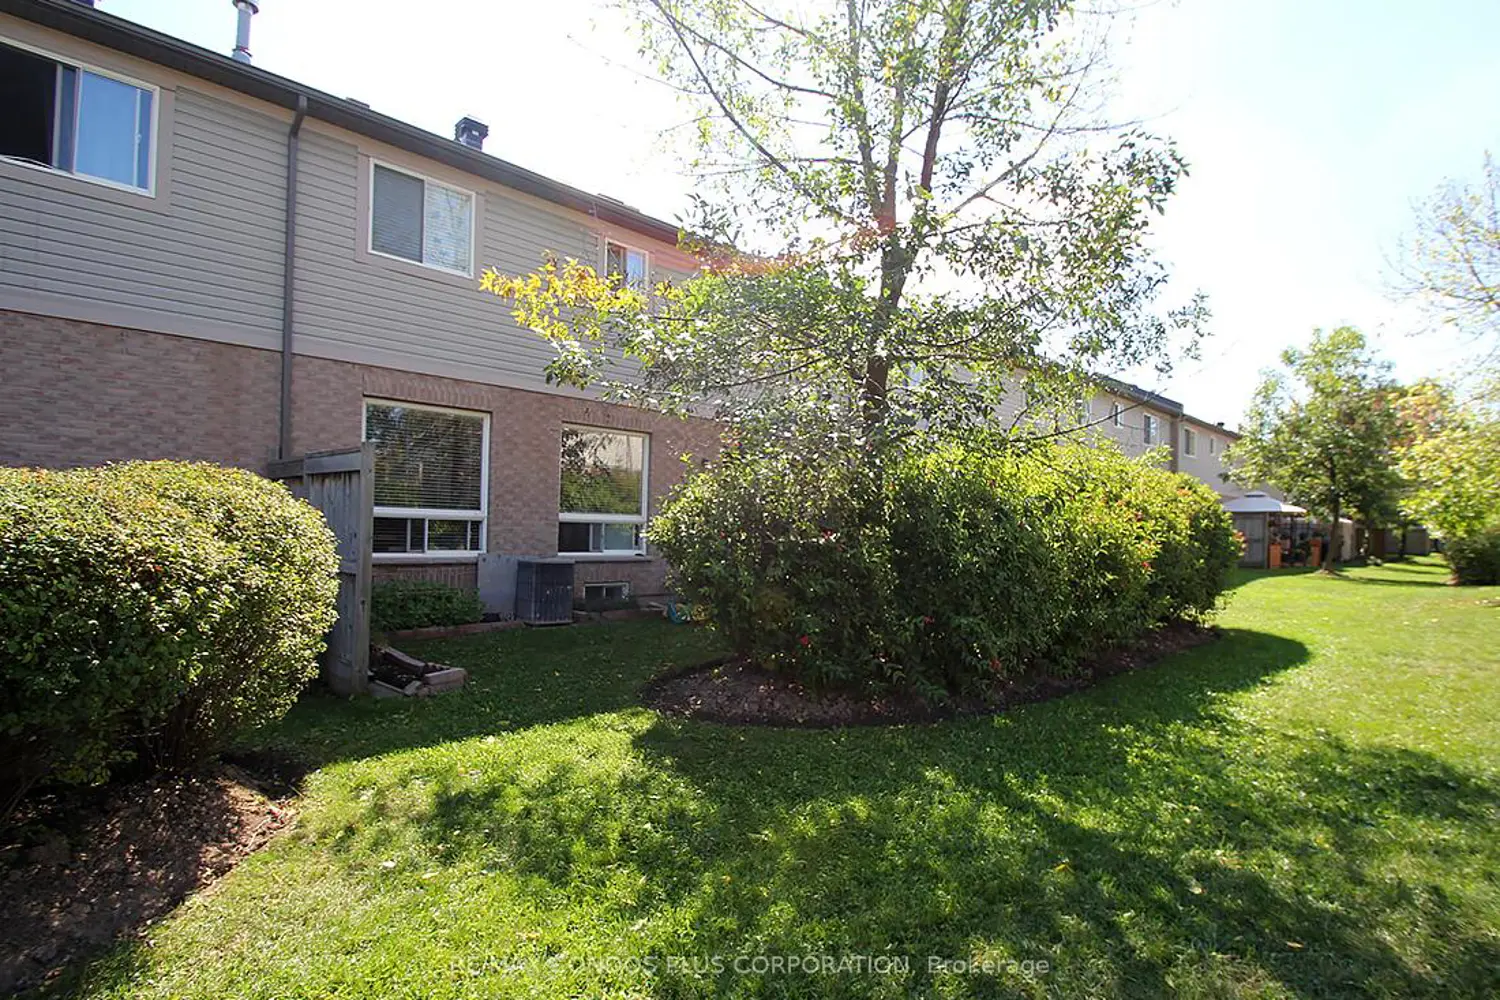
Spacious 3-bedroom, 4-bathroom townhouse offering 1,843 sq ft of living space plus a finished 500 sq ft basement. Functional layout with generous sized rooms and a large backyard. Main level features hardwood flooring and along the staircase. The family room with gas fireplace connects to an eat-in kitchen with walkout to the yard. The second floor includes three well-sized bedrooms with laminate flooring throughout. The finished basement with laminate flooring provides additional living space ideal for recreation or home office use. Sewer backup system installed. Located in a well-established family neighbourhood in Mississauga, close to schools, parks, public transit and everyday amenities. Minutes to Square One Shopping Centre, community centres, and local shopping plazas. Convenient access to major highways, with nearby GO Station.
Location
If the interactive map is unavailable, open the supplied location in maps.
Open location in mapsThe pin uses coordinates supplied with this listing. Confirm the exact location with the listing contact.
Listing information
- Original source
- mississauga.listing.ca
- Added to Mirror
- Record updated
Added and updated dates describe the Mirror record. Source publication and verification dates are shown separately when known; none establishes time on market. Confirm current price and availability with the listing contact.
View original listingSimilar homes nearby