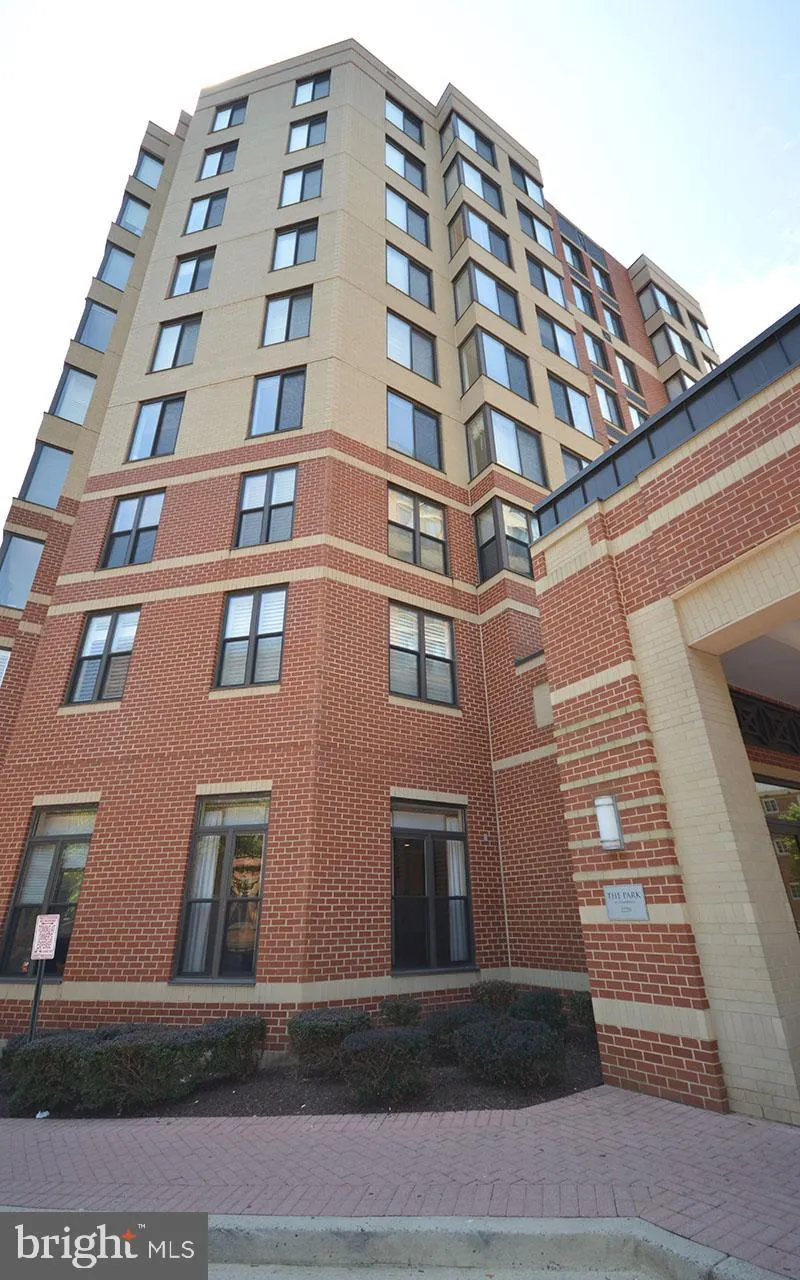
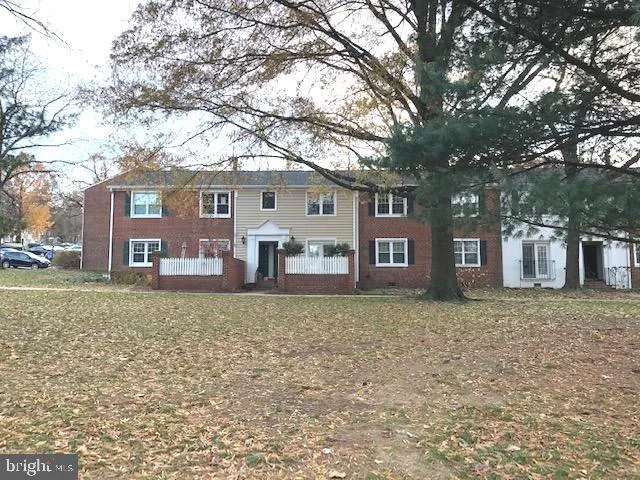
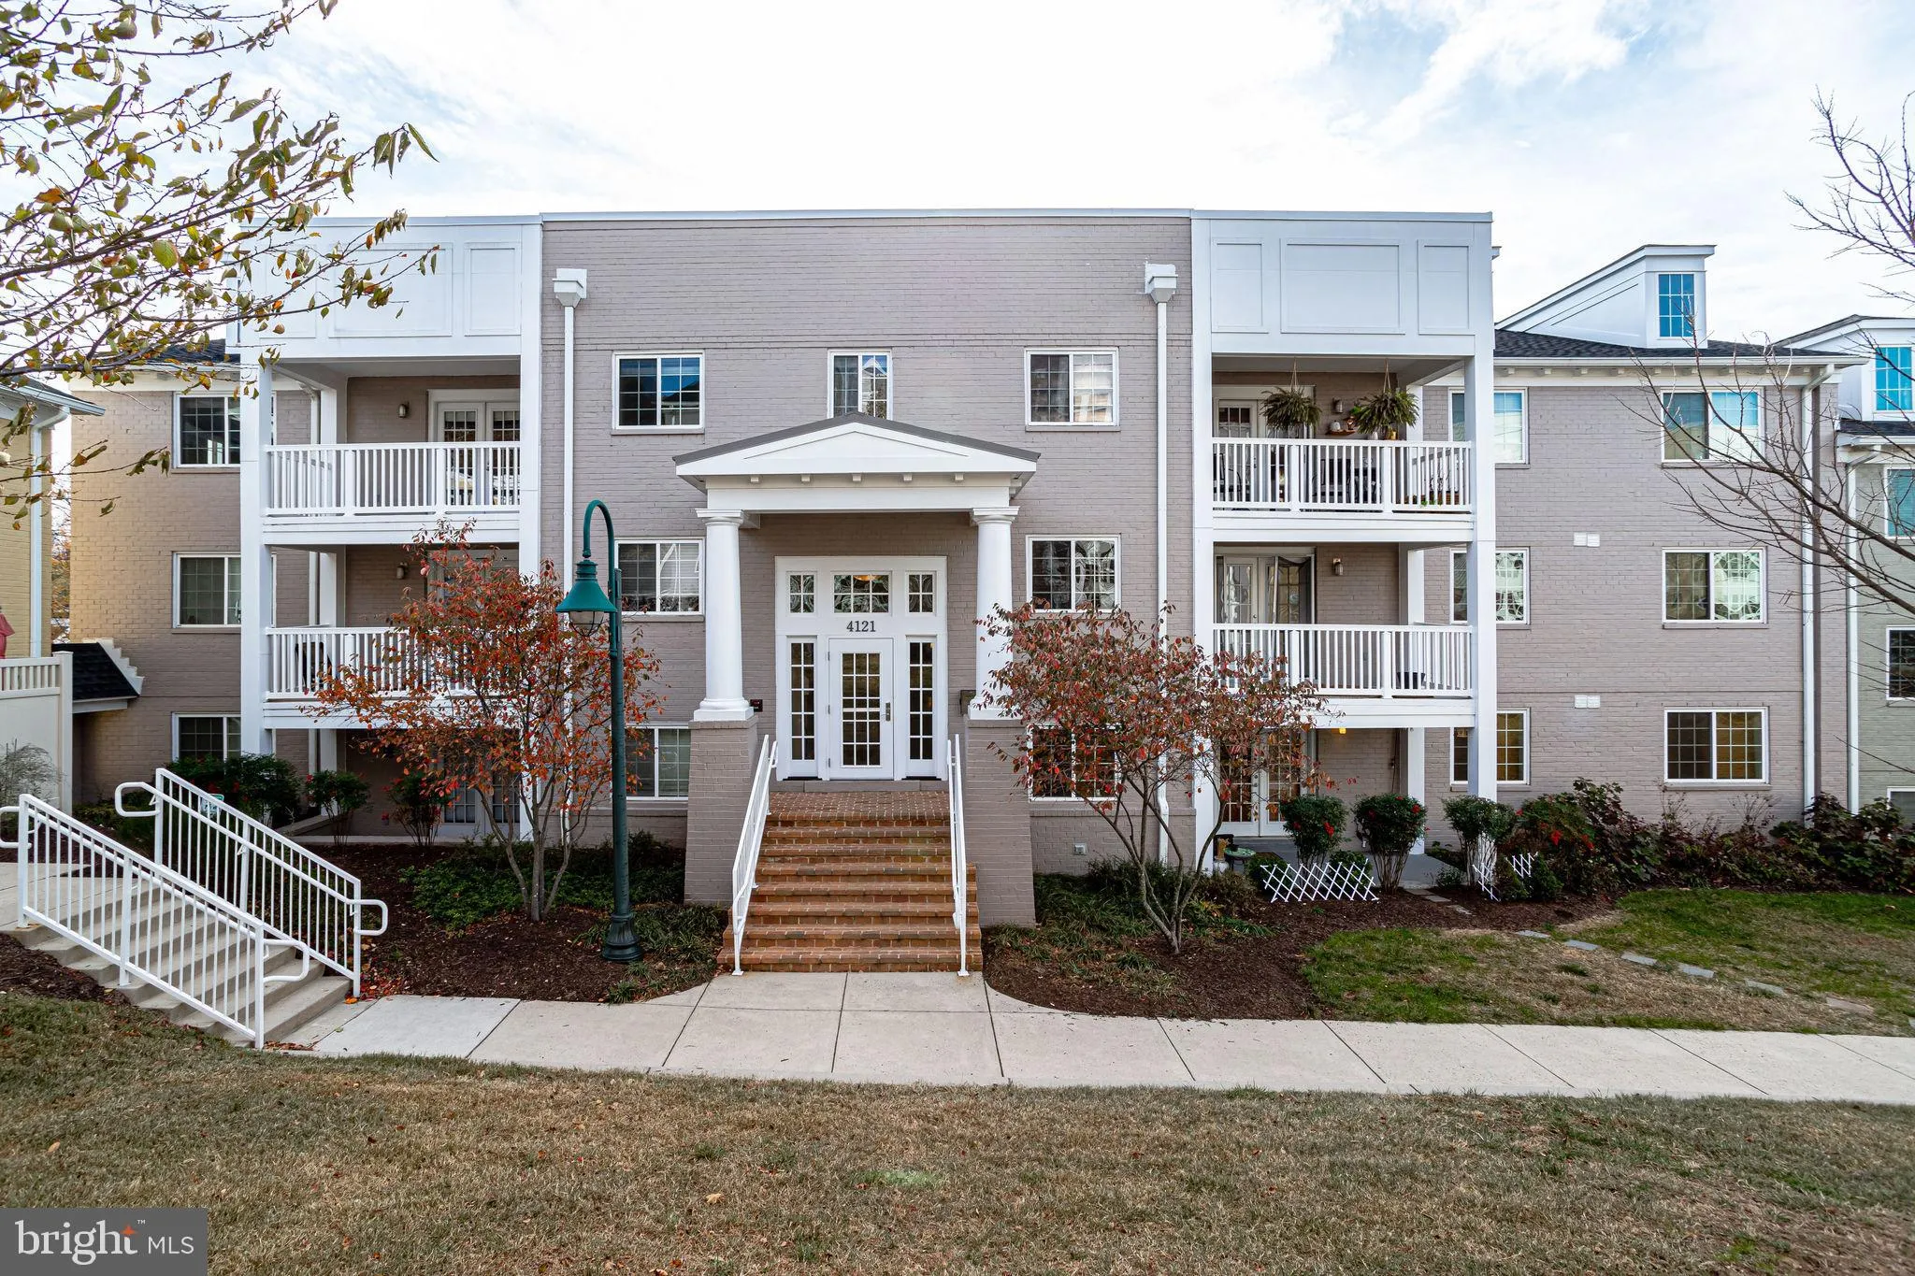
Fully furnished fantastic light-filled 2 Bdrm/2Bath open floor plan w/dining area, split Master Bedrooms ,both w/walk-ins. Private balcony. Hardwood floors throughout living area. Kitchen granite, oak cabinets and crown molding. Washer/dryer in unit. Garage space. Clarendon Metro 3 minutes.Amenities include fitness center,business center,party rm. Close to Whole Foods,shops & restaurants.
PROPERTY DETAILS:
Square Feet: 992 | Bathrooms: 2
INTERIOR FEATURES:
• Square Footage
(approx): 992 Sq. Ft. Above Ground, Sq. Ft. Below Ground
• Appliances: Double Oven, Oven, Gas Range, Gas Oven, Washer, Dishwasher, Disposal, Dryer, Exhaust Fan, Ice Maker, Microwave, Range Hood, Refrigerator
• Flooring: Wood
• Cooling: Central Air
• Heating: Gas Heat, Forced Air
• Plumbing: Gas Water Heater
• Doors/Windows: Window Coverings
• Security: Smoke Detector(s)
• Additional Interior Features: Elevator, Other, Furnished
EXTERIOR FEATURES:
• Parking: 1 Garage Spaces, Garage Door Opener, Assigned, Detached.
• Exterior: Brick
• Lot View: City
• Zoning: RA6-15
LISTING AGENT:
Agent: Clark Smith | Office: RE/MAX Premier | Phone: 7036266445 | Email: [email protected]
LISTING INFORMATION:
MLS#: VAAR151306