
For Sale
$1,099,000
65-21 78th Ave, Glendale, NY, 11385
Single Family
Glendale
Listed by Terra Realty Group Inc

Only details supplied with this listing are shown. Ask the listing contact to confirm measurements, taxes and costs.
Condos in Glendale, CA - Bedrooms: 2 - Bathrooms: 2 - Area: 1230 sqft - Year Built: 2021 - Lot: 25936 sqft
Listing Agent: Kina De Santis Brokerage: reframe
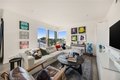
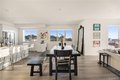
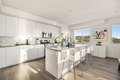
Welcome to 518 E Windsor Rd #305 - a sun-filled sanctuary perched on the third level of Glendale's premier contemporary condominium complex, offering elevated city views that truly set this home apart. This four-story architectural gem spans 42,000 square feet and features just 34 spacious homes, thoughtfully designed for modern luxury and comfort. Step inside to discover a beautifully updated kitchen with a built-in wine fridge, stylish backsplash, and included Samsung stainless steel appliances - perfect for both daily living and entertaining. Both bathrooms have been upgraded with sleek glass shower doors, new lighting, and dimmers for the perfect ambiance. The primary suite features a luxurious Jolie shower head for a spa-like experience. The entire home has been freshly repainted in high-quality hues and fitted with custom blinds for privacy and style. The living area features custom-built-in storage and a seamless media center, designed to flow effortlessly with the kitchen cabinetry for a cohesive, designer look. Enjoy two private patios - one a sunny wraparound retreat and the other directly off the primary suite - both offering sweeping city views from your elevated third-floor vantage point. Your private walkway leads straight to your door (no shared hallways!), and you'll appreciate the convenience of extra storage in the secure subterranean garage. This state-of-the-art building boasts wide plank vinyl wood-like flooring in a modern gray, quartz countertops, and vaulted ceilings in select units. Bright, open floor plans maximize natural light, and every residence opens directly to daylight thanks to the main floor's courtyard-style design. Community amenities include a rooftop terrace with breathtaking city and foothill views, a lush central atrium, and a recreation room for gatherings. The property is surrounded by greenery, creating a peaceful oasis just minutes from Glendale's famed Americana at Brand - and Erewhon, opening soon nearby, for the ultimate in local convenience. 2 gated, side-by-side subterranean parking spots make it easy to pull in and take the elevator right to your third-level home. Experience the perfect blend of luxury, privacy, and community in this premier urban retreat - this is the home you've been waiting for!
If the interactive map is unavailable, open the supplied location in maps.
Open location in mapsThe pin uses coordinates supplied with this listing. Confirm the exact location with the listing contact.
Added and updated dates describe the Mirror record. Source publication and verification dates are shown separately when known; none establishes time on market. Confirm current price and availability with the listing contact.
View original listing


