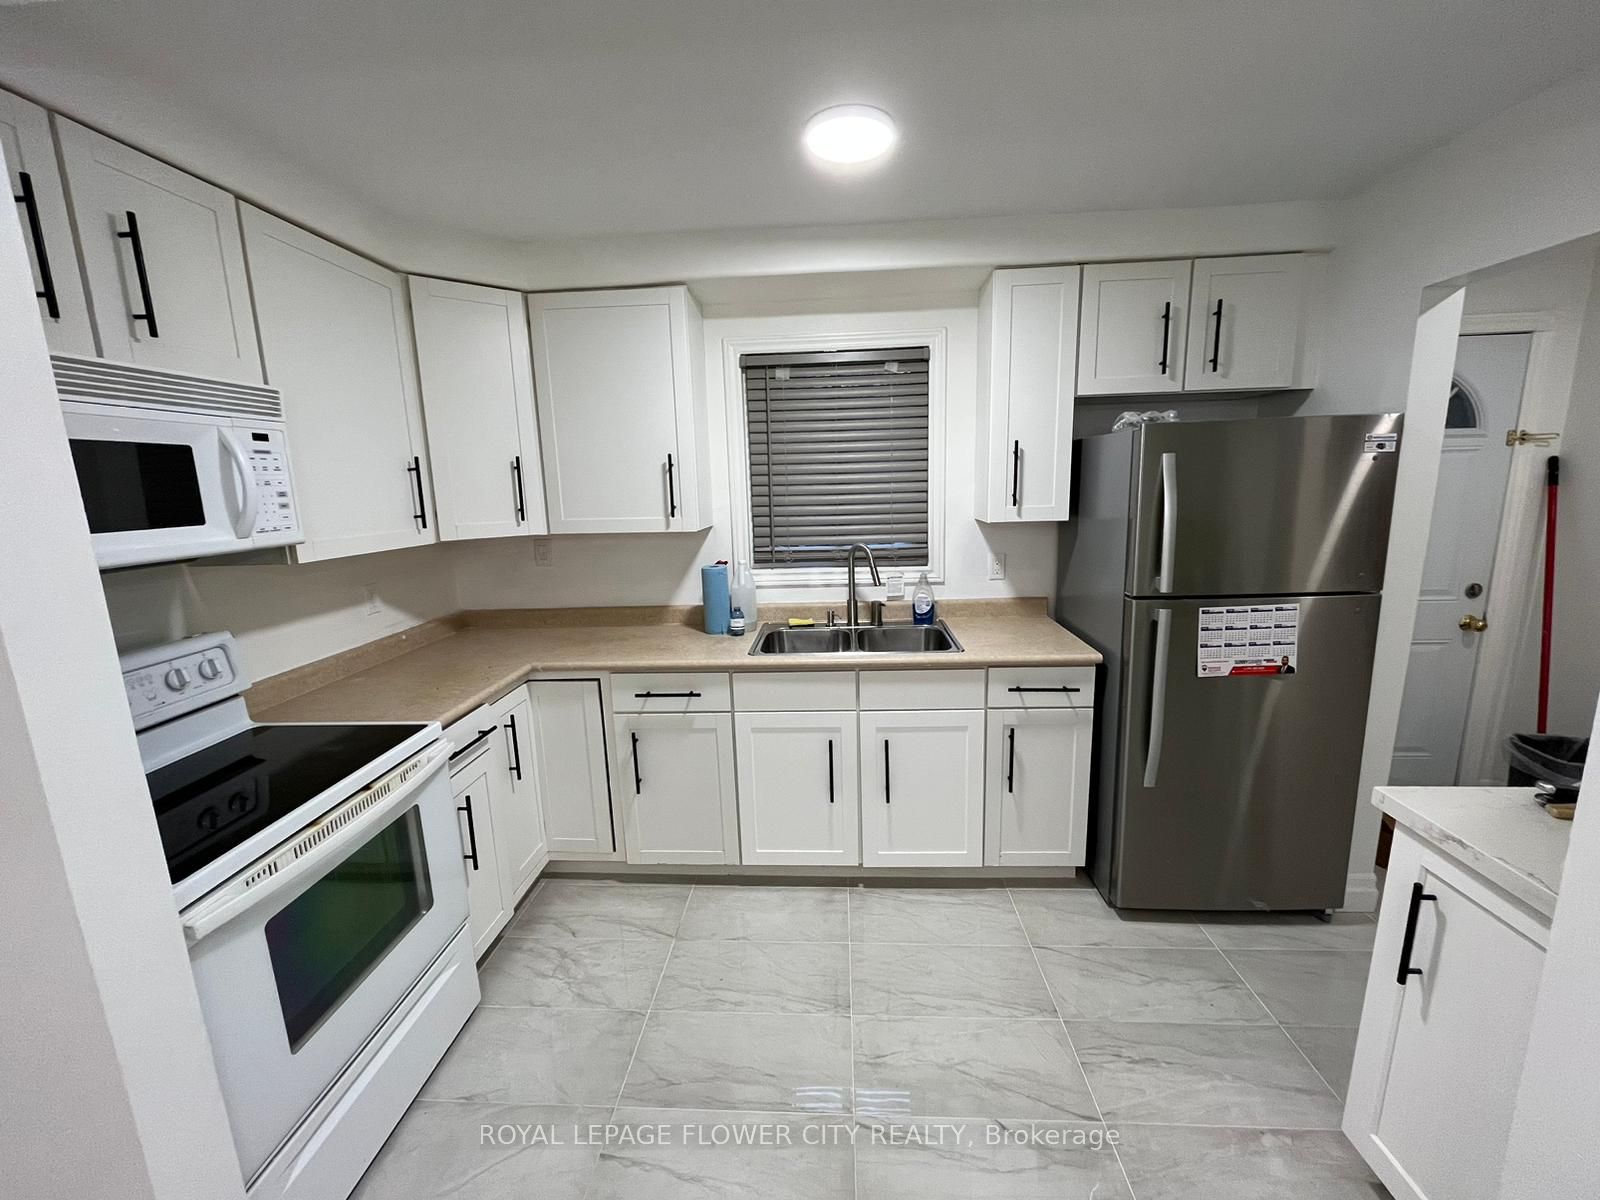
52 Grand Valley Drive, Brampton, ON, L6S 2K9
Property facts
- Property type
- Detached
- Bedrooms
- 3
- Bathrooms
- 2
- Lot size
- 37.29 x 94.08 Feet
Only details supplied with this listing are shown. Ask the listing contact to confirm measurements, taxes and costs.
About this home
Property Details: - Type: Detached - Bedrooms: 3 - Bathrooms: 2 - MLS#: W12875798 Listed By: ROYAL LEPAGE FLOWER CITY REALTY
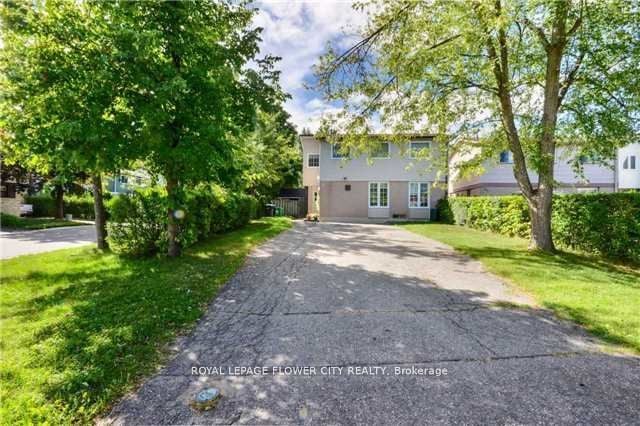
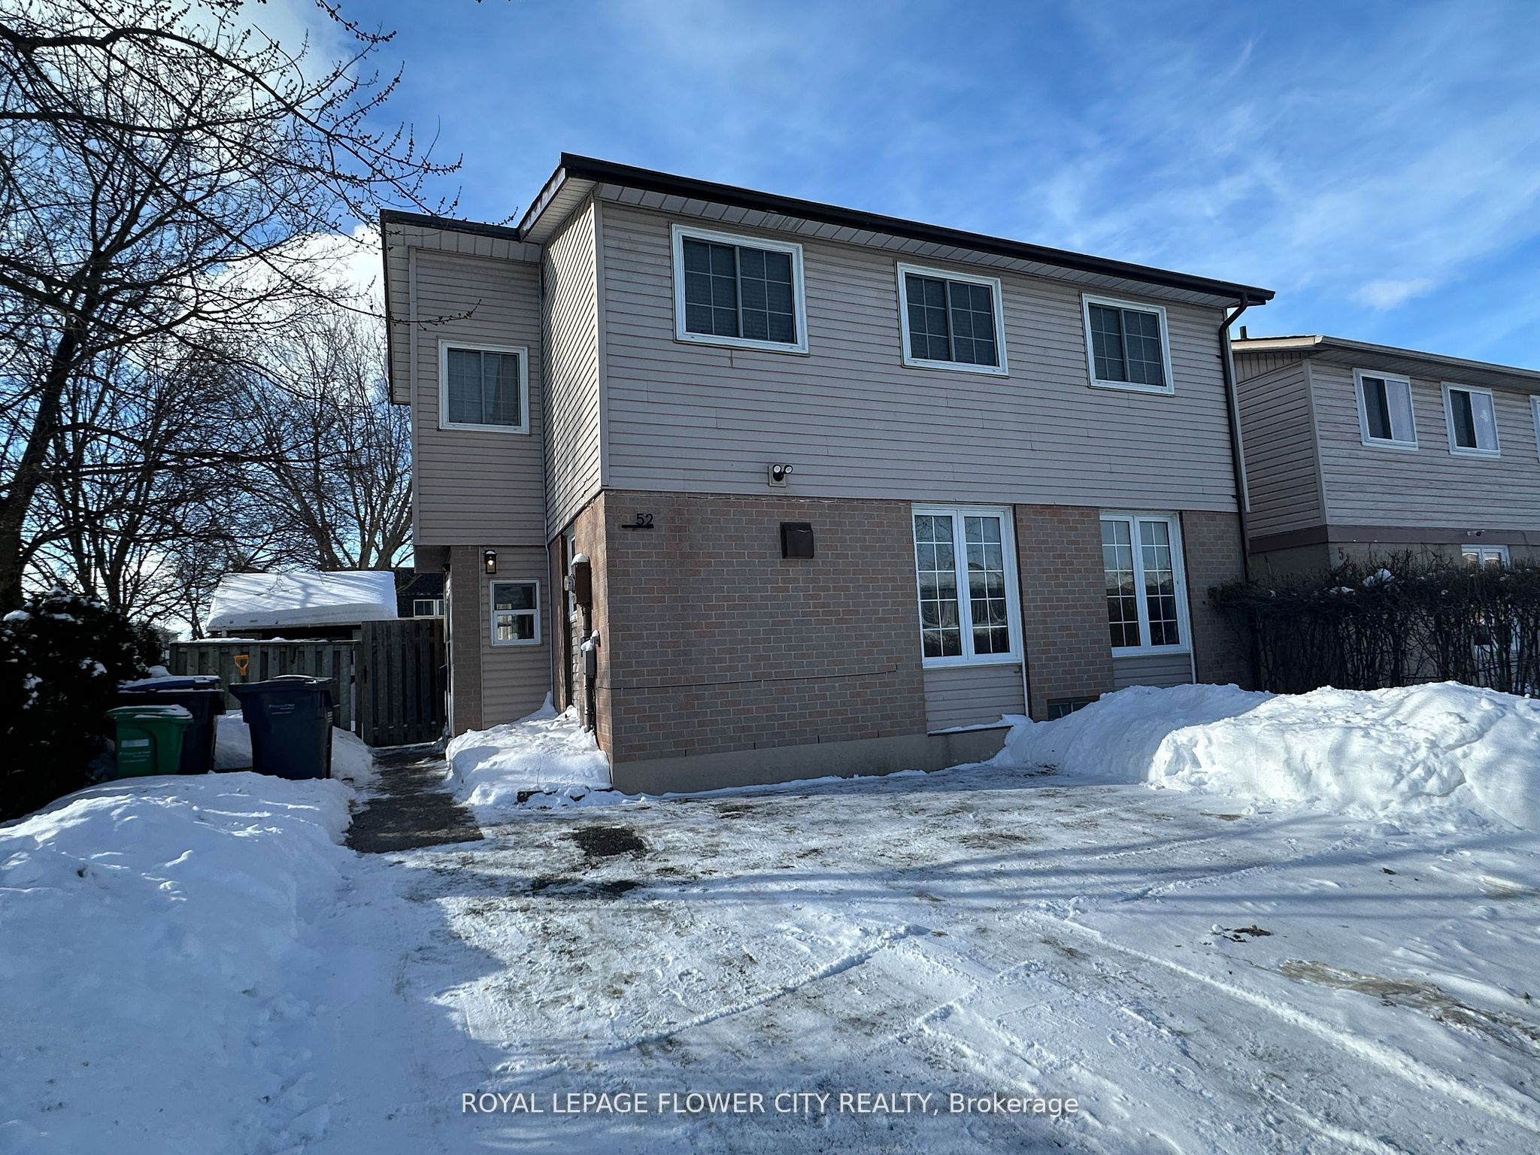
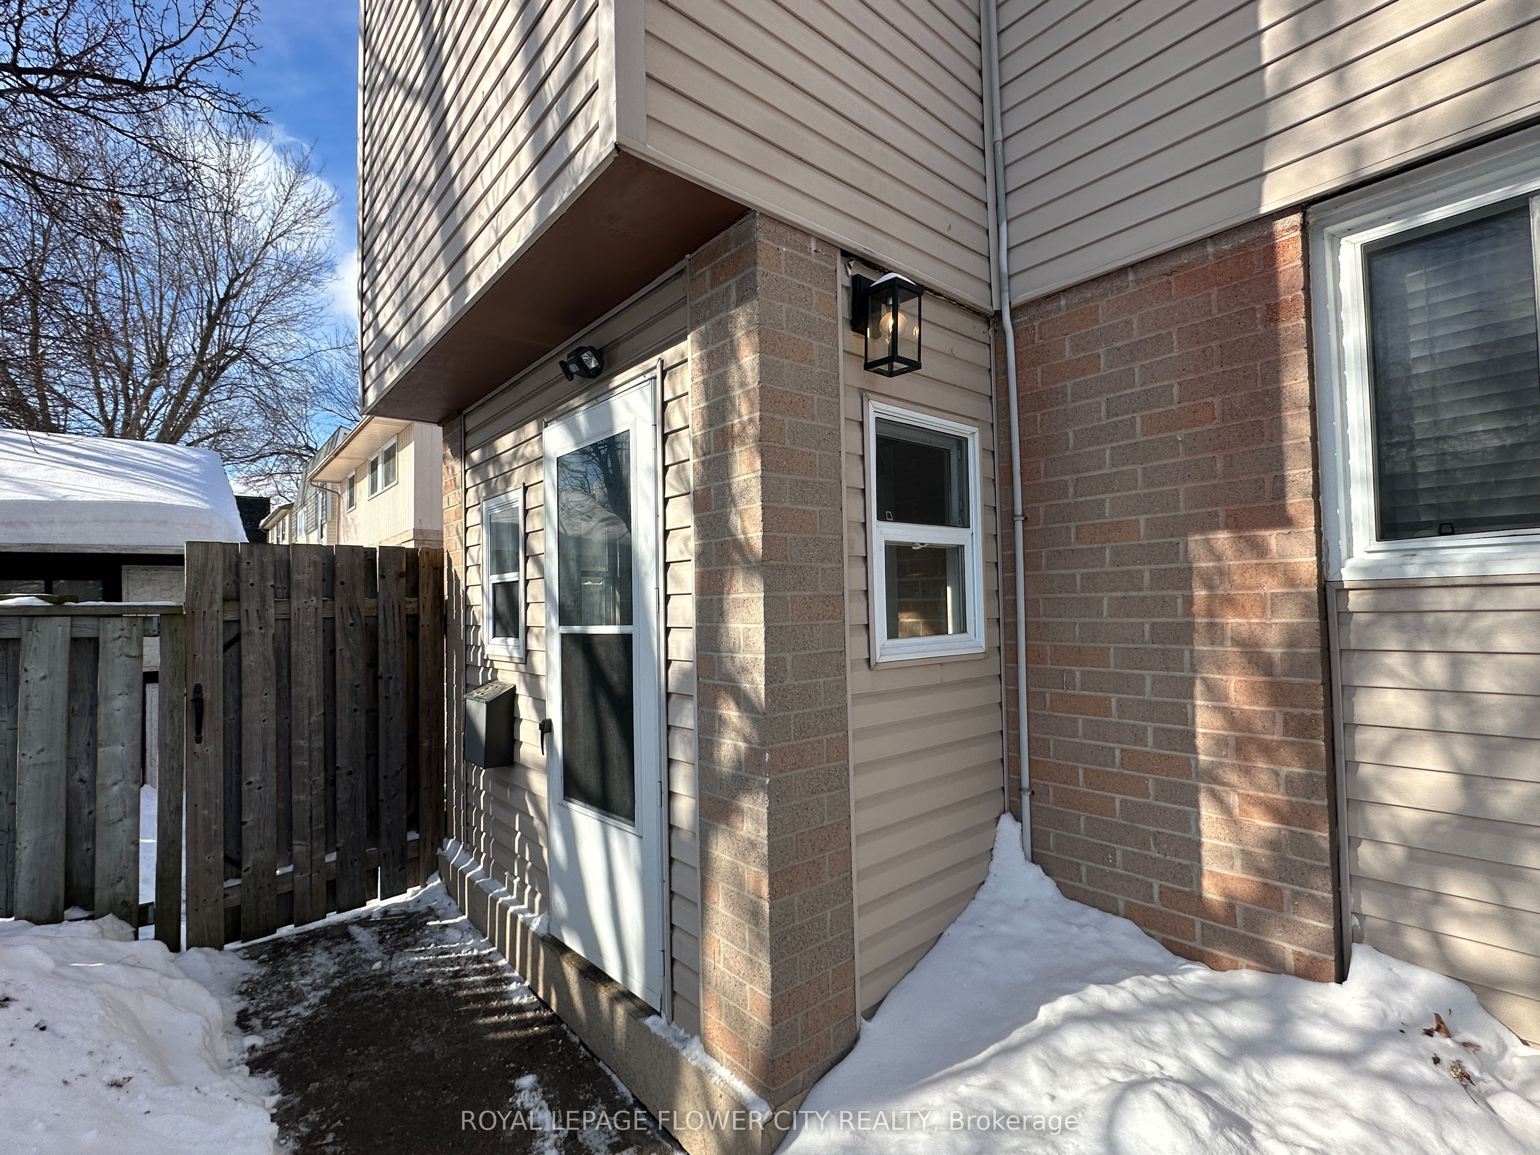
Well Renovated Detached Home Located On A large corner lot, in a Quiet, Family-Friendly neighbourhood . Featuring A Clean, Well-Maintained Exterior,This Home Has Been Recently Renovated Throughout With High-Quality Finishes And Attention To Detail. The Main Floor Offers Hardwood Flooring, Pot Lights Throughout, And A Long Open-Concept Living/Dining Area With A Walkout To The Backyard.Separate laundary for upper and lower floors.Includes 2 Existing Fridges, 2 Stoves, All Ceiling Light Fixtures.The Driveway offers 6 parking spaces. Walking Distance To Elementary, Middle, High Schools, And Catholic Schools. Move-In Ready.Large Garden Shed; Separate Entrance To Basement. This detached home located at 52 Grand Valley Drive, Brampton is currently for sale and has been available on Zolo.ca for 1 day. This property is listed at $729,000 with an estimated mortgage of $2,683* per month. It has 3 beds, 2 bathrooms, and is 1100-1500 square feet. 52 Grand Valley Drive, Brampton is in the Northgate neighborhood Brampton. Central Park, Bramalea North Industrial and Southgate are nearby neighborhoods.
Location
If the interactive map is unavailable, open the supplied location in maps.
Open location in mapsThe pin uses coordinates supplied with this listing. Confirm the exact location with the listing contact.
Listing information
- Original source
- www.zolo.ca
- Listing / MLS reference
- W12875798
- Added to Mirror
- Record updated
Added and updated dates describe the Mirror record. Source publication and verification dates are shown separately when known; none establishes time on market. Confirm current price and availability with the listing contact.
View original listingSimilar homes nearby