For Sale
$3,792
1/5 Mcintosh Street, Oakleigh VIC 3166
3 bd
2 ba
House
Oakleigh
Listed by Hayley Lovett
Only details supplied with this listing are shown. Ask the listing contact to confirm measurements, taxes and costs.
Property Details: • Type: House
• Bedrooms: 5 • Bathrooms: 4
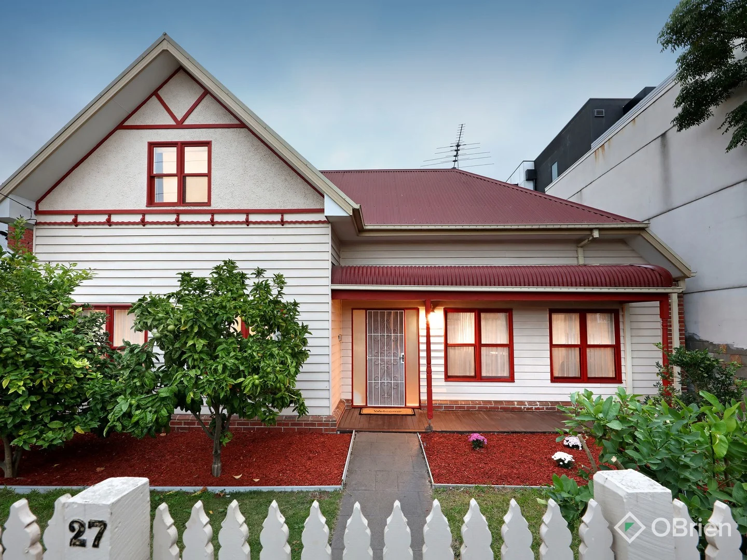
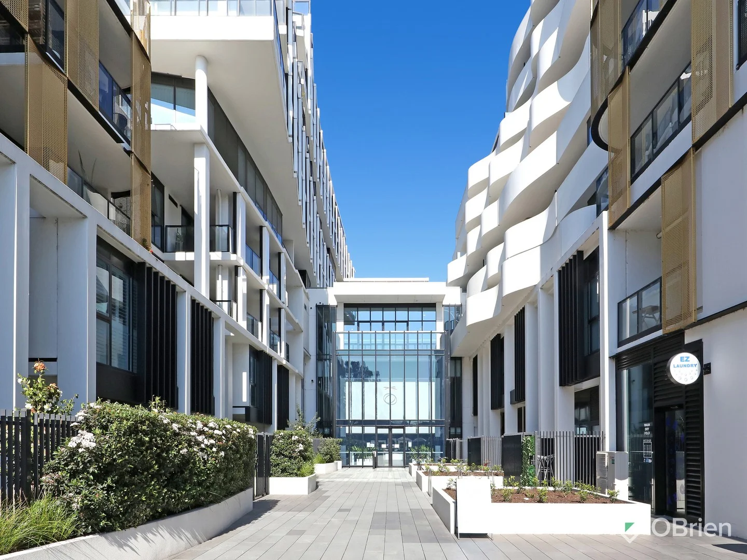
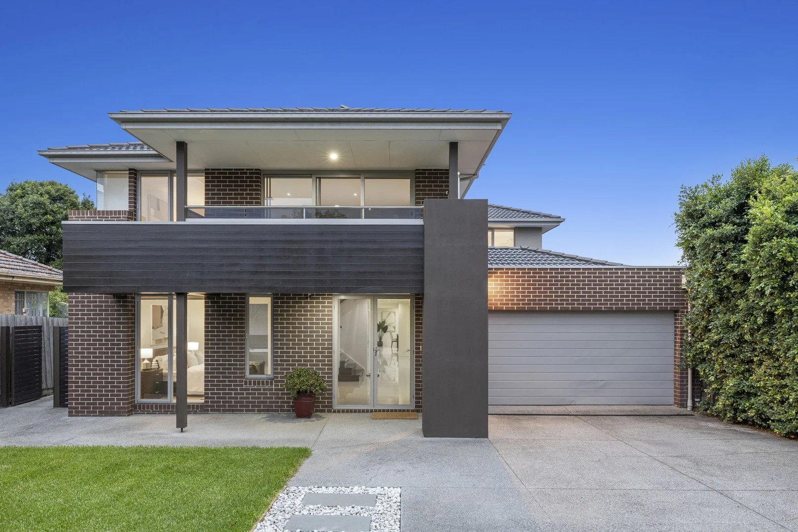
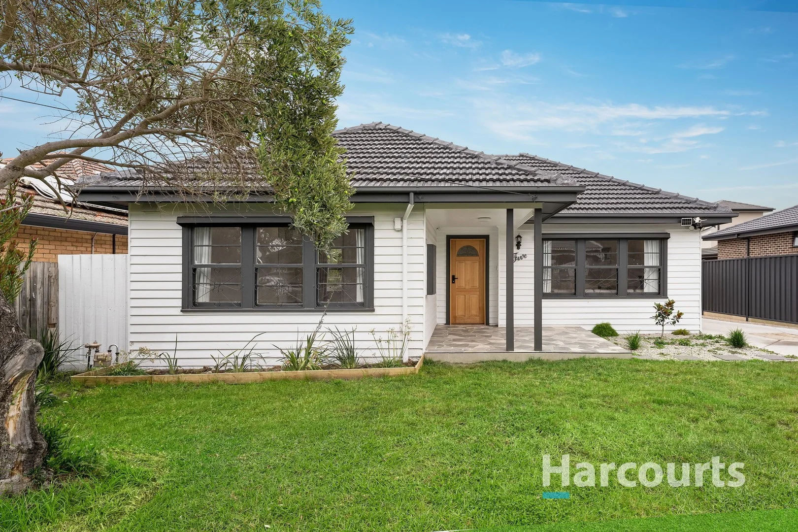
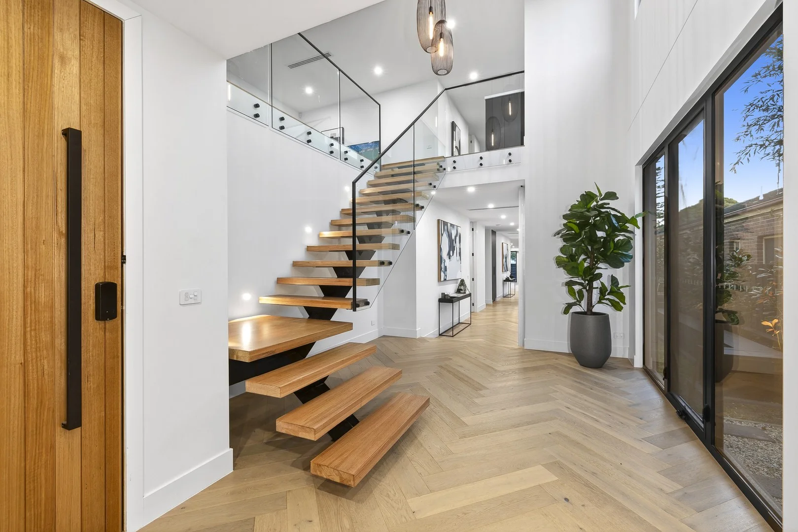
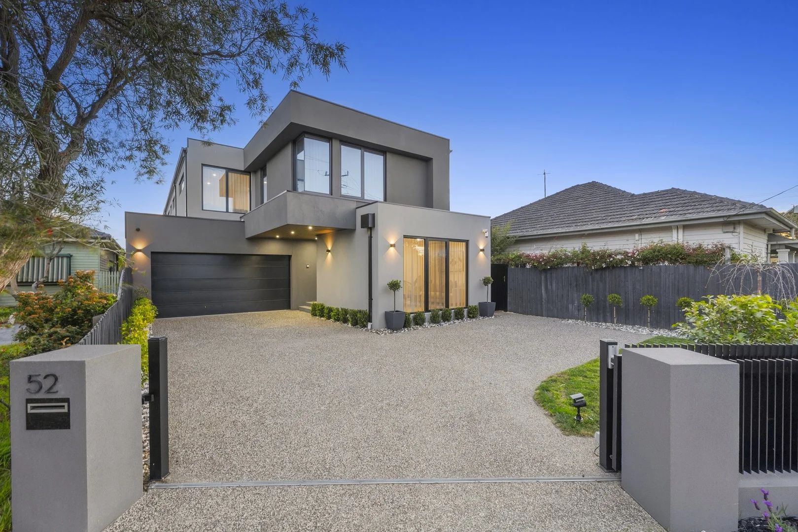
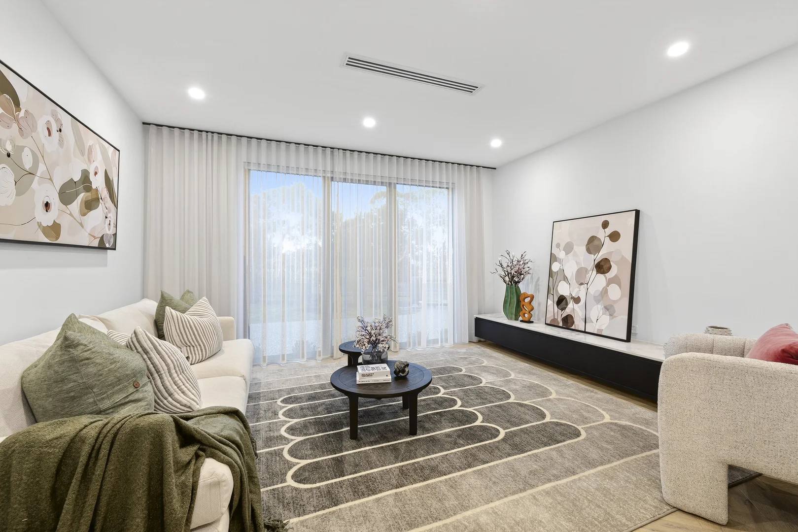
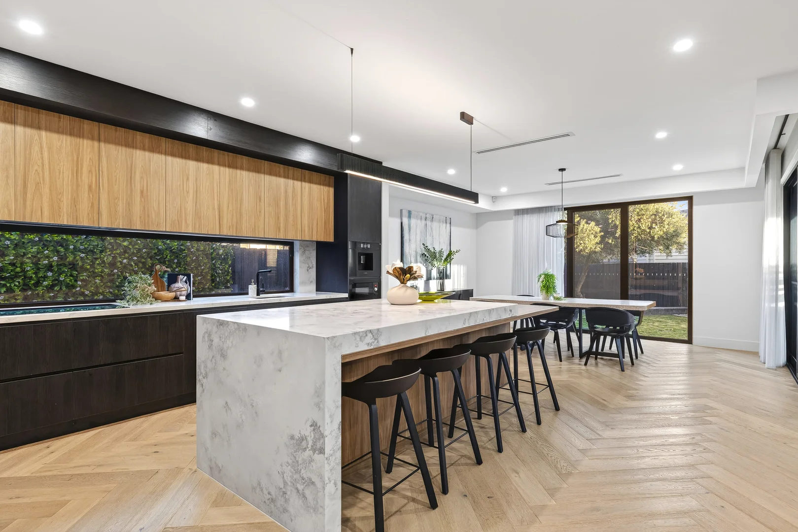
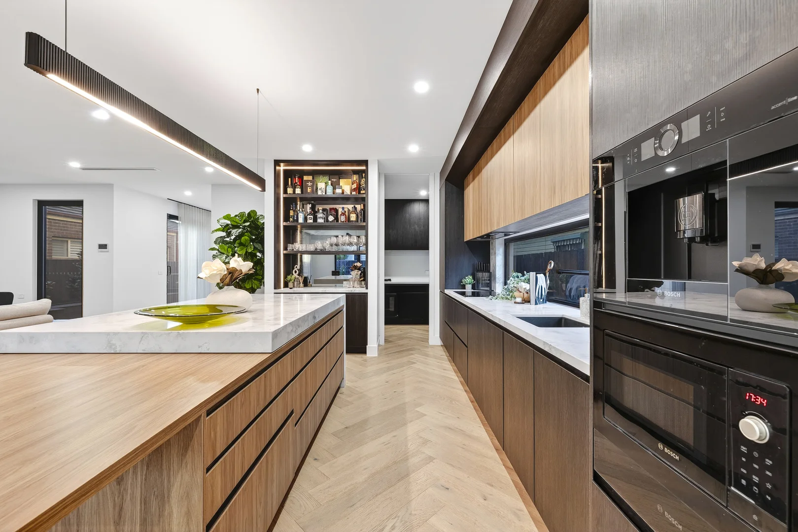
Description: A contemporary creation of quality, endurance and opulence, this palatial home has been designed to effortlessly serve the evolving needs of families with style across its multiple living zones, dual kitchen configuration and dual master options (one on the ground floor). Cross the threshold for an instant sense of relaxation that's fostered by vast glazing extending from front to back overlooking its landscaped wraparound gardens and bask in a peaceful haven of family living. This modern residence welcomes with a foyer that's animated by soaring ceilings overhead, master crafted herringbone Oak wood floors underfoot and abundant light that sets the tone. Spread out with a choice between the formal lounge, the impressive family zone that opens onto a patio paved for alfresco or the sunny first floor rumpus adjoining an extensive fitted office annexe. Hosts and guests will love the dual kitchen configuration with a robust marble island bench and bar to luxuriate at. Complimented by a full kitchen with gas cooking that's tucked discreetly within the walk-in pantry -making them mess of cooking up a storm easy to manage. Embodying the ideal layout for multi-generational living, the residence also boasts a well separated main master suite with two walk in robes and a spacious twin ensuite with soaking tub. As well as a ground floor bedroom with a matching bathroom and three further bedroom options each with their own attributes. Modern features and inclusions Family sized mud room and laundry with garage access Double garage with auto gated parking for up to 3 more Refrigerated ducted climate control with 8 zones Ambient fireplace to family room Double glazed windows Fitted storage in every available nook plus thoughtful fitted office spaces and entertainment hubs Kitchen with a full suite of Bosch appliances 900mm induction plus 900mm gas cooktops, double oven set, double dishwashers, microwave, coffee machine Vintec under bench wine fridge to the bar Alarm Completely convenient to Oakleigh and Huntingdale villages for an incredible range of eateries, market shopping, services, library, train and bus hub. Or hop over to the Djerring trail stringing together all the neighbouring villages and hop around the corner to the revamped Princess street playground. School options include Huntingdale Primary School, South Oakleigh Secondary College, Oakleigh Grammar and Sacred Heart. *Please Note* Buxton Real Estate may refuse to provide further information about the property should you prefer not to disclose your Full Contact Details including Phone Number. Photo id required upon entering the property.
If the interactive map is unavailable, open the supplied location in maps.
Open location in mapsThe pin uses coordinates supplied with this listing. Confirm the exact location with the listing contact.
Added and updated dates describe the Mirror record. Source publication and verification dates are shown separately when known; none establishes time on market. Confirm current price and availability with the listing contact.
View original listing