
For Sale
$799,900
1650 Victoria Park Avenue B211
3 bd
3 ba
Vacant
Toronto
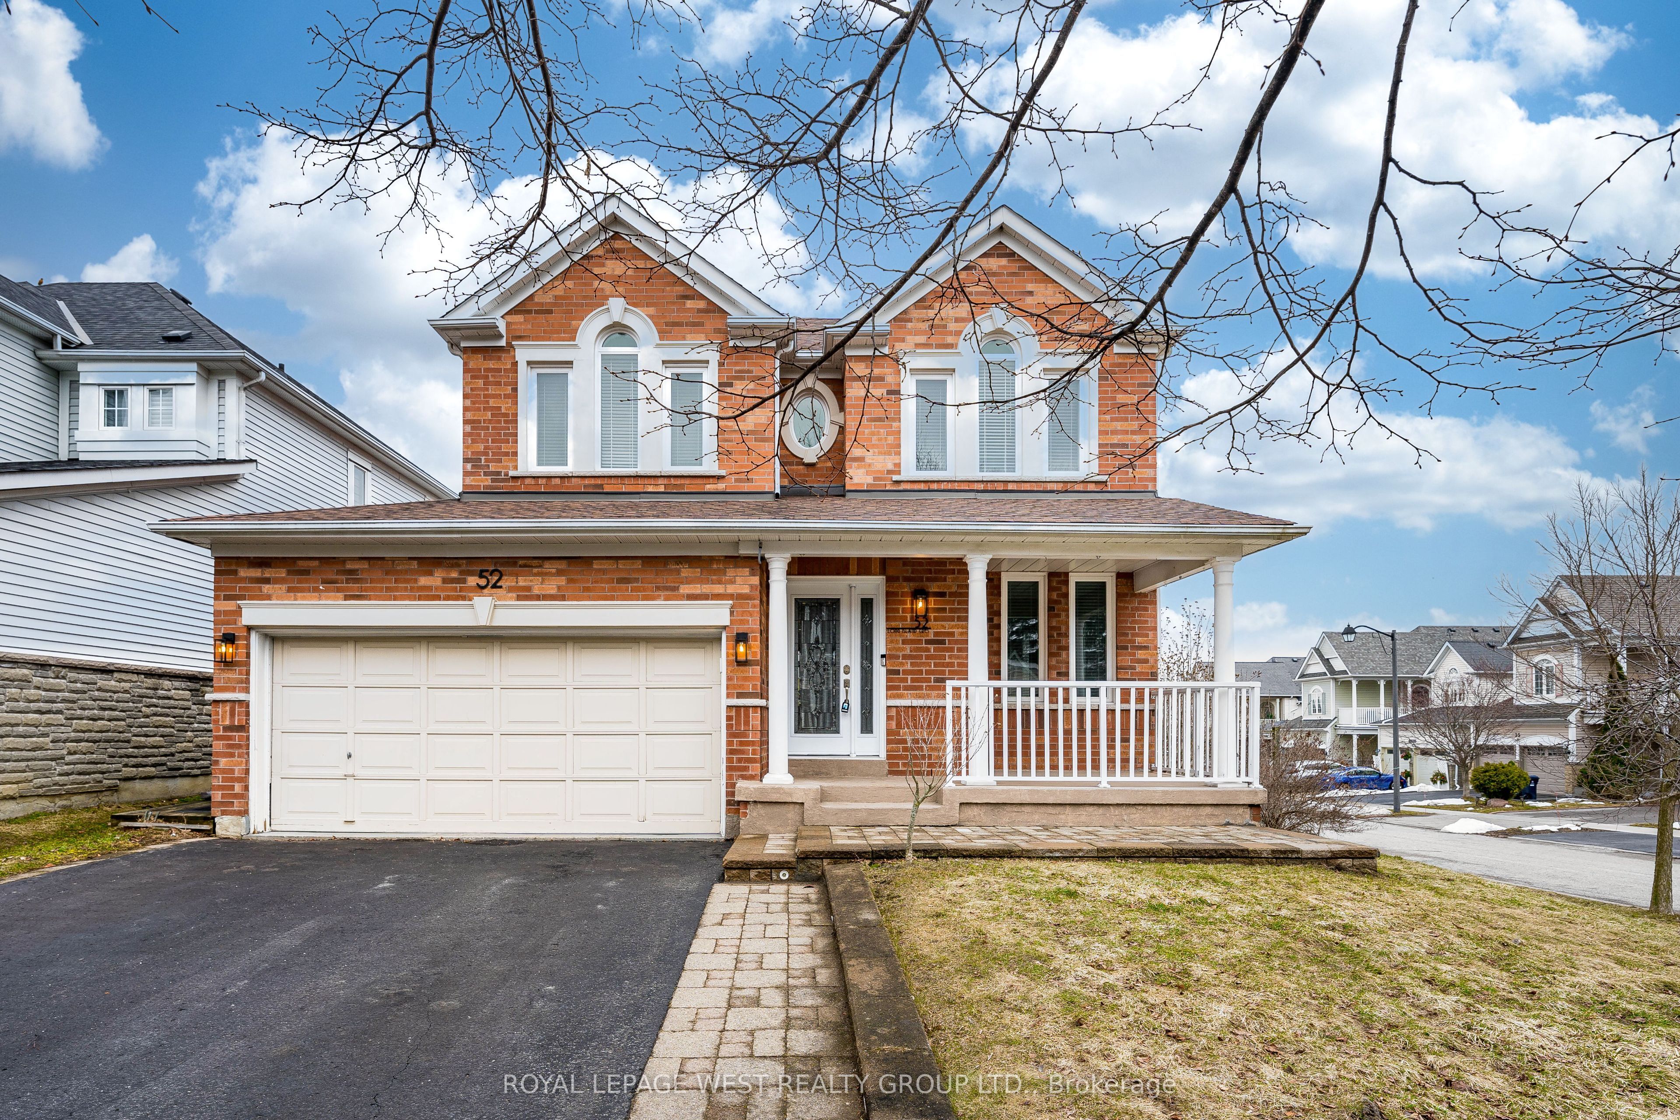
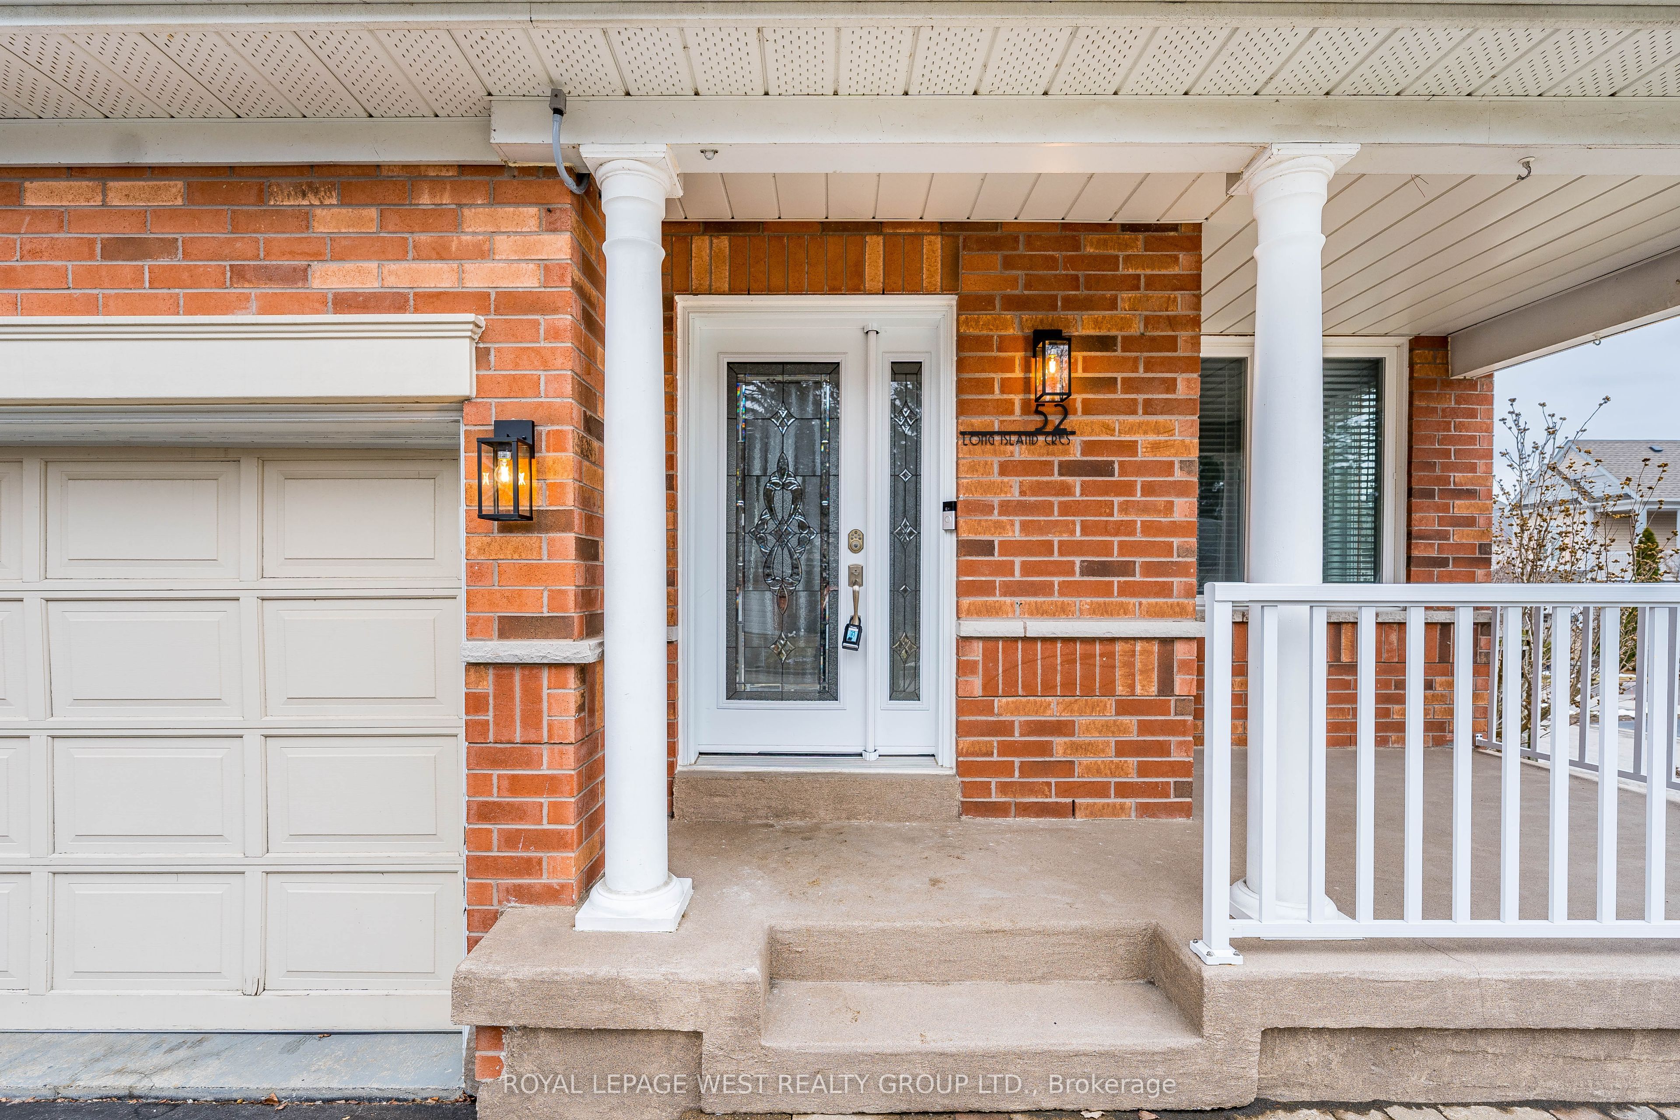
Property Details: - Type: Detached - Bedrooms: 3 - Bathrooms: 3 - MLS#: E12905668 Listed By: ROYAL LEPAGE WEST REALTY GROUP LTD.
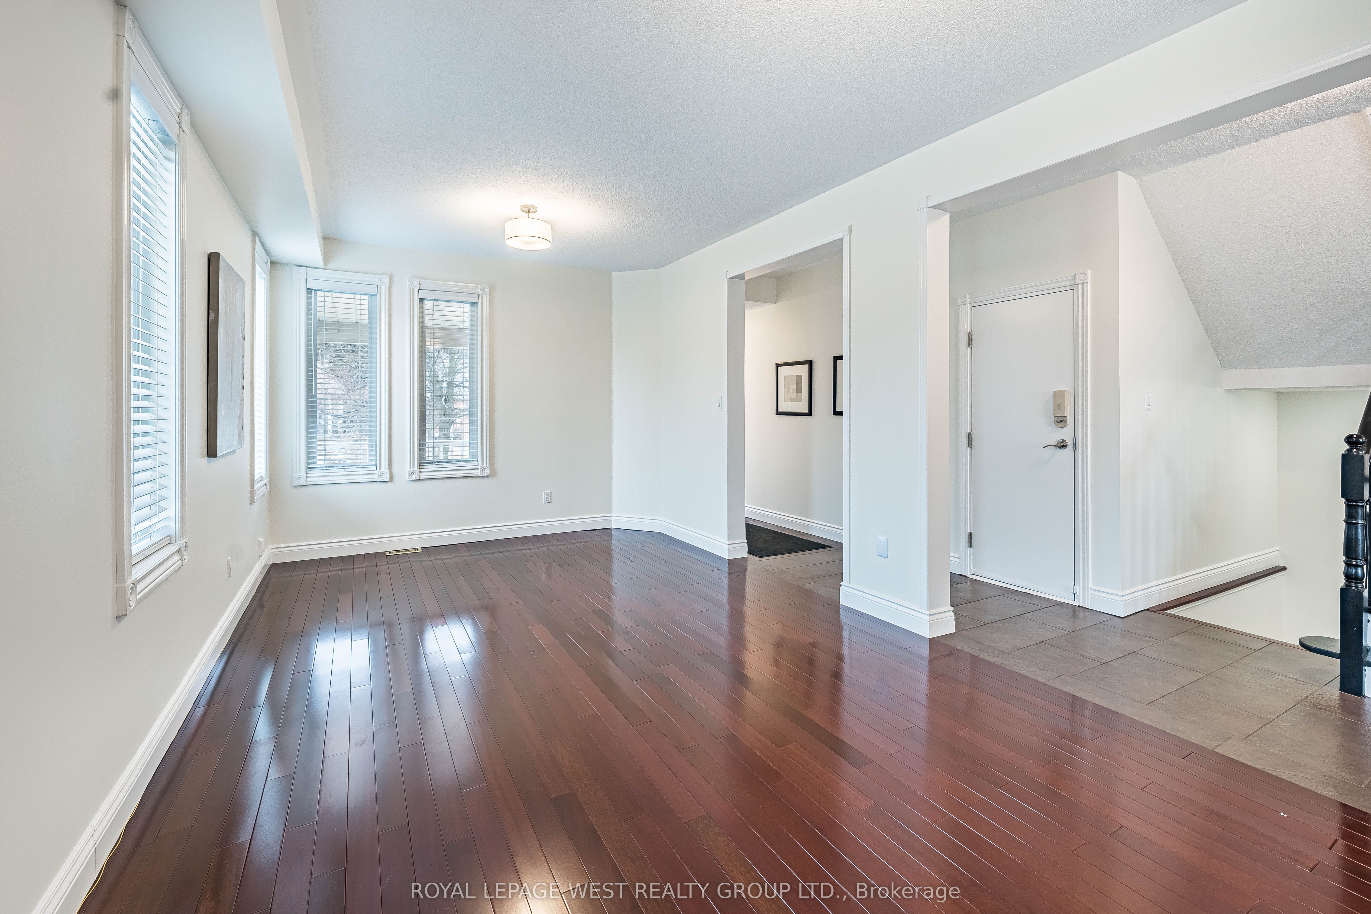
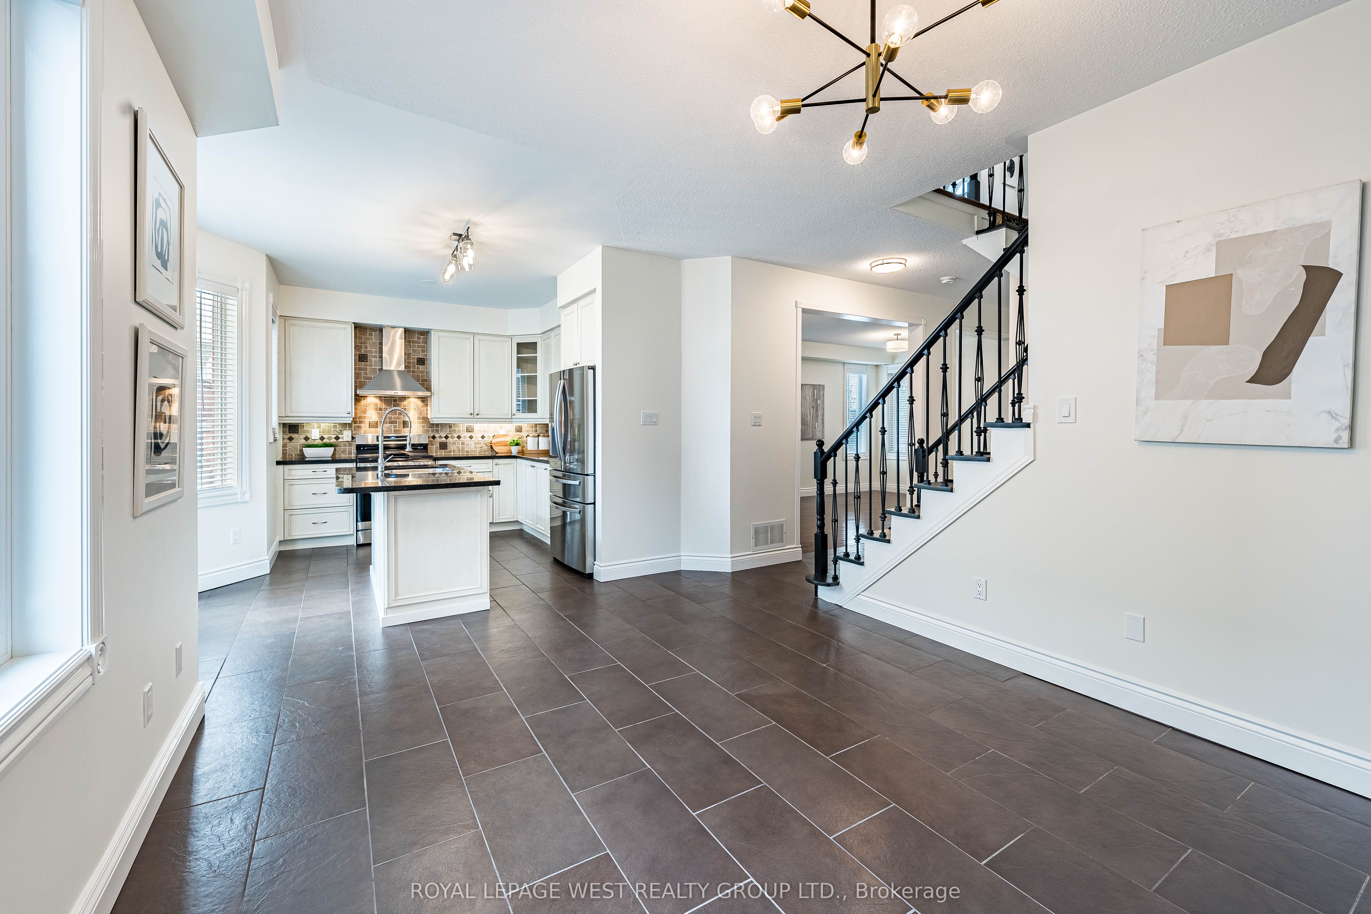
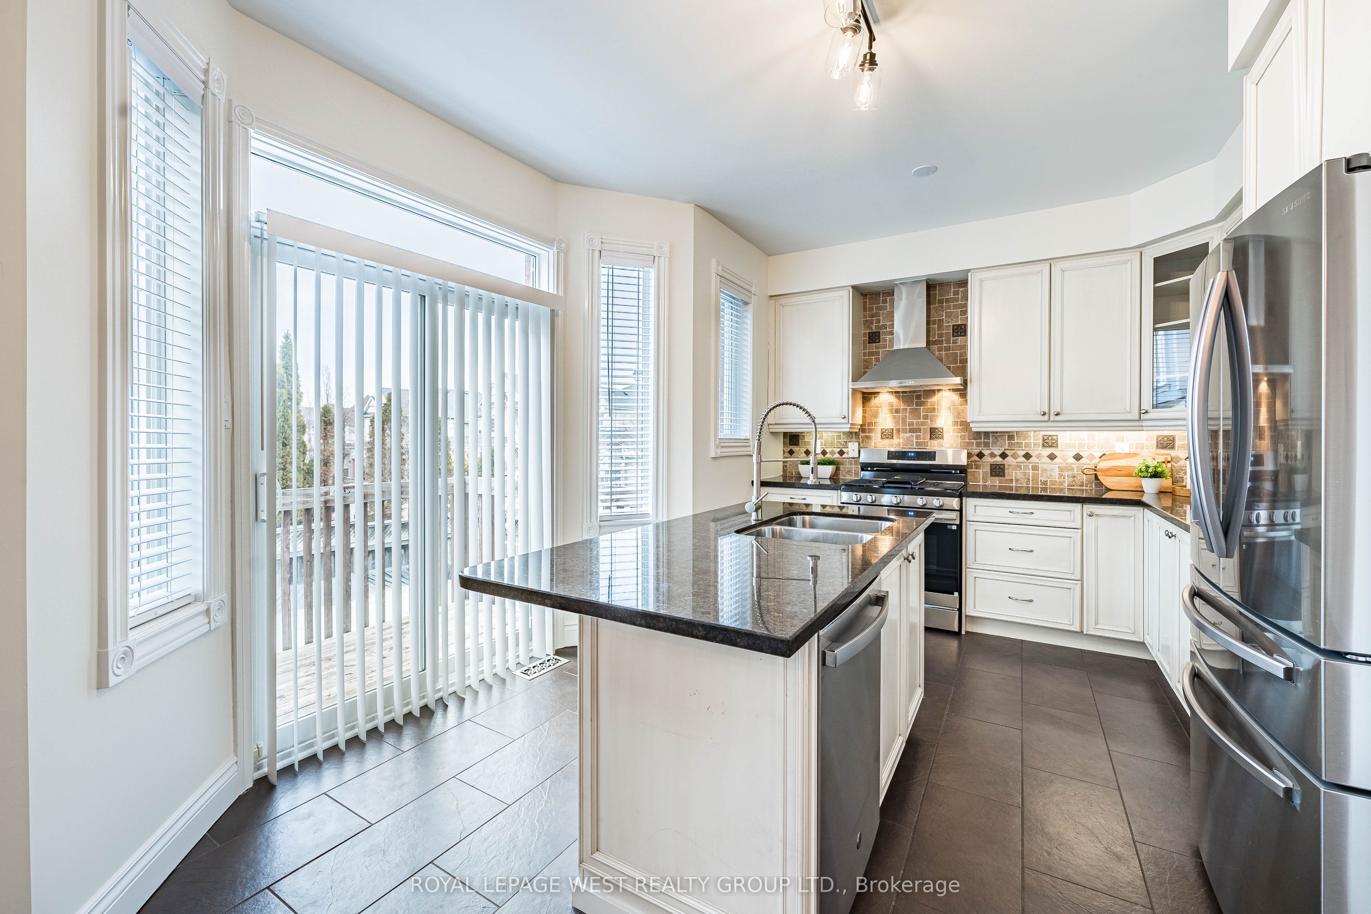
Must see in person-tucked into one of Port Union's most sought-after pockets south of Lawrence Avenue, this beautifully upgraded home offers the perfect blend of comfort, style, and convenience. Featuring hardwood floors throughout, 9-foot ceilings, and a semi-open concept layout, the space feels both functional and inviting.The kitchen is designed for everyday living and entertaining, complete with a large island with built in sink, a new Samsung gas range, and a upgraded 36-inch refrigerator. Upstairs, the spacious primary bedroom includes a walk-in closet and a spa-inspired 5-piece ensuite with a built-in soaker tub. The second and third bedrooms are large, airy and filled with natural light thanks to their charming gable windows.The finished basement adds valuable living space with a large recreation area, ample storage, and a versatile flex room-that can be converted back into a sauna or spa-like retreat.Outside, enjoy a professionally hardscaped driveway and backyard, featuring an above-ground heated pool-perfect for summer gatherings. With extensive upgrades including windows, doors, roof, appliances, and lighting, this home is truly move-in-ready-turnkey. All just minutes from the lakefront, parks, schools, Rouge Hill GO Station, grocery stores, and local coffee shops-offering the ideal balance of lifestyle and location. This detached home located at 52 Long Island Crescent, Toronto is currently for sale and has been available on Zolo.ca for 1 day. This property is listed at $1,200,000 with an estimated mortgage of $4,417* per month. It has 3 beds, 3 bathrooms, and is 1500-2000 square feet. 52 Long Island Crescent, Toronto is in the Centennial Scarborough neighborhood Toronto. Highland Creek, Rouge E10 and Rouge E11 are nearby neighborhoods.


