Log in Sign up
Back to search Home Countries Canada Calgary 52 Panatella Gate NW|Calgary, Alberta T3K6C7
$699,900

52 Panatella Gate NW|Calgary, Alberta T3K6C7

52 Panatella Gate NW|Calgary, Alberta T3K6C7
4 beds 4 baths Single Family

Property facts

Property type
Single Family
Property subtype
2-Storey
Bedrooms
4
Bathrooms
4

Only details supplied with this listing are shown. Ask the listing contact to confirm measurements, taxes and costs.

About this home

MLS Number: A2237831

Property Details: • Type: Single Family • Ownership Type: Freehold • Bedrooms: 3 + 1 • Bathrooms: 4 • Building Type: House • Building Size: N/A sqft • Building Storeys: N/A • Building Amenities: N/A • Floor Area: N/A • Land Size: N/A • Land Frontage: N/A • Parking Type: Attached Garage (2) • Parking Spaces: N/A

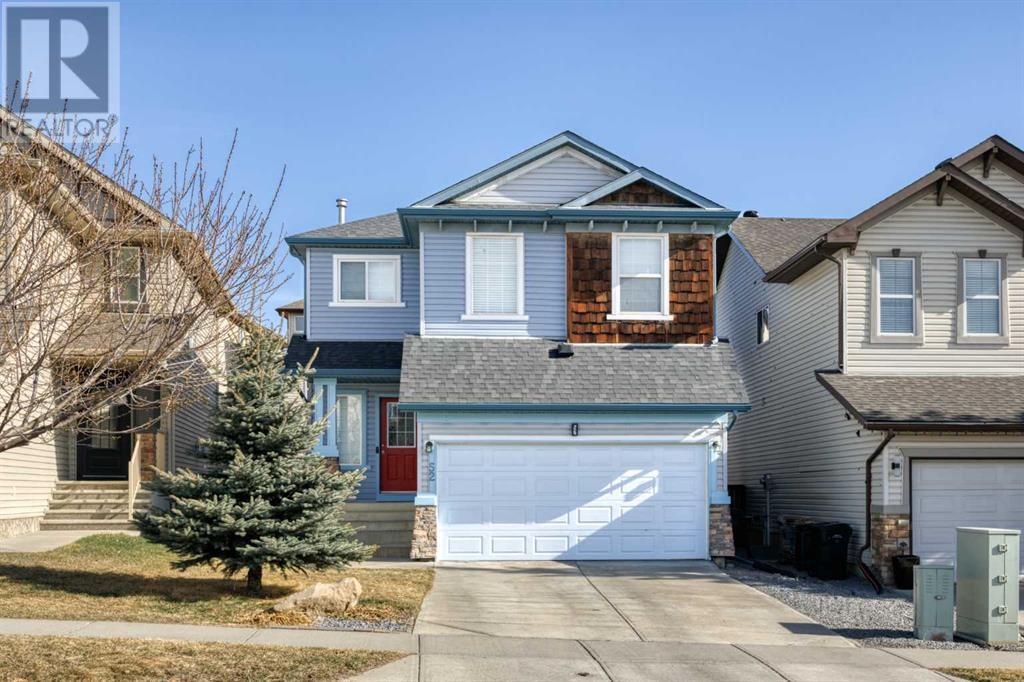
Description: Watch your kids walk to North Trail High School! Discover the perfect blend of comfort and convenience in this Two Storey home with 3 + 1 bedrooms and 3.5 baths. Refinished Maple hardwood flooring (2024) and newer carpet (2021) add a fresh and modern touch throughout the home, while central air ensures year-round comfort. With over 2380 sq ft total developed space, there’s plenty of room for everyday living and growing families.The Main Level features a welcoming Living Room with a gas fireplace. The Kitchen is thoughtfully designed with granite countertops, a stylish backsplash, and a central island with a raised eating bar. It also includes a Pantry and a bonus counter nook—ideal for a coffee station or extra prep space. The adjacent Dining Room is bathed in natural light and opens directly onto the Deck and Backyard. A convenient Half Bath completes this level.Upstairs offers an open Bonus Room with vaulted ceilings reaching 10 feet, perfect for relaxing or working from home. The Primary Bedroom also features a vaulted ceiling reach up to 10 feet, along with a Walk-In Closet and a private 4-piece Ensuite with granite countertop and a Soaking Tub. Two additional good sized Bedrooms provide flexibility for family or guests, complemented by a full Bath with granite counter, which conveniently includes the Laundry room.The Basement is fully finished with a large Game Room that can be used as a recreation space or media room. A spacious fourth Bedroom with a Walk-In Closet and a full Bath complete this level, offering privacy and comfort for guests or older children.A double attached insulated Garage provides secure parking. The Backyard is fully fenced and landscaped, featuring both a patio area and a deck, perfect for summer barbecues and family enjoyment. New siding and shingles (2024) add curb appeal and peace of mind.Ideally located near walking paths, shopping, and transit access. Close to Coventry Hills Centre, Vivo, and offers easy access to Stoney Trail. (30818259)

Agent Information: • Agents: Jessica Chan • Contact: 403-241-9800 • Brokerage: Jessica Chan Real Estate & Management Inc.

Time on Realtor: N/A

Features & amenities

Features & finishes
Refinished Maple hardwood flooring (2024)
newer carpet (2021)
central air
gas fireplace
granite countertops
backsplash
central island with raised eating bar
Pantry
bonus counter nook
vaulted ceilings up to 10 feet
Walk-In Closet
private 4-piece Ensuite with granite countertop and a Soaking Tub
Laundry
fully finished basement with large Game Room
two-car attached insulated garage
deck and backyard
New siding and shingles (2024)

Location

If the interactive map is unavailable, open the supplied location in maps.

Open location in maps

The pin uses coordinates supplied with this listing. Confirm the exact location with the listing contact.

Listing information

Original source
www.realtor.ca
Listing / MLS reference
A2237831
Added to Mirror
Record updated

Added and updated dates describe the Mirror record. Source publication and verification dates are shown separately when known; none establishes time on market. Confirm current price and availability with the listing contact.

View original listing

Similar homes nearby

Photos coming soon
For Sale
$738,000
212 Riverview Close SE, Calgary, AB, T2C 4G7
4 bd 4 ba Detached
Calgary
Listed by TREC THE REAL ESTATE COMPANY
Photos coming soon
For Sale
$899,900
32 Cranarch Bay SE, Calgary, AB, T3M0W6
5 bd 4 ba Detached
Calgary
Listed by CIR REALTY
Photos coming soon
For Sale
$437,000
20 Erin Croft Place SE, Calgary, AB, T2B 2V3
2 bd 2 ba Detached
Calgary
Listed by GRAND REALTY
Photos coming soon
For Sale
$859,999
8304 11 Street SW, Calgary, AB, T2V 1N6
5 bd 3 ba Detached
Calgary
Listed by EXP REALTY
Photos coming soon
For Sale
$1,890,000
4104-530 3 Street SE, Calgary, AB, T2G 2L8
3 bd 2 ba Apartments
Calgary
Listed by KELLER WILLIAMS BOLD REALTY
Photos coming soon
For Sale
$540,000
195 Cranberry Close SE, Calgary, AB, T3M 0B5
3 bd 3 ba Detached
Calgary
Listed by TREC THE REAL ESTATE COMPANY
Photos coming soon
For Sale
$348,800
205-110 Auburn Meadows View SE, Calgary, AB, T3M 2M2
2 bd 2 ba Apartments
Calgary
Listed by CENTURY 21 BAMBER REALTY LTD
Photos coming soon
For Sale
$1,799,900
6526 Laurentian Way SW, Calgary, AB, T3E 5N3
5 bd 3 ba Detached
Calgary
Listed by SOTHEBY'S INTERNATIONAL REALTY CANADA
$699,900
4 beds · 4 baths
Log in Sign up