Log in Sign up
Back to search Home Countries Unknown Arlington 52 Warren St, Arlington, MA, 02474
CAD1,425,000
52 Warren St, Arlington, MA, 02474
4 beds 2 baths single family

About this home

Single Family in Arlington, MA - Bedrooms: 4 - Bathrooms: 2 - Area: 2000 sqft - Year Built: 1915 - Lot: 4347 sqft

Listing Agent: Leena Agnihotri Brokerage: COMPASS

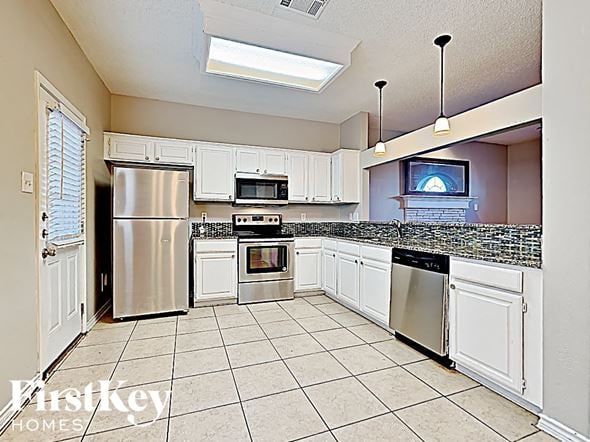
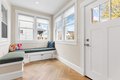
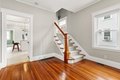
Historic charm meets contemporary updates in this turnkey 4BD/2BA classic colonial featuring renovated interiors and a fenced yard in the heart of Arlington. Inside, tall ceilings soar above newer hardwood and tile floors, fresh paint, lovely millwork, and updated windows with custom blinds. Enjoy a seamless flow from a sunroom with bench seating and heated floors to a grand foyer, spacious living room and large dining room. Cooks will love the renovated kitchen's white cabinetry, solid countertops, tile backsplashes and stainless steel appliances. A new full bath and rear mudroom complete the main level. Above, you'll find four large bedrooms with roomy closets and a windowed full bath. Outside, the corner property features a paver patio and lawn area surrounded by new fencing, landscaping and a shed. Newer roof, electrical, insulation, oil tank, HVAC, windows, baths, sunroom,and a 2 car driveway with EV charging. Walkable to Arlington Center. Can easily finish attic and basement!

Property facts

Property type
single family
Bedrooms
4
Bathrooms
2
Days on market
91 days

Features & amenities

Features & finishes
Bedrooms: 4, Primary Bedroom Dimensions: 15' x 14', Bedroom 2 Dimensions: 14' x 12', Bedroom 3 Dimensions: 14' x 10', Bedroom 4 Dimensions: 11' x 11', Primary Bedroom Sqft: 210, Bedroom 2 Sqft: 168, Bedroom 3 Sqft: 140, Bedroom 4 Sqft: 121, Primary Bedroom Level: Second, Bedroom 2 Level: Second, Bedroom 3 Level: Second, Bedroom 4 Level: Second, Primary Bedroom Features: Closet,Flooring - Hardwood,Lighting - Overhead,Crown Molding, Bedroom 2 Features: Closet, Flooring - Hardwood, Lighting - Overhead, Bedroom 3 Features: Closet, Flooring - Hardwood, Lighting - Overhead, Bedroom 4 Features: Closet, Flooring - Hardwood, Lighting - Overhead, Total Rooms: 7, Basement Features: Full, Unfinished, Living Room Dimensions: 19' x 16', Living Room Sqft: 304, Living Room Level: First, Living Room Features: Flooring - Hardwood, French Doors, Lighting - Overhead, Crown Molding, Total Bathrooms: 2, Full Bathrooms: 2, Bathroom 1 Dimensions: 11' x 5', Bathroom 2 Dimensions: 9' x 6', Bathroom 1 Sqft: 55,

Location

Approximate location · exact address shared on inquiry

Similar homes nearby

1301 N Courthouse Road Unit 1706, Arlington, VA 22201
For Sale
USD2,695
1301 N Courthouse Road Unit 1706, Arlington, VA 22201
Studio 2 ba
Arlington
Listed by Condo 1, Inc.
1530 Key Boulevard Unit 1215, Arlington, VA 22209
For Sale
USD4,200
1530 Key Boulevard Unit 1215, Arlington, VA 22209
Studio 2 ba
Arlington
Listed by TTR Sotheby's International Realty
1881 N Nash Street Unit 803, Arlington, VA 22209
For Sale
USD1,315,000
1881 N Nash Street Unit 803, Arlington, VA 22209
Studio 3 ba
Arlington
Listed by Non Subscribing Office
Photos coming soon
For Sale
USD297,000
2906 13th Road S Unit 102, Arlington, VA 22204
Studio 1 ba
Arlington
Listed by Washington Fine Properties, LLC
1917 Quincy Street S, Arlington, VA 22204
For Sale
USD2,000
1917 Quincy Street S, Arlington, VA 22204
Studio 1 ba
Arlington
Listed by Arlington Realty, Inc.
1205 N Evergreen Street, Arlington, VA 22205
For Sale
USD3,600
1205 N Evergreen Street, Arlington, VA 22205
Studio 3 ba
Arlington
Listed by Key Home Realty Group
3000 Spout Run Parkway Unit B601, Arlington, VA 22201
For Sale
USD365,000
3000 Spout Run Parkway Unit B601, Arlington, VA 22201
Studio 1 ba
Arlington
Listed by KW Metro Center
829 S Harrison Street, Arlington, VA 22204
For Sale
USD1,600
829 S Harrison Street, Arlington, VA 22204
Studio 2 ba
Arlington
Listed by Long & Foster Real Estate, Inc.
CAD1,425,000
4 bd · 2 ba
Contact agent
C
Compass
COMPASS
Contact this agent
Log in Sign up