For Sale
$1,220,000
Doncaster VIC 3108
3 bd
3 ba
Townhouse
Doncaster
Listed by Simran Sablok


Only details supplied with this listing are shown. Ask the listing contact to confirm measurements, taxes and costs.
Property Details: • Type: House
• Bedrooms: 4 • Bathrooms: 2
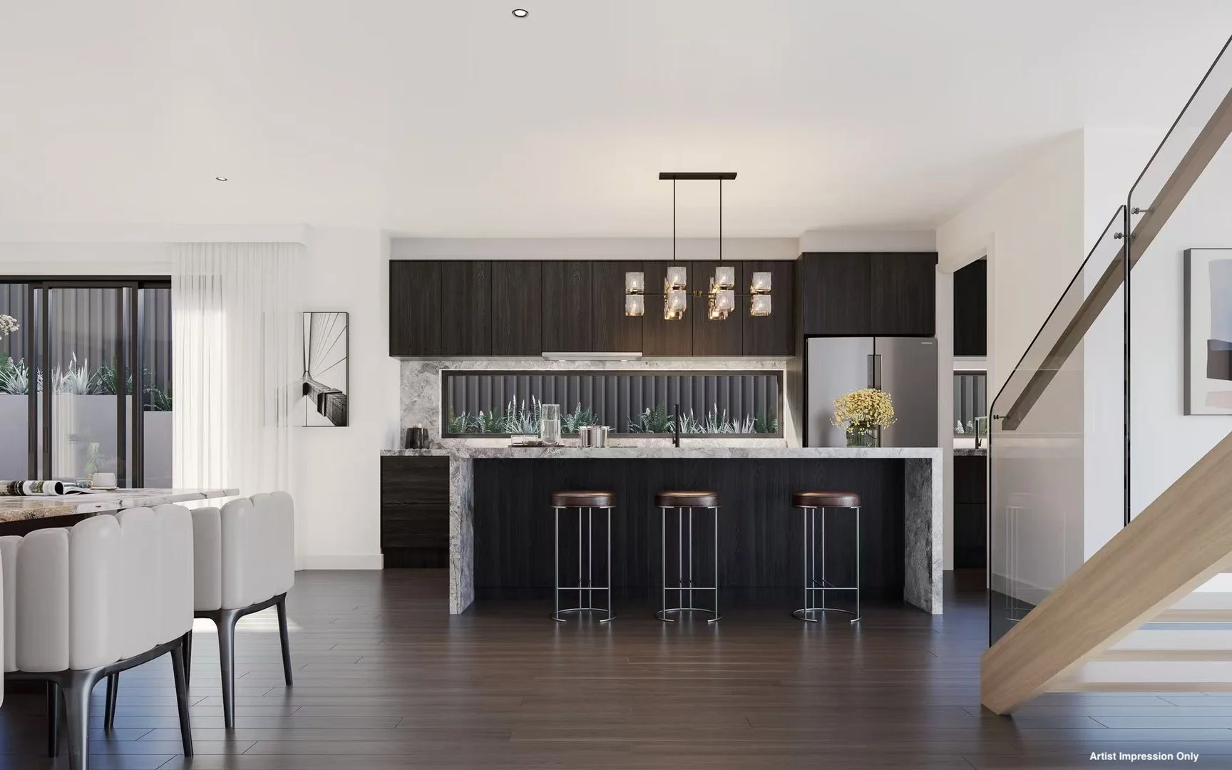
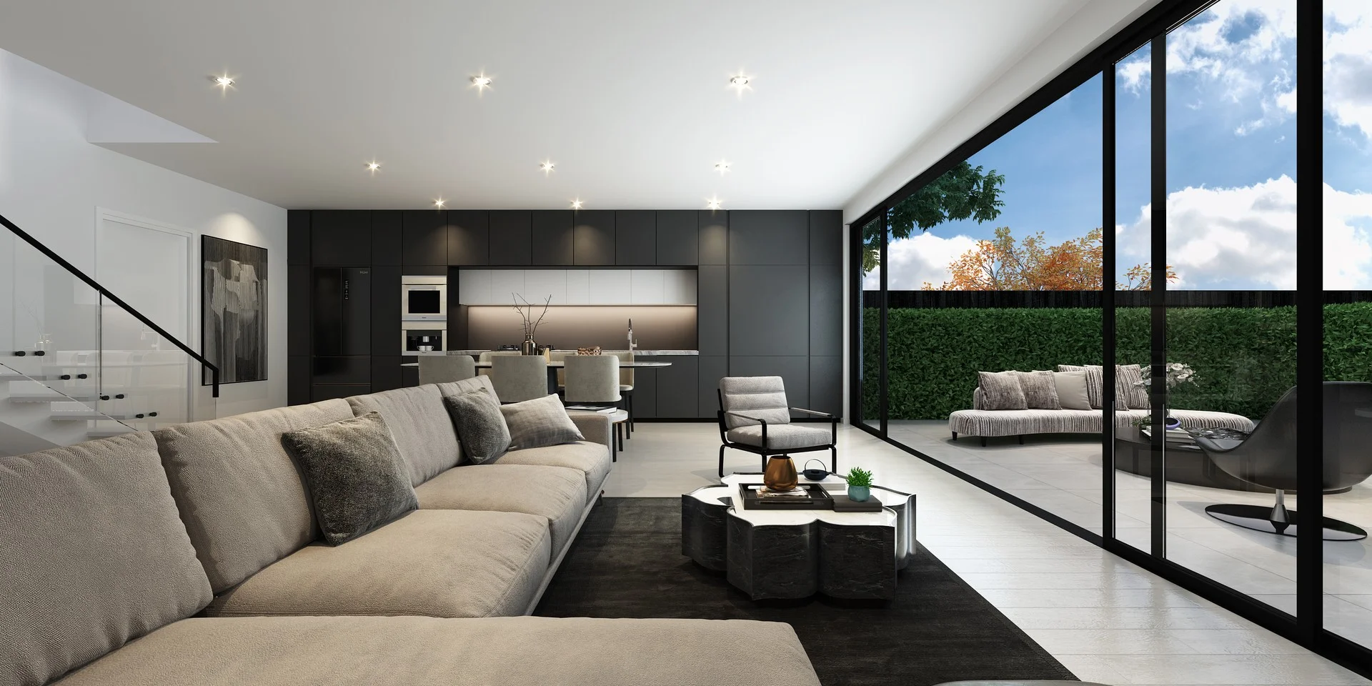
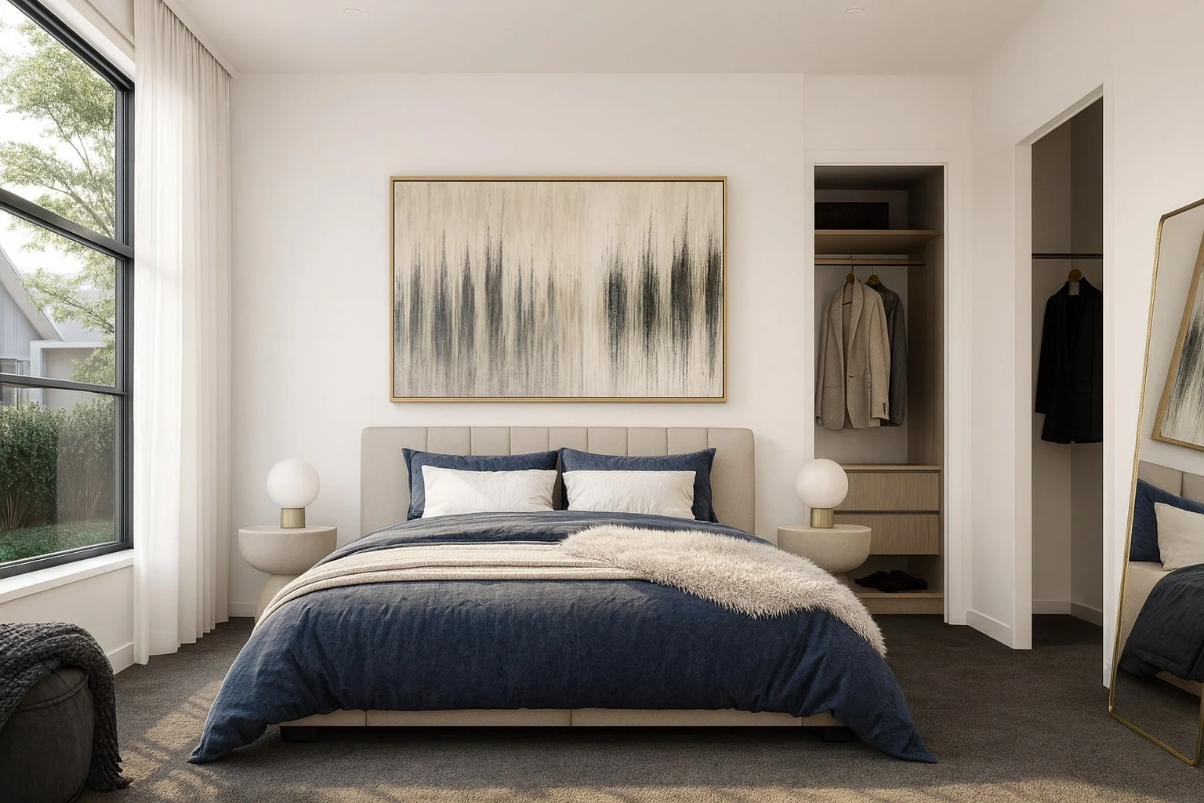
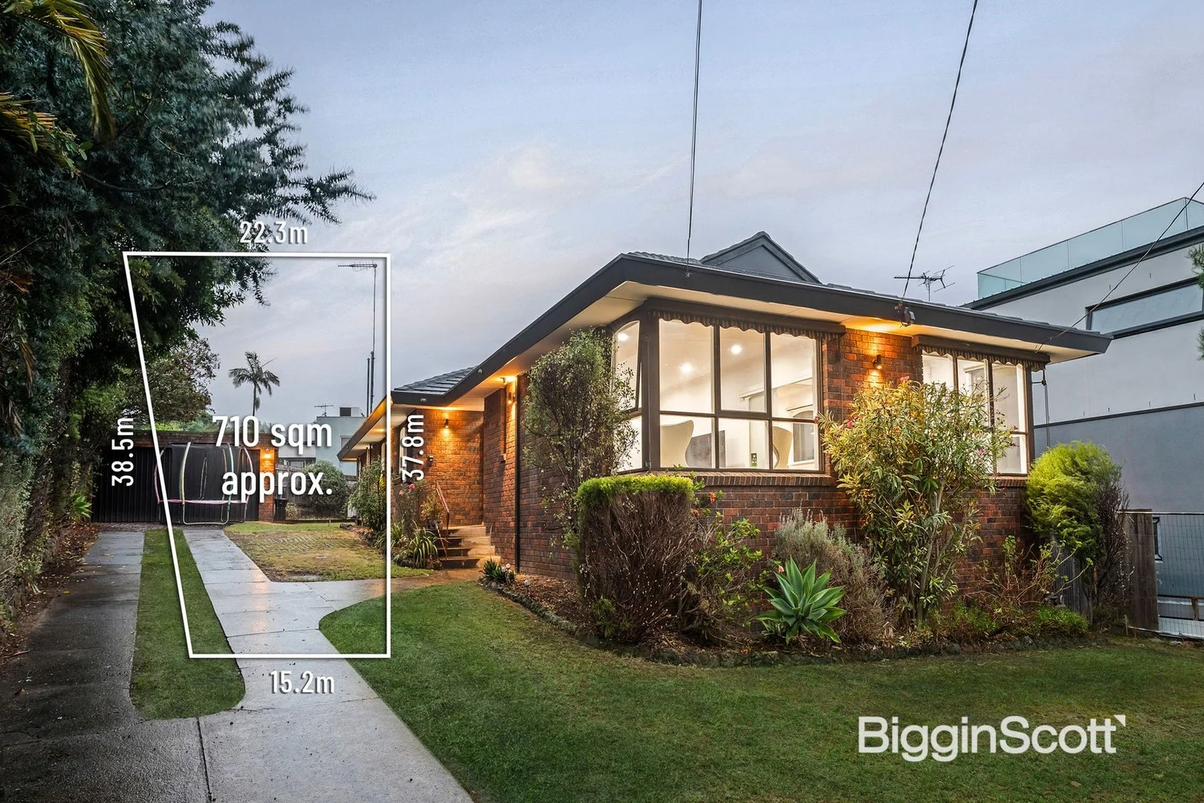
Description: Commanding an incredible combination of space, comfort and lifestyle in one of Doncaster's most convenient family pockets, this beautifully appointed home provides the perfect family environment with future scope in the DDO8 Zone (STCA). Welcoming you upon entry, the generous formal lounge room is blessed with stunning hardwood floors and elegant decorative cornices that add warmth and timeless character. Ideal for relaxing, entertaining and spending time together, the expansive open plan family and meals area seamlessly connects to the stylish kitchen, creating the perfect hub for everyday life. The kitchen features stone benchtops enhanced with a waterfall benchtop and premium Bosch stainless steel appliances (dual wall ovens, gas stove and dishwasher), offering both sophistication and practicality for busy family life. Accommodation comprises four plush carpeted bedrooms, each with built-in-robes, while the master suite serves as a peaceful retreat, complete with its own split system heating/air-conditioning and a sleek ensuite finished with floor-to-ceiling tiles. The main bathroom is beautifully appointed with floor-to-ceiling tiles, a dual vanity and a deep soaker bath, ideal for unwinding at the end of the day while catering effortlessly to family needs. Extra highlights include gas ducted heating, split system heating/air-conditioning, a spacious laundry, modern window coverings, a secure family friendly backyard plus a double garage with ample off street parking. Resting on 710sqm approx. in a coveted location, moments from Ruffey Lake Park, Doncaster Primary School, Doncaster Secondary College, Westfield Doncaster, buses, Aquarena Aquatic Centre and the Eastern Freeway. PROPERTY FEATURES: Four robed bedrooms, master with ensuite Family bathroom Formal lounge with hardwood floors Open plan living, dining and kitchen zone Kitchen equipped with stone benches and Bosch appliances Laundry Split system heating/air conditioning Ducted heating Decorative cornicing Secure backyard Double garage with ample off street parking
If the interactive map is unavailable, open the supplied location in maps.
Open location in mapsThe pin uses coordinates supplied with this listing. Confirm the exact location with the listing contact.
Added and updated dates describe the Mirror record. Source publication and verification dates are shown separately when known; none establishes time on market. Confirm current price and availability with the listing contact.
View original listing