Log in Sign up
Back to search Home Countries Unknown Glendale 721 Palm Drive, Glendale, CA 91202
$1,685,000

721 Palm Drive, Glendale, CA 91202

721 Palm Drive
3 baths

Property facts

Bathrooms
3

Only details supplied with this listing are shown. Ask the listing contact to confirm measurements, taxes and costs.

About this home

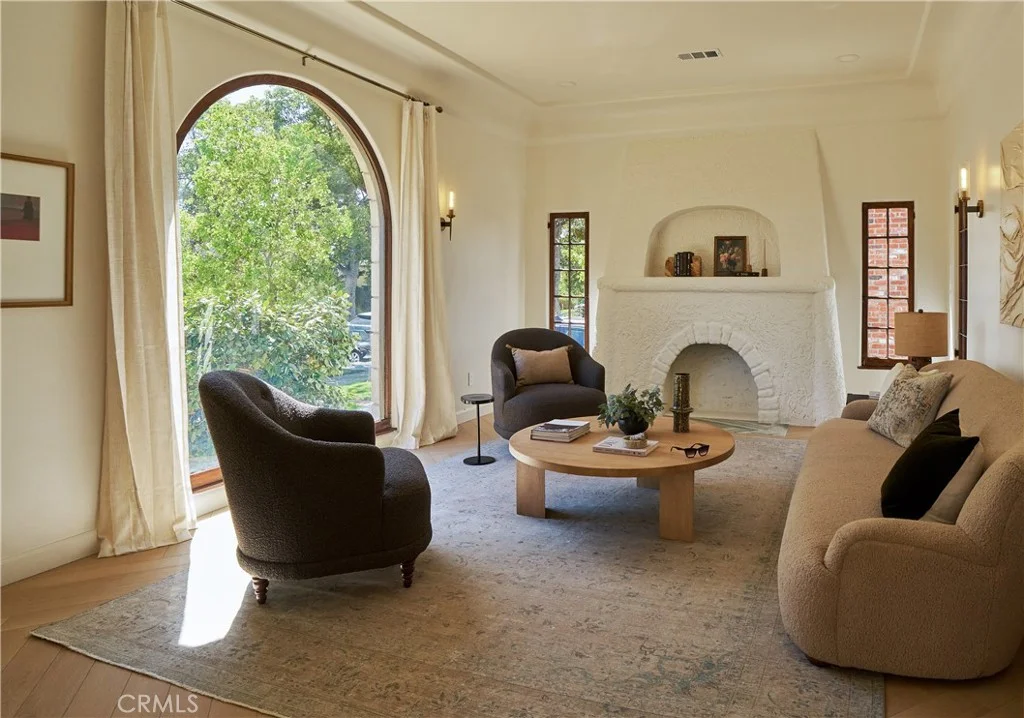
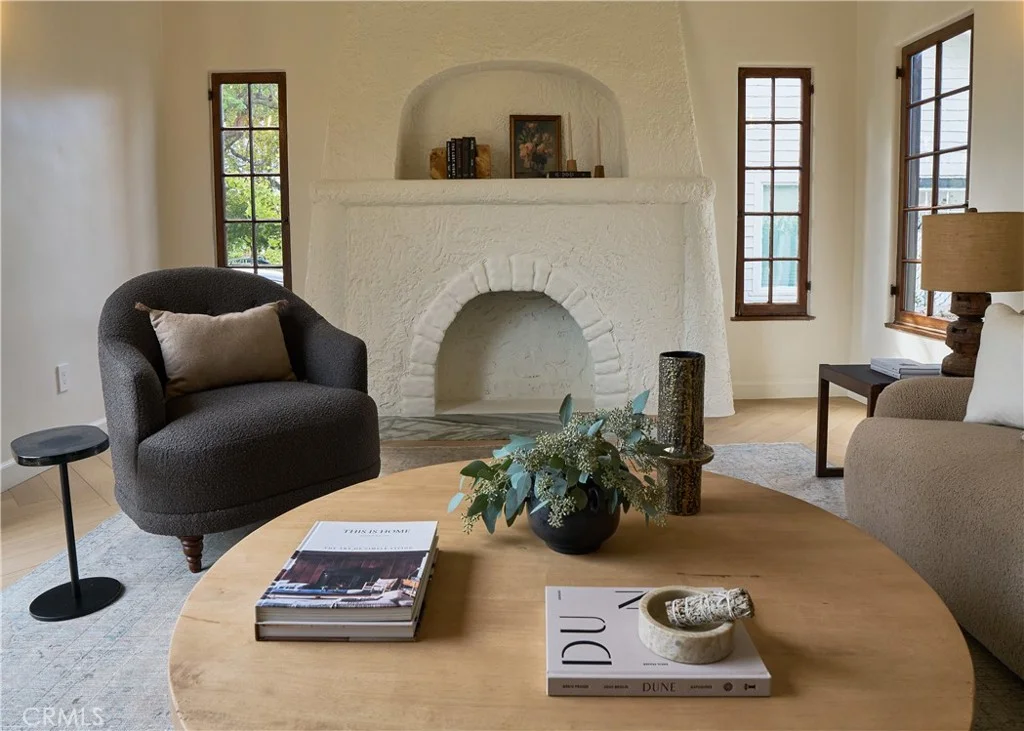
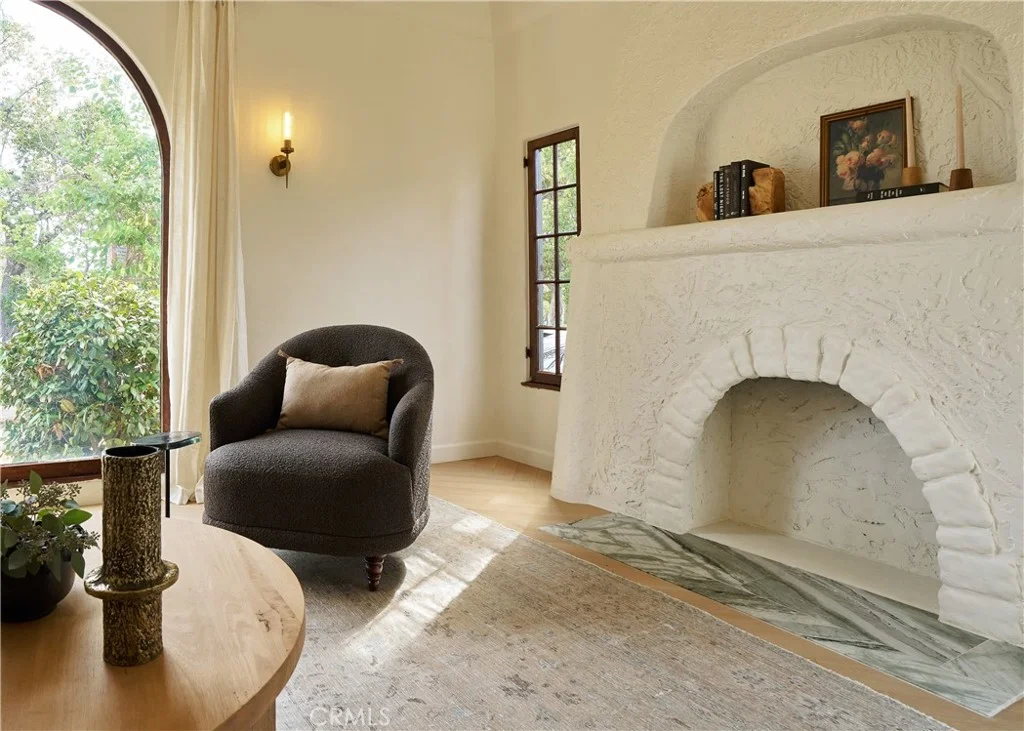
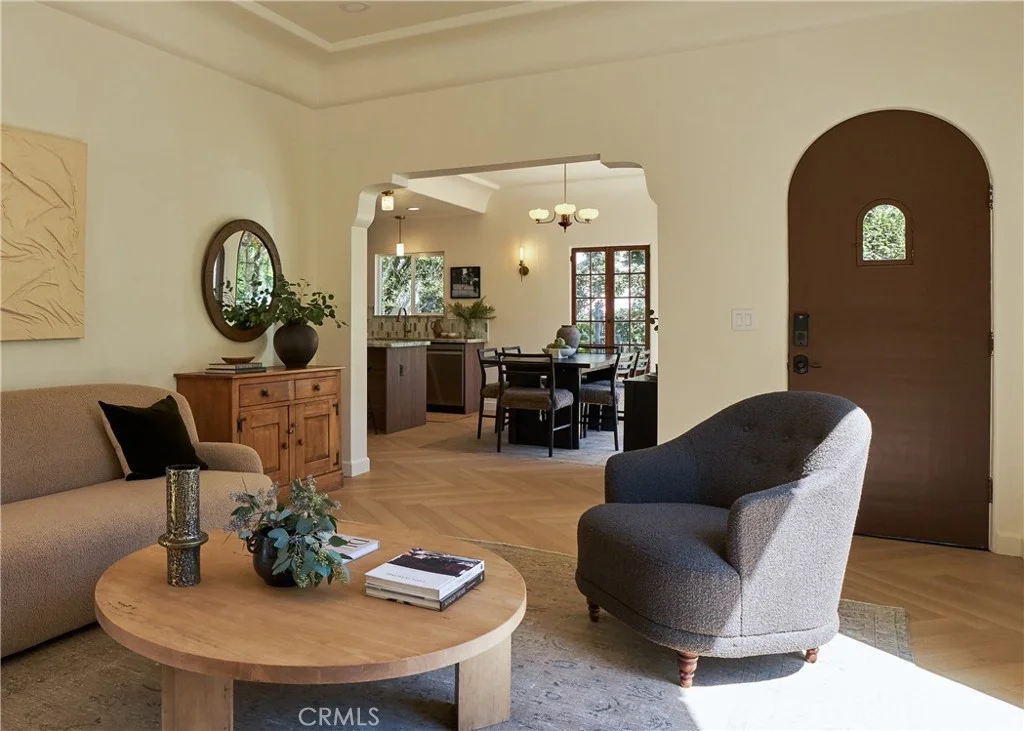
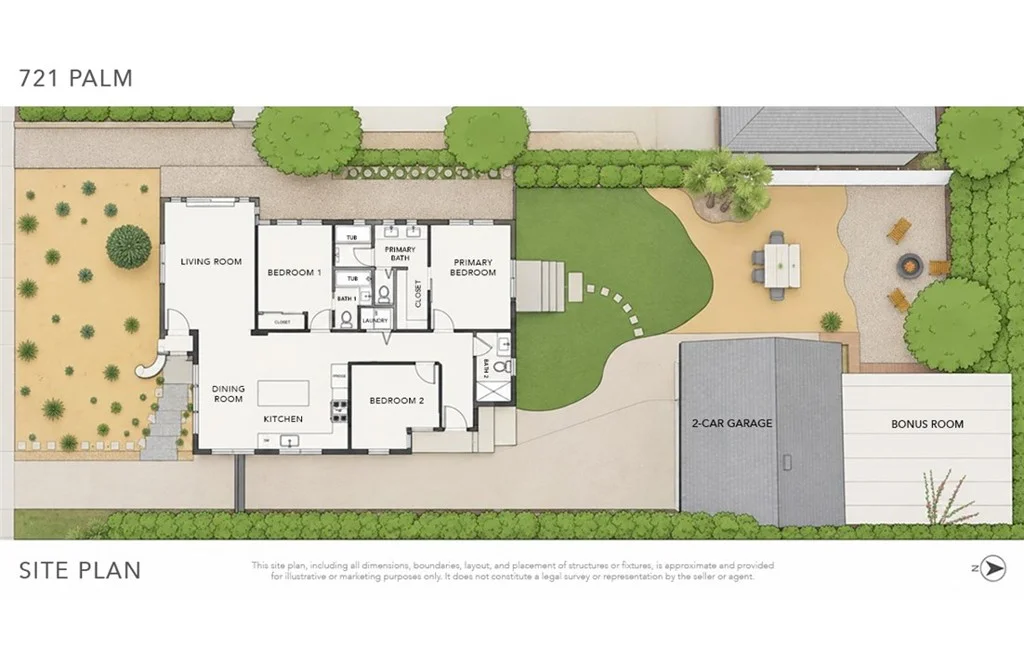
Arched windows. Herringbone floors. Eucalyptus in the air. Welcome to 721 Palm, a thoughtfully restored Tudor Revival where nearly a century of character meets a fresh new chapter in sought-after Glenwood. The original 1920s charm carries beautifully through a complete, fully permitted renovation. The kitchen pairs richly veined emerald quartzite counters with a marble backsplash, a space made for slow mornings and lively dinners. A wet room and walk-in closet make the primary suite an everyday retreat. Behind the timeless finishes is an equally substantial transformation: a brand-new roof, strengthened structure, upgraded 200-amp electrical, new plumbing and sewer lines, new HVAC, a tankless water heater, and ENERGY STAR appliances. The 1,536 sq. ft. turnkey residence offers 3 bedrooms and 3 full baths, complemented by a separate 256 sq. ft. bonus room behind the detached, oversized two-car garage. An approximately 12-foot-high attic and detached rear structures invite imagination for more possibilities. Outside, mature eucalyptus rises above honeysuckle, rosemary, and lavender, with a sculptural ponytail palm standing watch. Picture morning coffee, dinner parties, a glass of wine after sunset, and evenings that linger beneath the stars. Glendale Unified schools are just blocks away, with Kenneth Village, Brand Park, Trader Joe's, Whole Foods, The Americana, and now, Erewhon, all within 10-min reach. The caf s, restaurants, and everyday discoveries of Pasadena, Eagle Rock, Highland Park, and Burbank are also nearby. Come for the arched windows; stay for what's beyond.

PROPERTY DETAILS: Square Feet: 1792 | Bathrooms: 3

INTERIOR FEATURES: • Appliances: Dryer, Washer, ENERGY STAR Qualified Appliances, Refrigerator, Tankless Water Heater, Range Hood, Gas Range, Dishwasher • Flooring: Tile, Laminate • Cooling: Central Air • Heating: Electric Heating • Common Walls: No Common Walls • Fireplaces: Decorative, Living Room • Energy: Roof, Lighting, Appliances, HVAC, Water Heater, Windows • Additional Interior Features: Kitchen Island, Walk-In Closet(s), Crown Molding, Recessed Lighting, Open Floorplan, Storage, Stone Counters

EXTERIOR FEATURES: • Parking: 2 Garage Spaces, 2 Parking Spaces, Garage, Concrete, Driveway, Garage Door Opener. • Patio: Patio, Deck • Roof: Composition, Shingle • Pool Description: None • Spa: None • Lot View: Hill, Other • Structural Condition: Updated/Remodeled • Additional Exterior/Lot Features: Landscaped, Patio, Deck Landscaped, Rectangular Lot, Front Yard, Back Yard, Sprinklers In Rear

LISTING AGENT: Agent: Yang Gao | Office: KW Executive | Phone: (213) 536-7585 | Email: [email protected]

LISTING INFORMATION: MLS#: AR26191241 | Status: Pending
Features & amenities

Features & finishes
Interior Features:
Appliances: Dryer
Washer
ENERGY STAR Qualified Appliances
Refrigerator
Tankless Water Heater
Range Hood
Gas Range
Dishwasher
Flooring: Tile
Laminate
Cooling: Central Air
Heating: Electric Heating
Common Walls: No Common Walls
Fireplaces: Decorative
Living Room
Energy: Roof
Lighting
Appliances
HVAC
Water Heater
Windows
Additional Interior Features: Kitchen Island
Walk-In Closet(s)
Crown Molding
Recessed Lighting
Open Floorplan
Storage
Stone Counters
Exterior Features:
Parking: 2 Garage Spaces
2 Parking Spaces
Garage
Concrete
Driveway
Garage Door Opener.
Patio: Patio
Deck
Roof: Composition
Shingle
Pool Description: None
Spa: None
Lot View: Hill
Other
Structural Condition: Updated/Remodeled
Additional Exterior/Lot Features: Landscaped
Patio
Deck Landscaped
Rectangular Lot
Front Yard
Back Yard
Sprinklers In Rear

Location

Map coordinates have not been supplied for this listing.

Search the supplied address in maps

Listing information

Original source
www.nestfully.com
Listing / MLS reference
AR26191241
Added to Mirror

Added and updated dates describe the Mirror record. Source publication and verification dates are shown separately when known; none establishes time on market. Confirm current price and availability with the listing contact.

View original listing

Similar homes nearby

3624 W Villa Linda Dr W, Glendale, AZ, 85310
For Sale
$385,000
3624 W Villa Linda Dr W, Glendale, AZ, 85310
3 bd 2 ba Single Family
Glendale
Listed by Redfin
4353 W Michigan Ave, Glendale, AZ, 85308
For Sale
$425,000
4353 W Michigan Ave, Glendale, AZ, 85308
4 bd 2 ba Single Family
Glendale
Listed by Redfin
3942 W Muriel Dr W, Glendale, AZ, 85308
For Sale
$379,900
3942 W Muriel Dr W, Glendale, AZ, 85308
3 bd 2 ba Single Family
Glendale
Listed by Redfin
12049 N 46th Ln, Glendale, AZ, 85304
For Sale
$425,000
12049 N 46th Ln, Glendale, AZ, 85304
4 bd 4 ba Single Family
Glendale
Listed by Redfin
11834 N 49th Ave, Glendale, AZ, 85304
For Sale
$449,900
11834 N 49th Ave, Glendale, AZ, 85304
4 bd 2 ba Single Family
Glendale
Listed by Redfin
Photos coming soon
For Sale
$958,000
88-23 Rutledge Ave, Glendale, NY, 11385
3 bd 2 ba Single Family
Glendale
Listed by Coldwell Banker Phillips
7836 84th St, Glendale, NY, 11385
For Sale
$1,288,000
7836 84th St, Glendale, NY, 11385
5 bd 3 ba Single Family
Glendale
Listed by Landmark International R E LLC
65-21 78th Ave, Glendale, NY, 11385
For Sale
$1,099,000
65-21 78th Ave, Glendale, NY, 11385
Single Family
Glendale
Listed by Terra Realty Group Inc
$1,685,000
3 baths
Log in Sign up