For Sale
$349,900
17820 Hambletonian Drive, Tehachapi, CA 93561
2 ba
Tehachapi
Listed by Golden Valley Real Estate Group
Only details supplied with this listing are shown. Ask the listing contact to confirm measurements, taxes and costs.
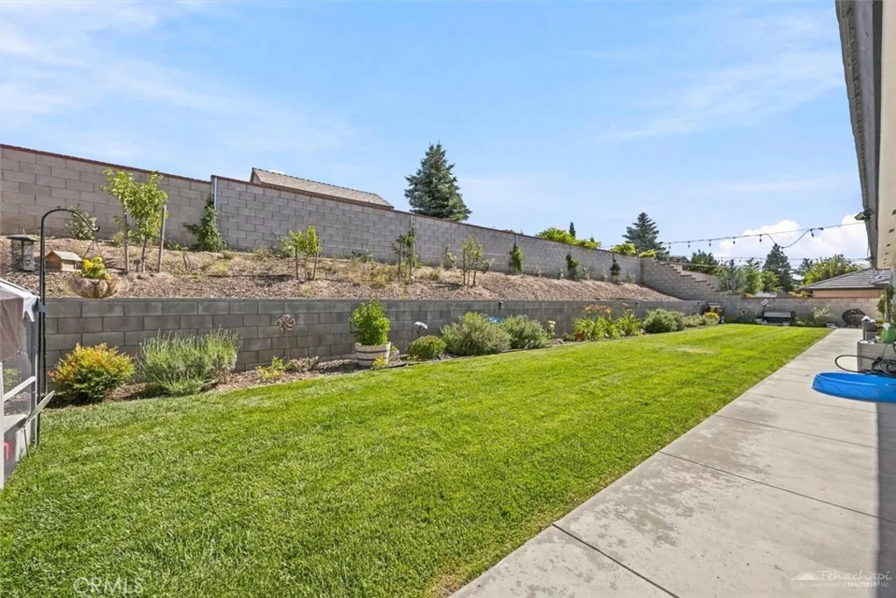
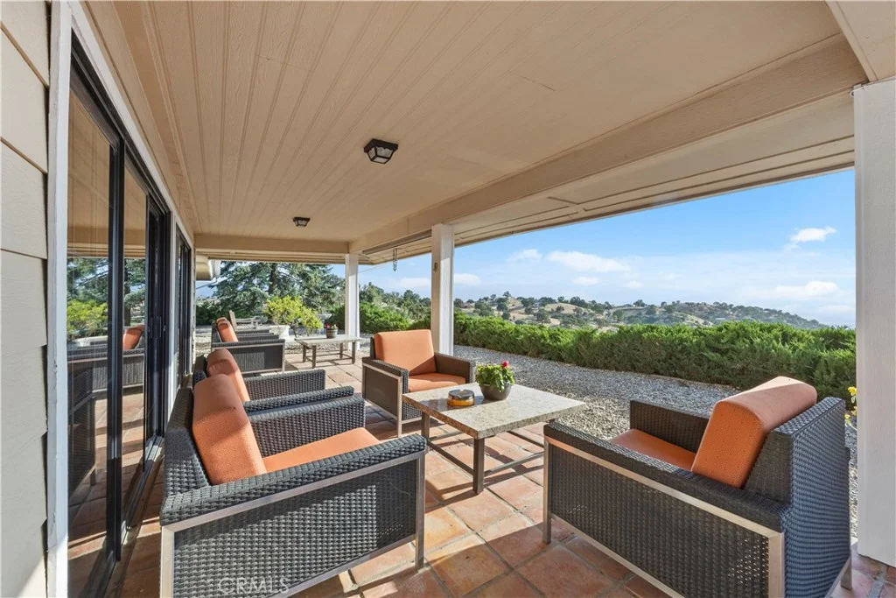
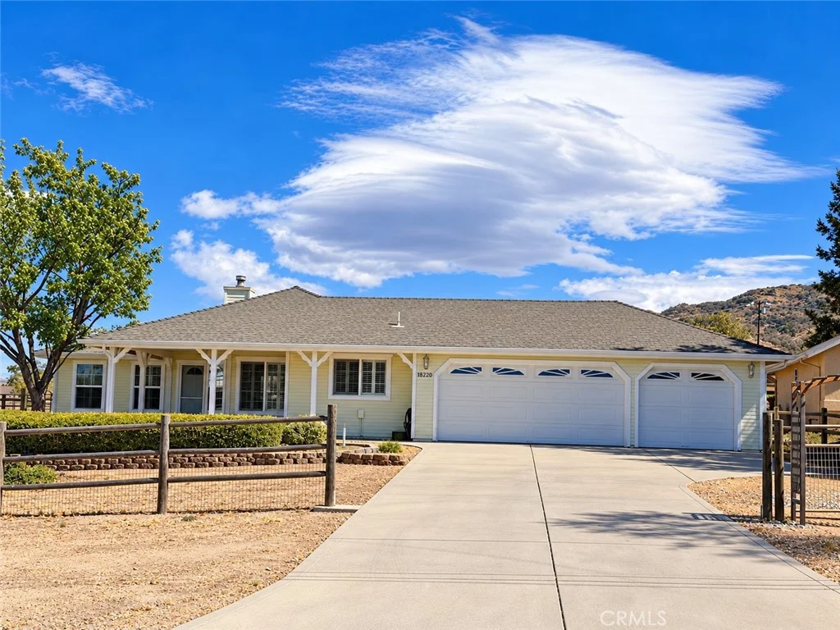
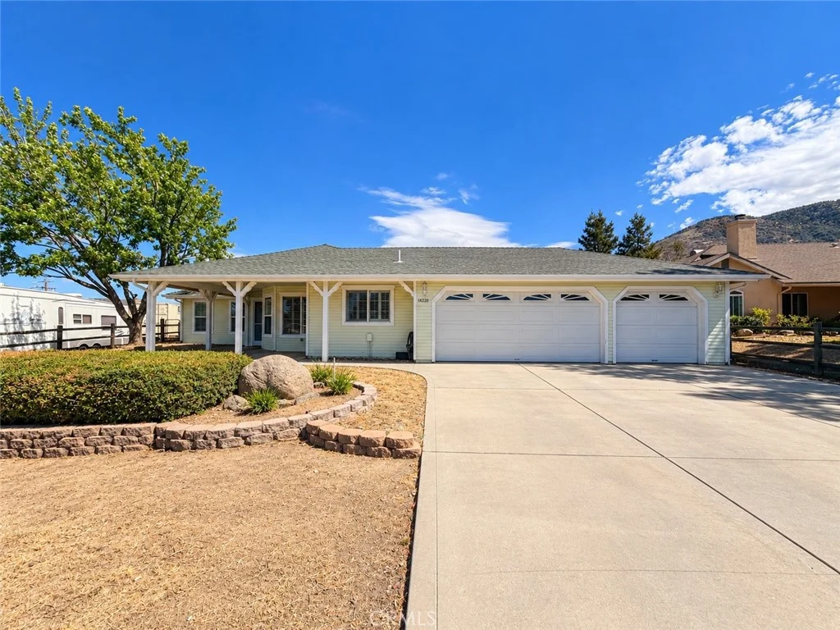
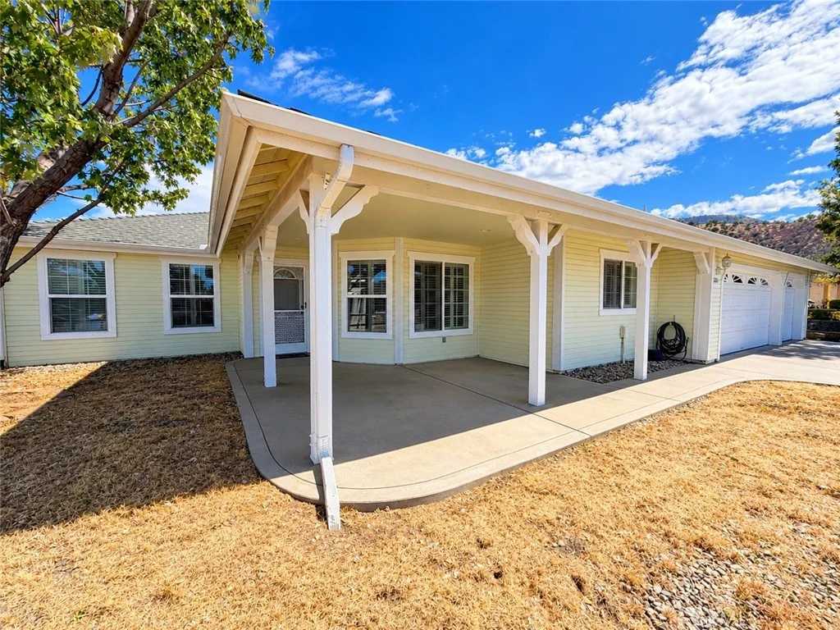
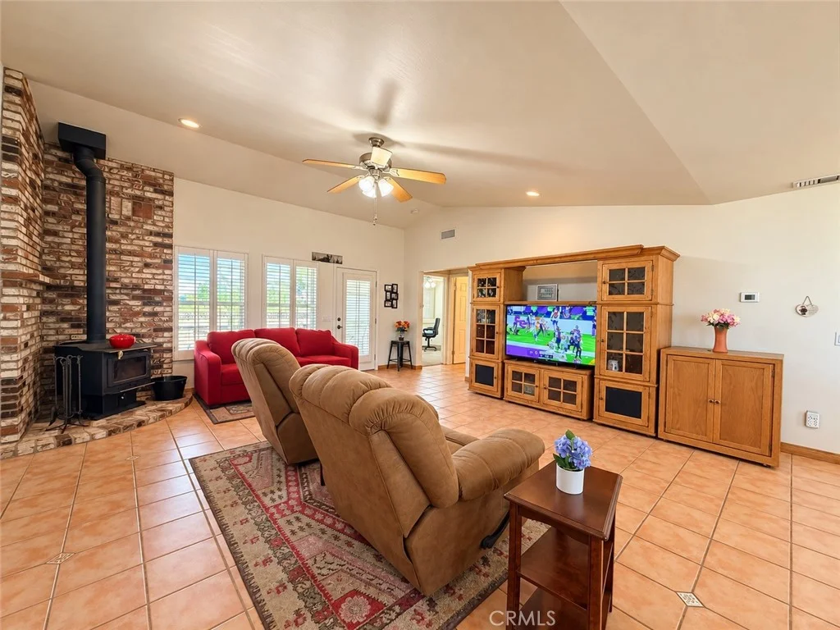
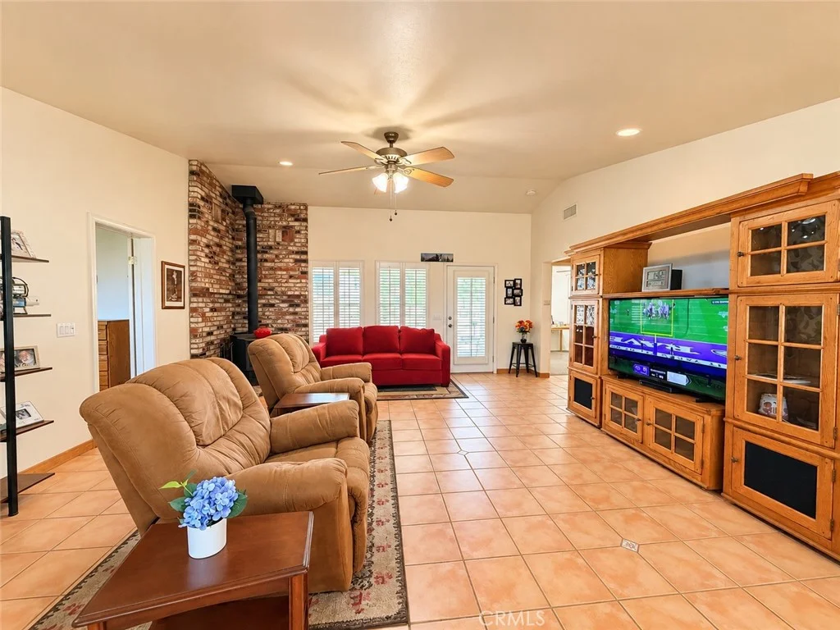
Welcome to 18220 Bowie St in Stallion Springs! Situated on a spacious 15,409 sq ft lot, this well-maintained 3-bedroom, 2-bath home offers 1,396 sq ft of comfortable living space along with a desirable 3-car garage. Inside, the open and inviting floor plan features tile flooring, abundant natural light, plantation shutters, and a spacious living area highlighted by a wood-burning stove with an impressive brick surround. The kitchen offers generous wood cabinetry, ample counter space, and opens naturally to the dining area, creating an easy flow for everyday living and entertaining. The primary suite features a large bathroom with dual sinks and a walk-in closet, while two additional bedrooms provide flexibility for family, guests, or a home office. An indoor laundry room adds everyday convenience. Outside, enjoy a generous yard with automated sprinklers, an apple tree and peach tree, plus a back patio already equipped with a dedicated gas line for your BBQ - perfect for outdoor cooking and entertaining. Built in 2003 and offering plenty of room inside and out, this Stallion Springs home combines comfort, functionality, and the extra garage space that's always hard to find.
PROPERTY DETAILS: Square Feet: 1396 | Bathrooms: 2
INTERIOR FEATURES: • Appliances: Oven, Range, Water Heater, Refrigerator, Freezer • Flooring: Tile, Carpet • Cooling: Central Air • Heating: Forced Air • Common Walls: No Common Walls • Doors/Windows: Plantation Shutters • Fireplaces: Living Room • Additional Interior Features: High Ceilings
EXTERIOR FEATURES: • Parking: 3 Garage Spaces, 3 Parking Spaces, Driveway, Attached Garage. • Patio: Patio • Roof: Shingle • Pool Description: None • Spa: None • Lot View: Mountain • Fence: Wood • Additional Exterior/Lot Features: Patio Sprinklers In Front, Sprinklers In Rear
LISTING AGENT: Agent: Michelle Towell | Office: The Childress Group, Inc | Phone: (661) 912-2395 | Email: [email protected]
LISTING INFORMATION: MLS#: OC26210834 | Status: FOR SALE
Map coordinates have not been supplied for this listing.
Search the supplied address in mapsAdded and updated dates describe the Mirror record. Source publication and verification dates are shown separately when known; none establishes time on market. Confirm current price and availability with the listing contact.
View original listing