For Sale
$4,850
8 Galanto, Irvine, CA 92614
Studio
2 ba
Irvine
Listed by RE/MAX Connections
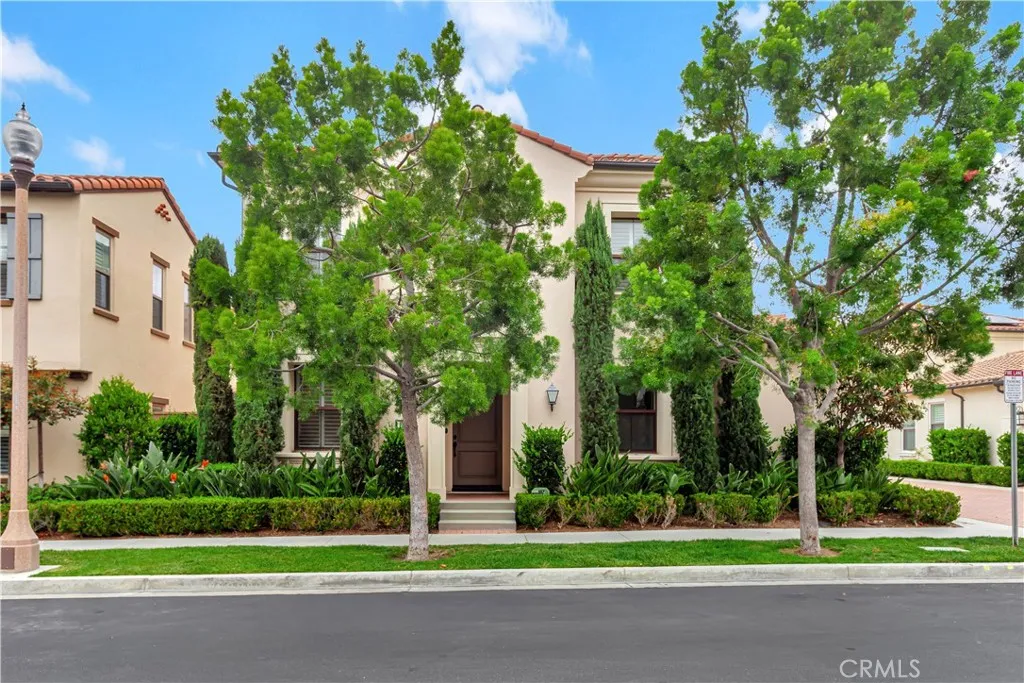
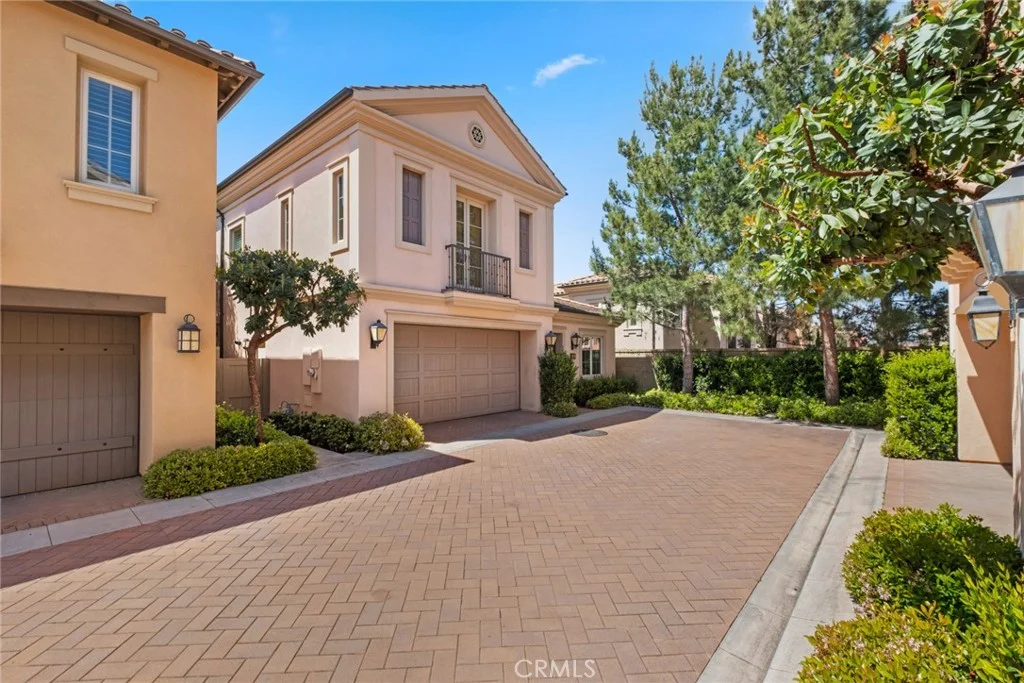
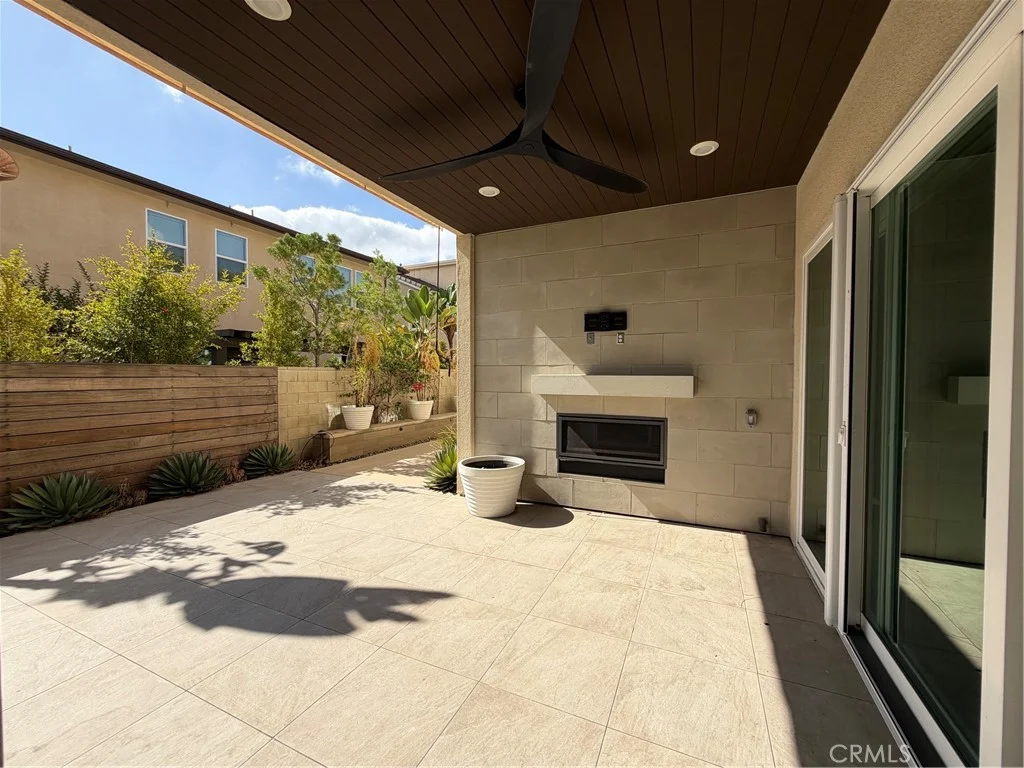
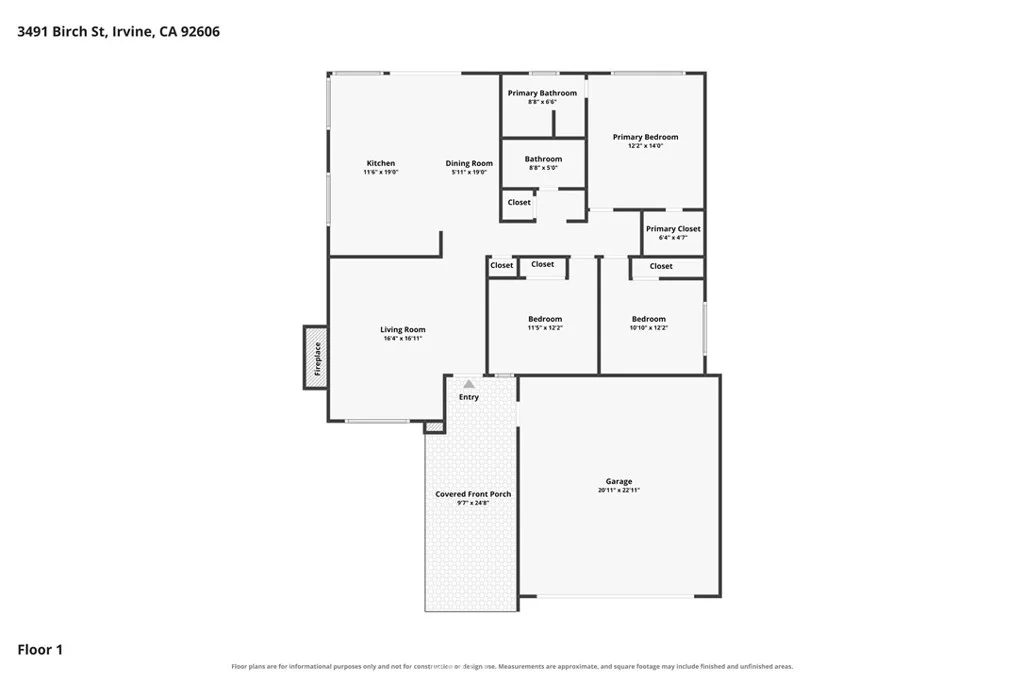
MOVE IN READY, recently renovated, detached home located in the Corte Bella of Orchard Hills Village, one of the best communities in Irvine. A very private lot to relax and enjoy indoor/outdoor This open concept 3 beds + 2.5 baths + den home has newly upgraded gorgeous, engineered wood flooring, Premium Interior Paint, Crown Molding, and Recessed Lighting! The gourmet kitchen includes Kitchen Aid stainless steel appliances, quartz countertops, decorative Ceramic Tile FULL Backsplash, plantation shutters and designer shades a walk-in pantry and a large kitchen island which flows seamlessly into the living room. The master bedroom is conveniently located downstairs with an en-suite spa-like interior bath, dual sinks, bathtub and walk in shower. The downstairs den can be converted into a 4th bedroom. Upstairs boasts two bedrooms with a peek, a boo view and a full bath. upgraded big wide sliding glass door open to professionally landscaped with stone pavers and trees The newer washer and dryer were included in the ground floor laundry room. Attached 2-car garage comes with epoxied floor, tankless water-heater and water softener. Close to the resort-inspired club house features: junior-Olympic swimming pools, spas, tot lots, parks, picnic area with BBQ grills, sport courts, scenic jogging/biking/hiking trails and open space. Walking distance to award-winning Northwood High School. 12-min to Great Park. Easy access to the I-5 & 261 Toll Road and Irvine spectrum.
PROPERTY DETAILS: Square Feet: 2010 | Bathrooms: 3
INTERIOR FEATURES: • Appliances: Dryer, Washer, Dishwasher, ENERGY STAR Qualified Appliances, ENERGY STAR Qualified Water Heater, Gas Oven, Microwave, Refrigerator • Flooring: Wood • Cooling: Central Air • Heating: Central • Fireplaces: None • Additional Interior Features: Breakfast Bar
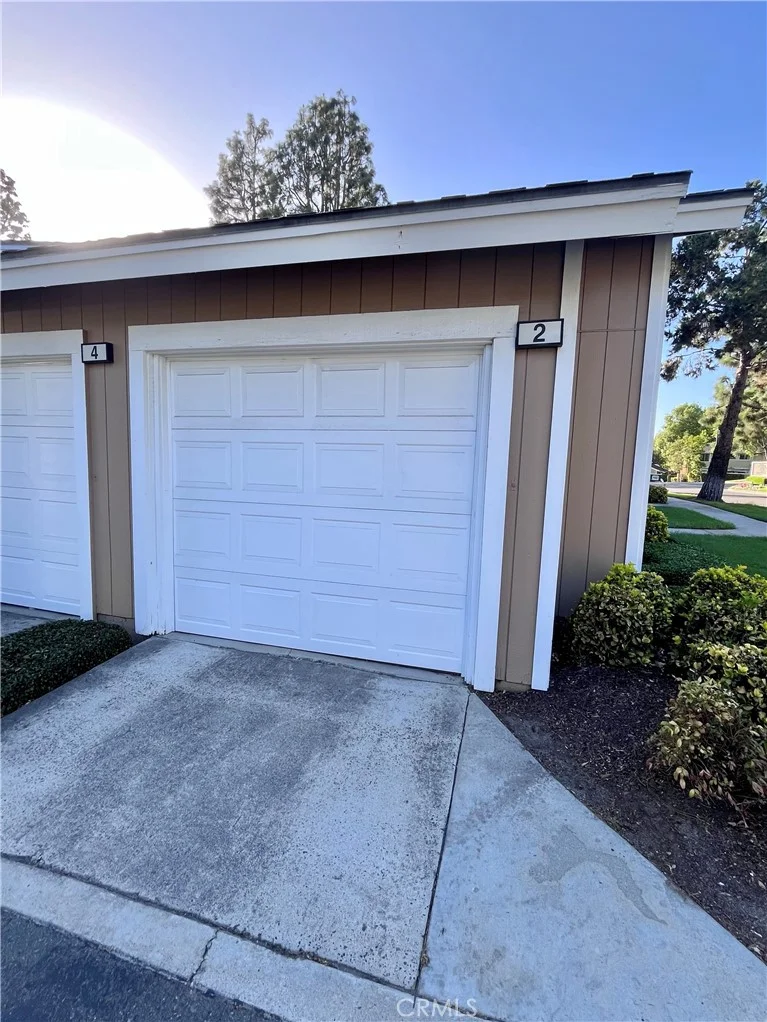
EXTERIOR FEATURES: • Parking: 2 Garage Spaces, 2 Parking Spaces, Garage. • Patio: Patio, Porch • Roof: Tile • Pool Description: Association, Community • Lot View: City • Fence: Block • Additional Exterior/Lot Features: Patio, Porch
LISTING AGENT: Agent: Jimmy Kim | Office: First Team Real Estate | Phone: 7143491010 | Email: [email protected]
LISTING INFORMATION: MLS#: OC25272246