For Sale
USD80,000
2309 Palomino Road, Dover, PA 17315
Studio
Dover
Listed by Berkshire Hathaway HomeServices Homesale Realty
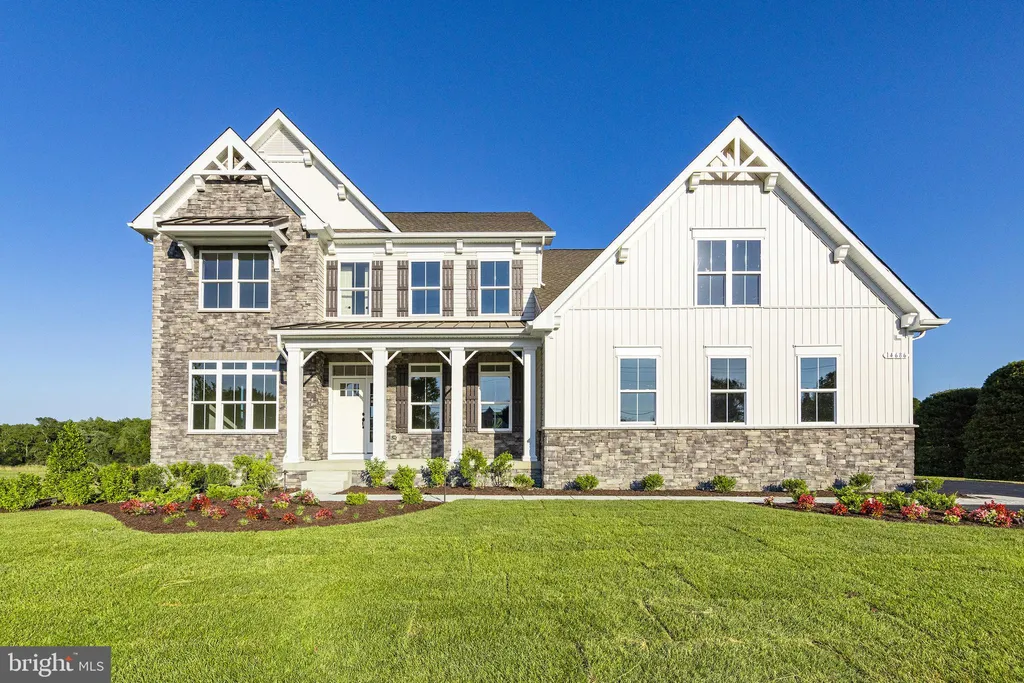


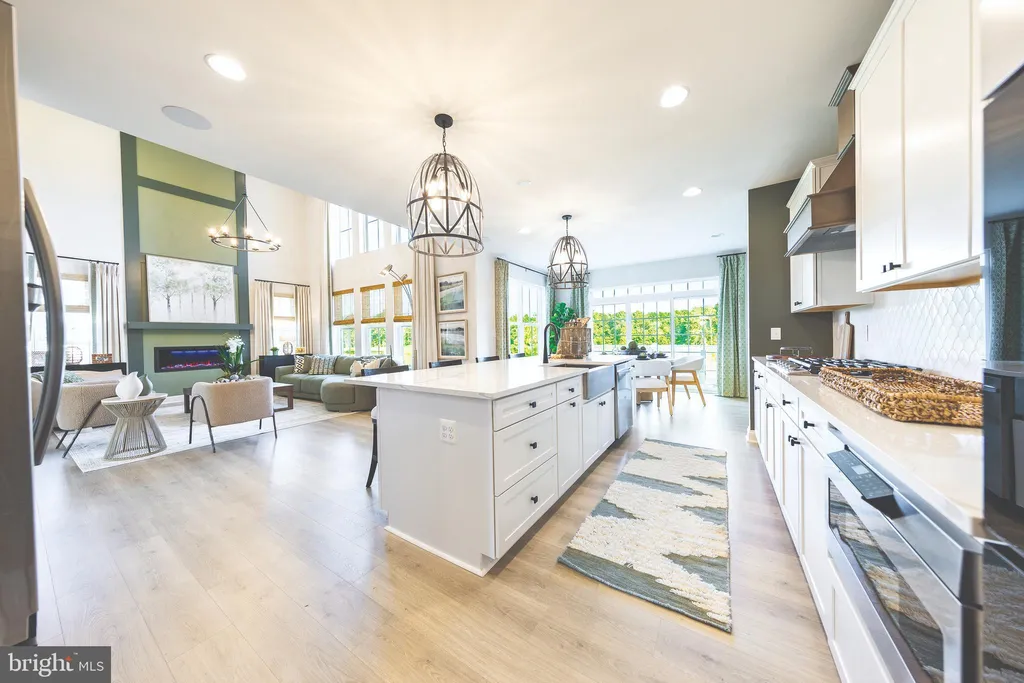

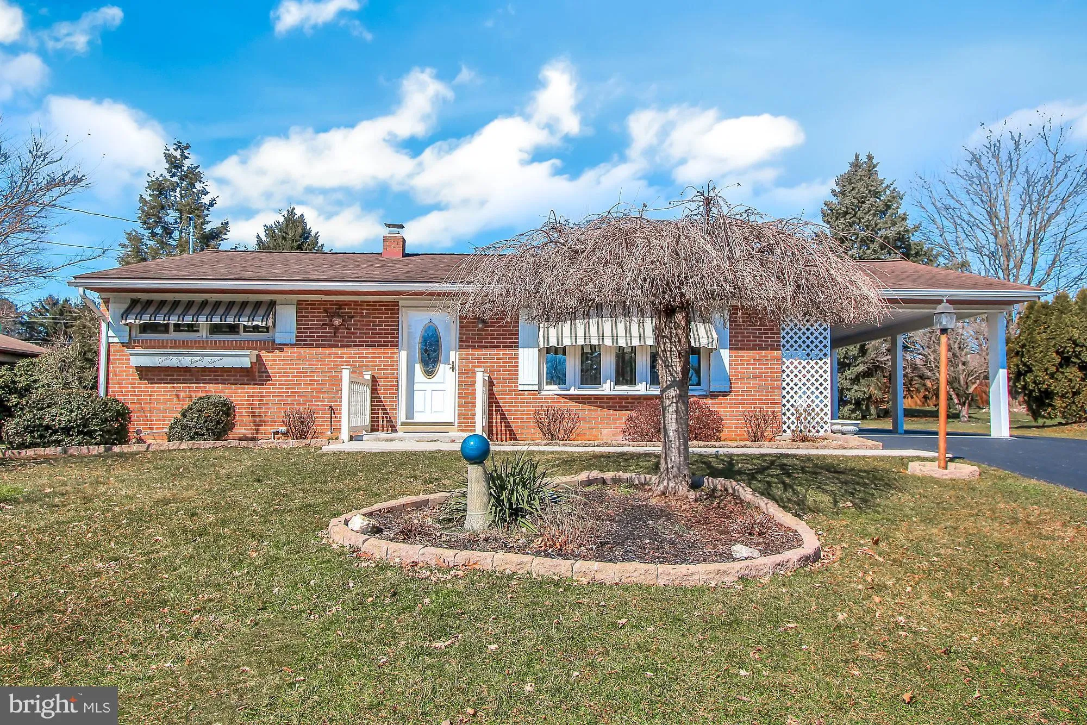
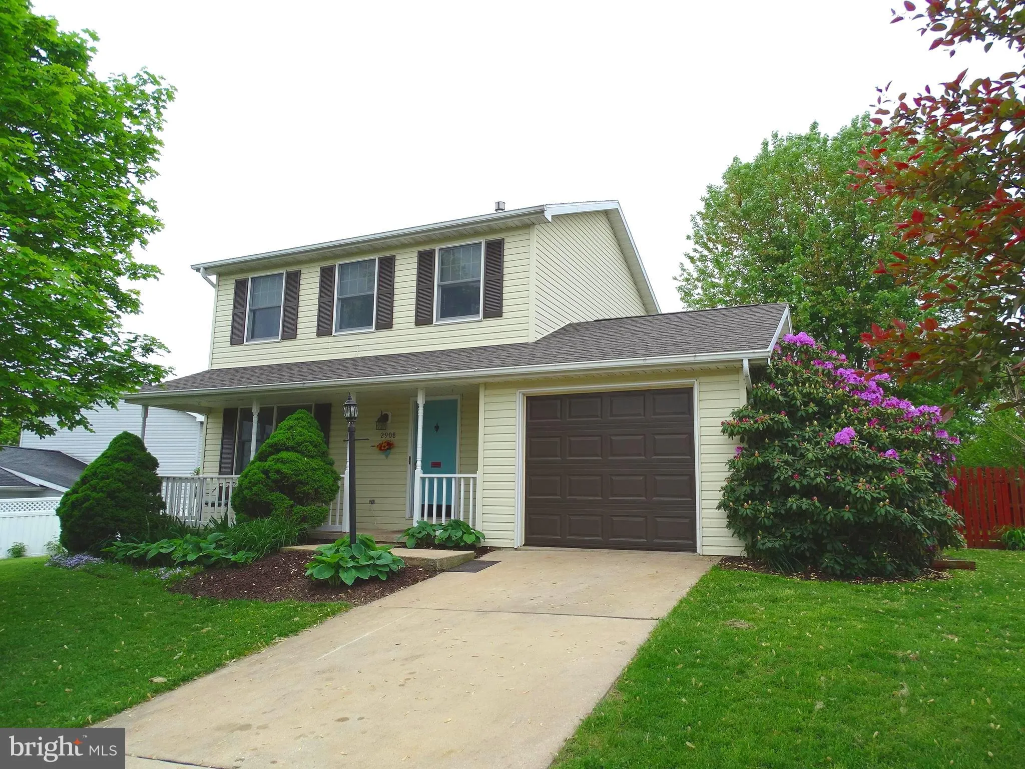
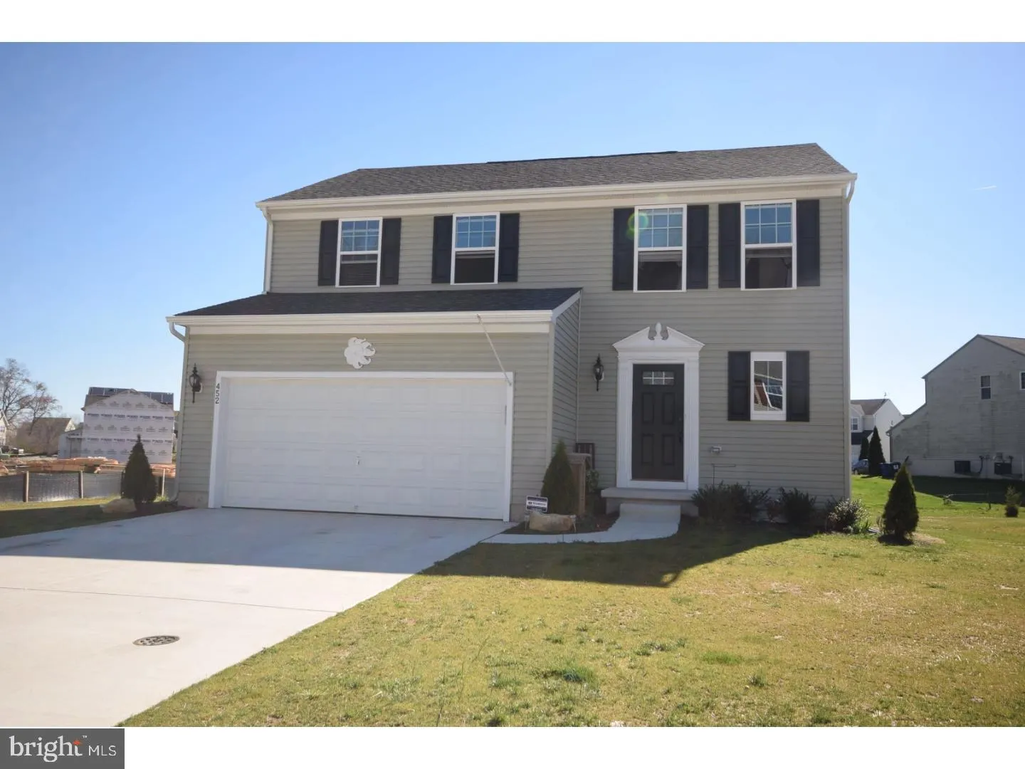
To-Be-Built New Construction - The Red Maple by Timberlake Homes Experience refined comfort and modern design with The Red Maple, a stunning to-be-built new construction home offering 3,345+ square feet, 4-6 bedrooms, and 3.5-5.5 bathrooms with numerous personalization options. Designed for today's lifestyle, this thoughtfully crafted home combines luxury finishes, open-concept living, and the convenience of a main-level owner's suite. The main level owner's suite provides a private retreat, complete with a spacious bedroom, well-appointed bathroom, and generous walk-in closets; ideal for buyers seeking first-floor living with additional space for family or guests. The heart of the home features a dramatic two-story great room filled with natural light, seamlessly connected to a chef-inspired kitchen with an oversized center island and breakfast area, creating the perfect setting for both everyday living and entertaining. Upstairs, three spacious secondary bedrooms provide comfort and flexibility for family members or guests. Buyers can further personalize the home with options such as a fifth or sixth bedroom, an upper-level loft with full bath, or additional flexible living space. The lower level offers extensive customization opportunities, allowing homeowners to create a large recreation room, media lounge, wet bar, private fitness studio, or additional bedroom suite - ideal for entertaining or extended living. Located in the Caesar Rodney School District, this community features sidewalks, streetlights, public water, public sewer, and natural gas for everyday convenience. Enjoy a location close to shopping, restaurants, and major highways, making commuting and daily errands simple. Pictures are of a similar home and may show optional features. Different front elevations are available. Price shown reflects base home price. Ask about our Military Appreciation Incentive for Active and Retired Military. See on-site sales representative for information on builder incentives with use of preferred lender. On-site, unlicensed salespeople represent the seller only.
PROPERTY DETAILS: Square Feet: 3345 | Bathrooms: 4
INTERIOR FEATURES: • Square Footage (approx): 3,345 Sq. Ft. Above Ground, Sq. Ft. Below Ground • Appliances: Oven, Dishwasher, Exhaust Fan, Refrigerator, Stainless Steel Appliance(s), Microwave • Flooring: Hardwood, Ceramic Tile, Carpet • Cooling: Central Air, Electric • Heating: Electric Heating, Heat Pump • Plumbing: Electric Water Heater • Basement: Unfinished • Doors/Windows: ENERGY STAR Qualified Windows, Triple Pane Windows • Additional Interior Features: Kitchen Island, Pantry, Recessed Lighting, Walk-In Closet(s), Open Floorplan
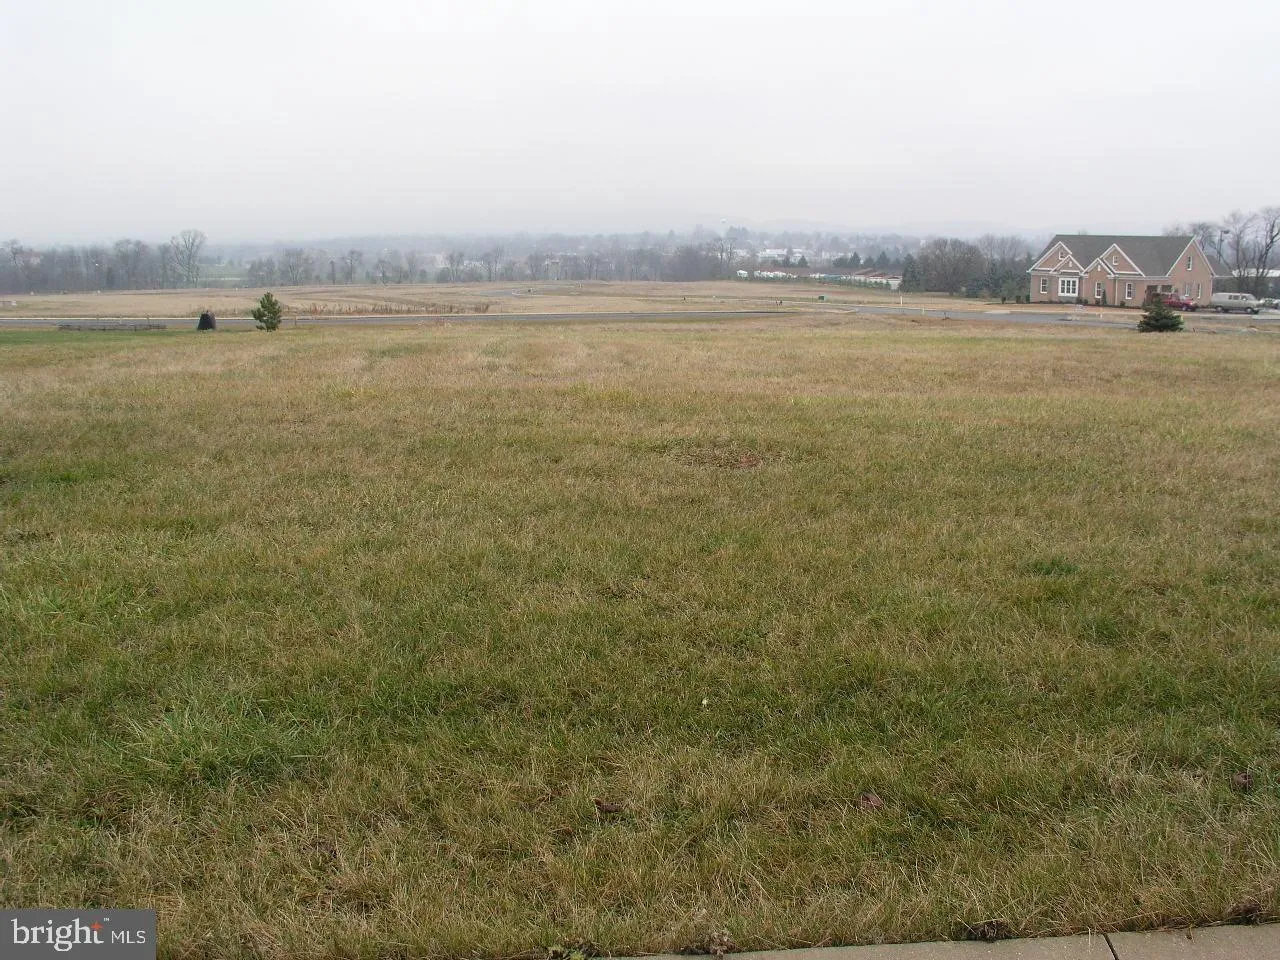
EXTERIOR FEATURES: • Parking: 2 Garage Spaces, 6 Parking Spaces, Garage, Driveway, Attached Garage. • Exterior: Stone, Vinyl • Roof: Shingle • Pool Description: None • Lot View: Water • Lot Dimensions: 98 x 150 • Zoning: RS1 • Structural Condition: New Construction
LISTING AGENT: Agent: Vitto Pasko | Office: Berkshire Hathaway HomeServices PenFed Realty | Phone: 4439012200 | Email: [email protected]
LISTING INFORMATION: MLS#: DEKT2044992 | Status: FOR SALE