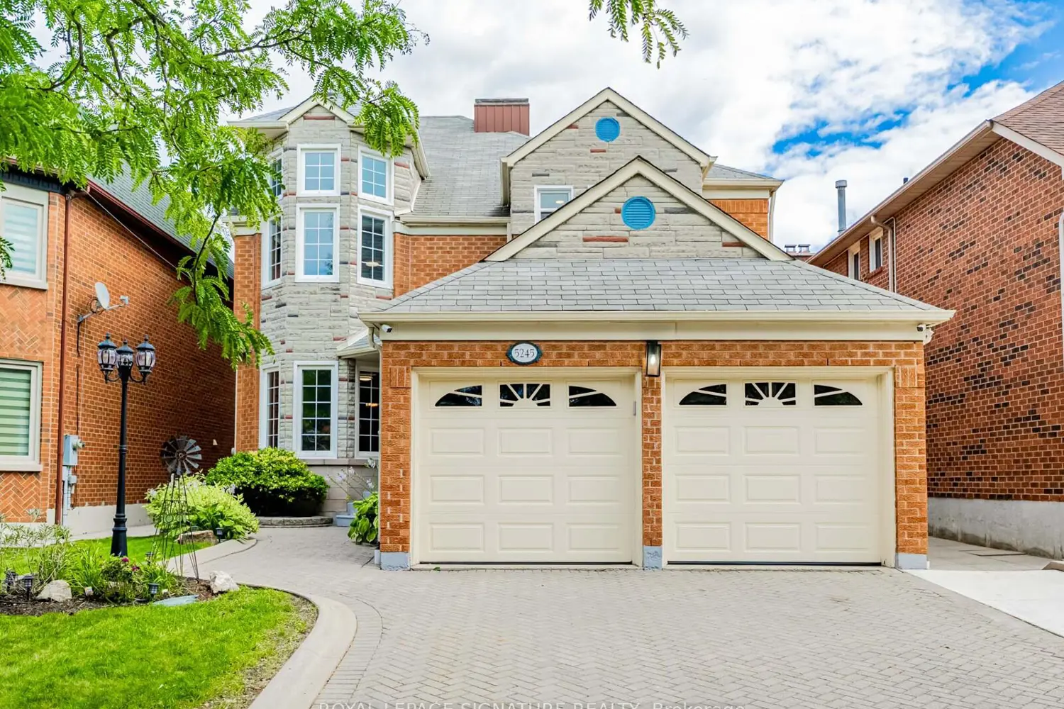
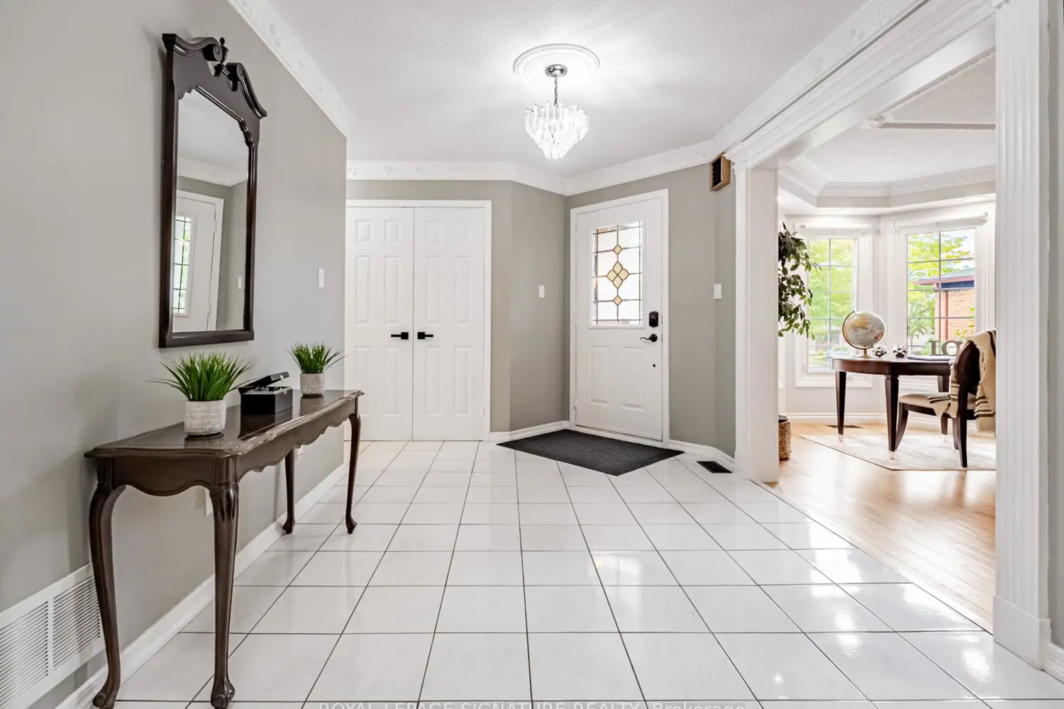
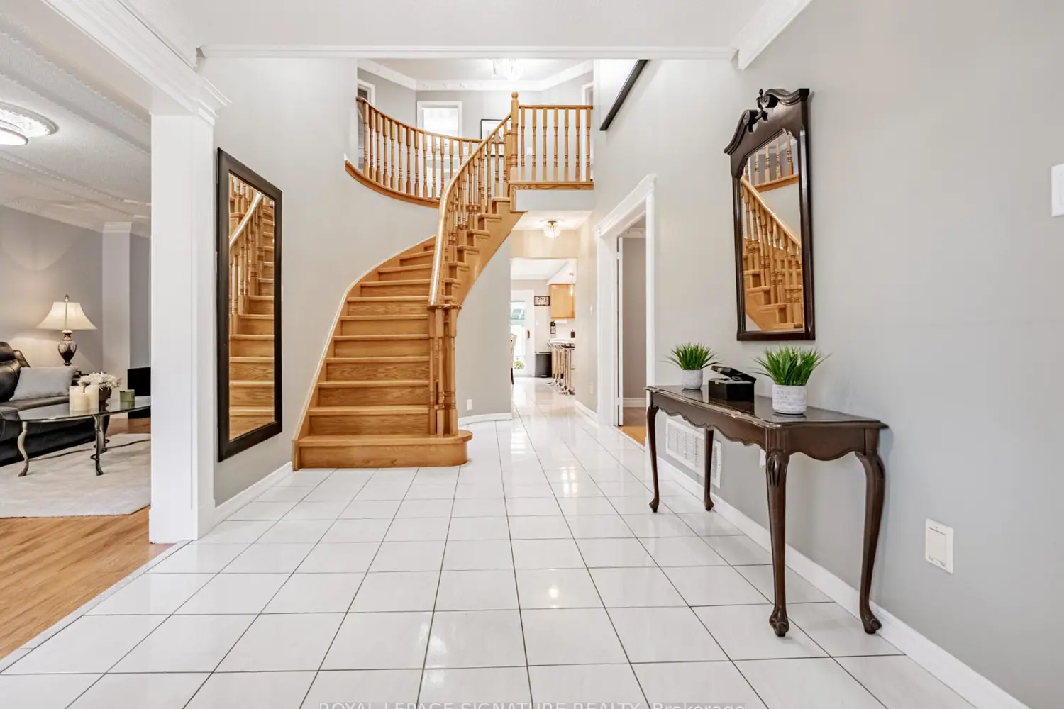
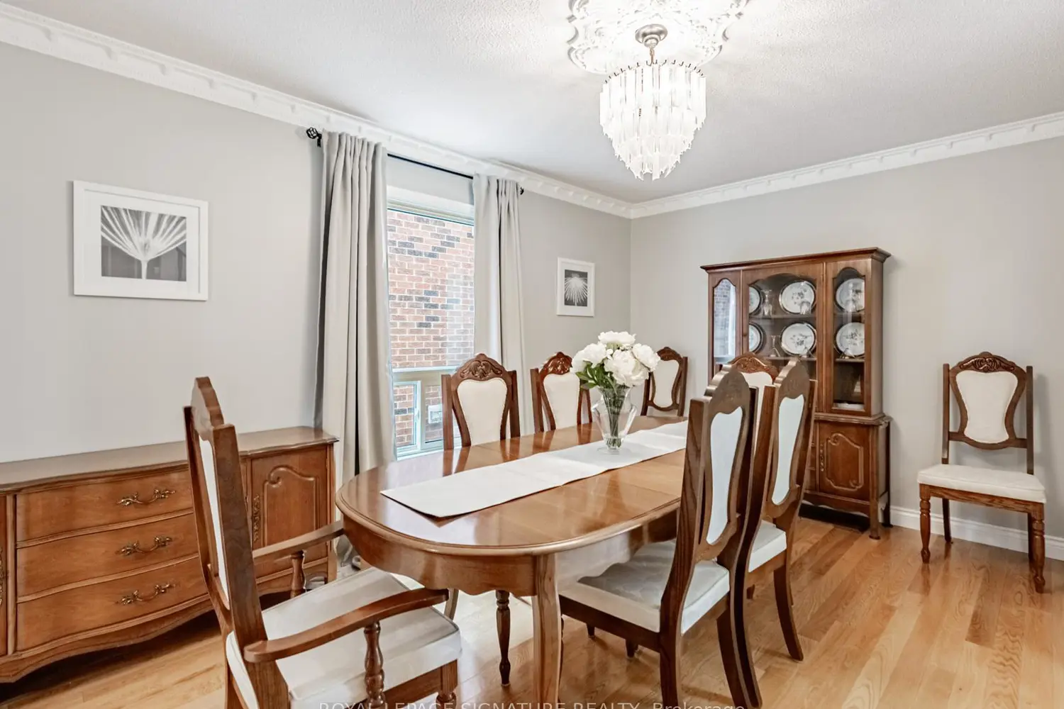
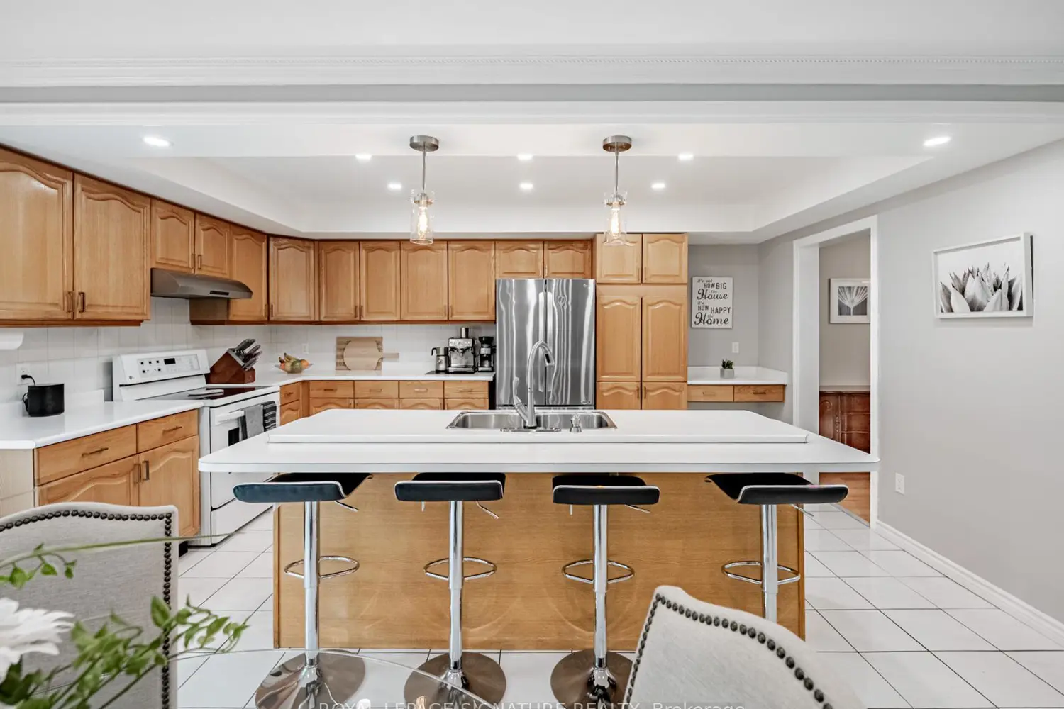
GEORGIAN-STRATFORD MODEL/2,888 Sq. Ft. Welcome to this sun-filled Georgian-Stratford model in the heart of Mississauga, where soaring ceilings and skylight create a striking first impression, filling the entry with natural light. Offering 2,888 sq. ft. above grade space, this beautifully crafted 4-BDRM brick and stone detached home is set on an impressive 40.28ft x 129.36ft lot with desirable south exposure and timeless workmanship throughout. The thoughtfully designed layout centres around an open-concept chef's kitchen and family room with fireplace, seamlessly extending to a rarely offered 3-season patio with skylight overlooking a generous backyard - perfect for everyday living and entertaining extending well beyond the warmer months. The second level features spacious bedrooms, including a primary retreat with high ceilings, bay windows, walk-in closet, and large ensuite. Three of the four bedrooms offer walk-in closets, adding excellent functionality for families. The basement provides a workshop, a rough-in for a bathroom, and custom built-in cabinetry for exceptional storage. What truly sets this home apart is the attention to detail and the meaningful upgrades that add long-term value: crown moulding throughout, reinforced joists and insulated basement ceilings for sound absorption when working in the workshop, recently painted 2025, upgraded laundry and powder room, new windows 2025 in family and dining rooms, primary bathroom, and garage, newer shed, 200-amp electric service, newer fences and gate (rear and west-side),newer garage door openers, heated garage, and security cameras for added peace of mind. Ideally located in one of central Mississauga's most sought-after neighbourhoods, close to excellent schools, Heartland Town Centre, Square One, transit, the future Hurontario LRT, and major highways. This is a home that delivers space, light, craftmanship, and everyday convenience - a place truly meant to be lived in and loved.