For Sale
$2,499,900
3 Tranquility Place, Ladera Ranch, CA 92694
Studio
5 ba
Ladera Ranch
Listed by Ladera Realty
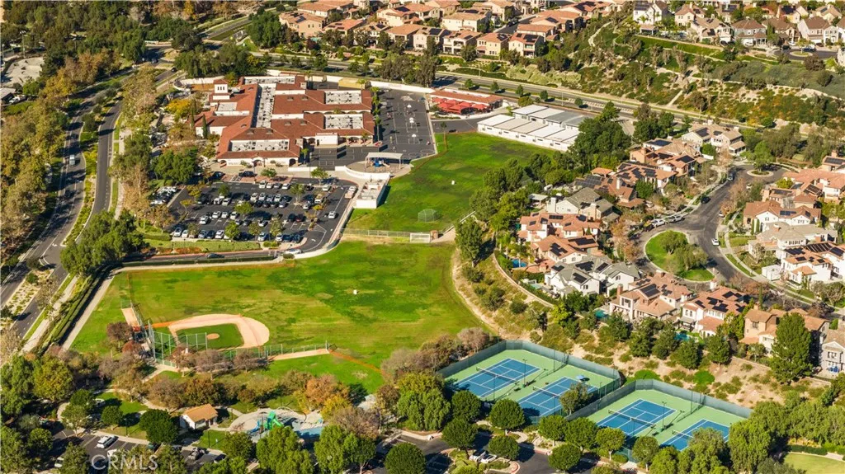
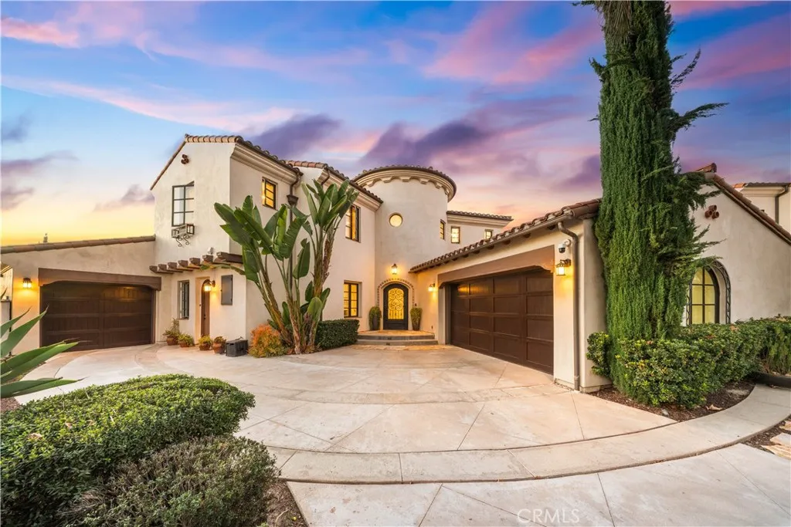
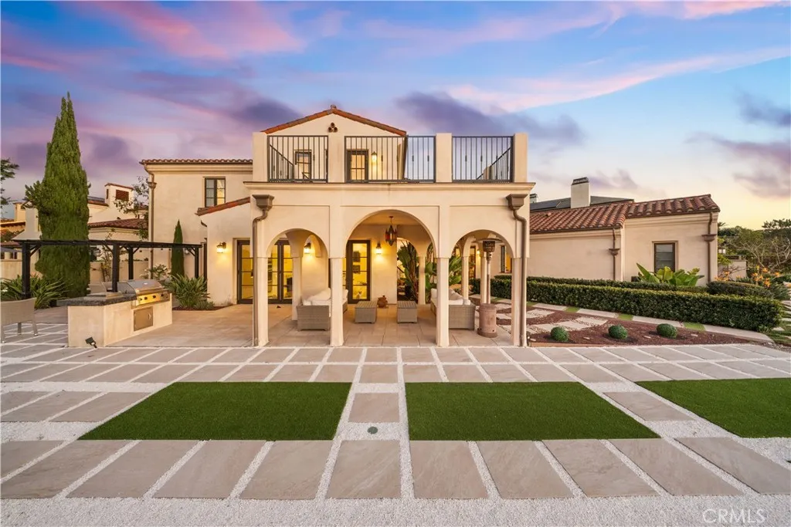
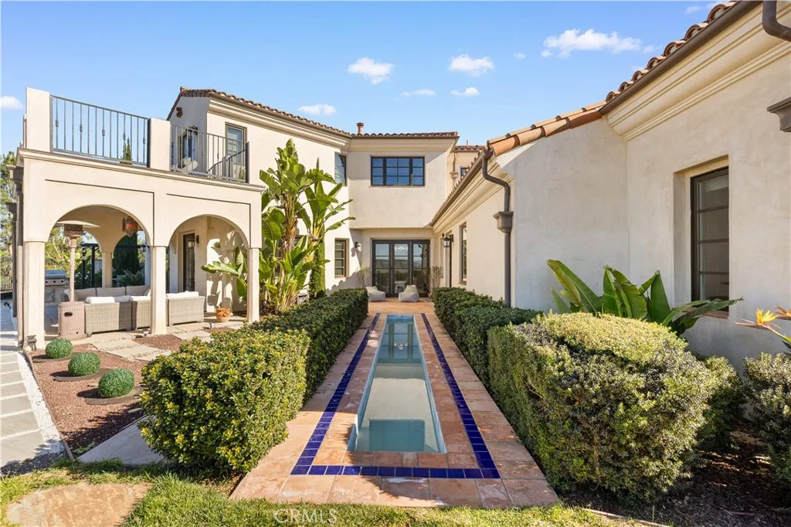
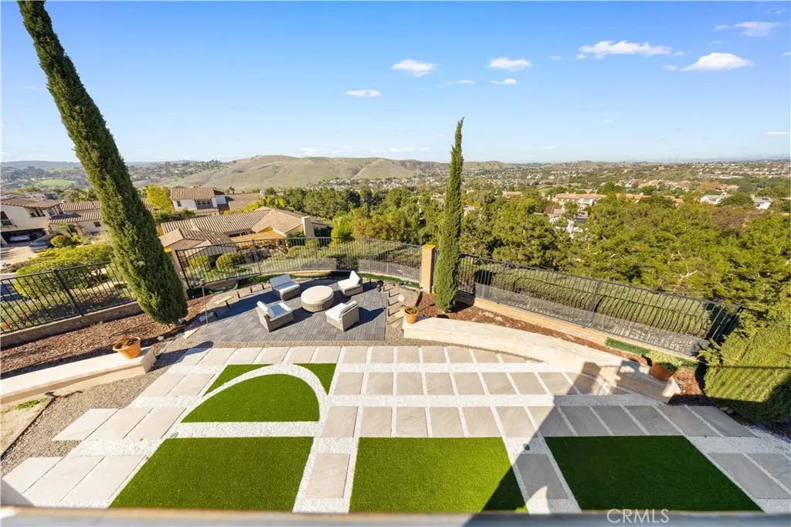
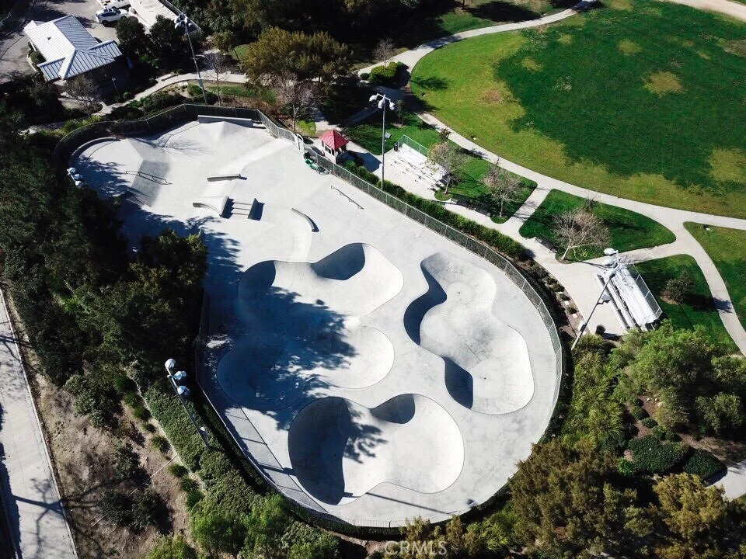
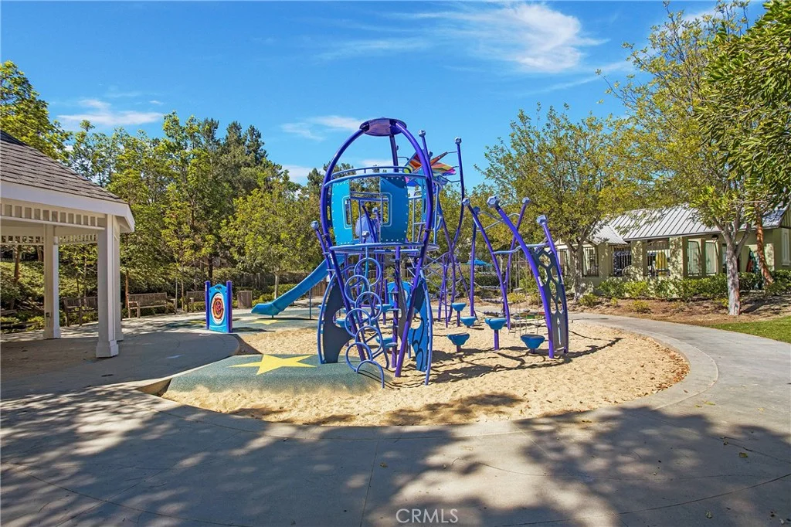
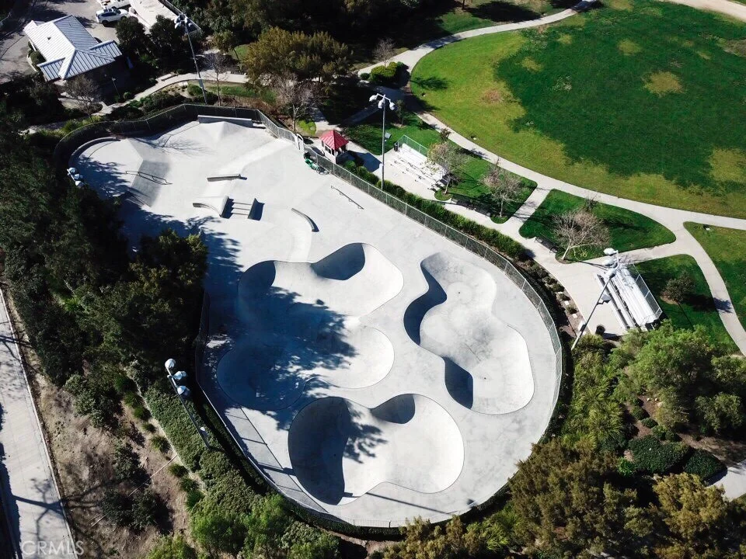
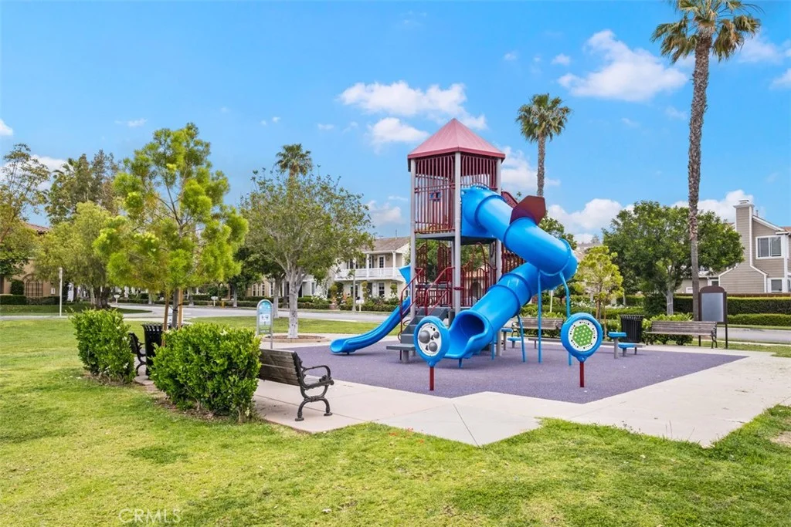
Custom Spanish estate with premium view and elevated lot in guard-gated Covenant Hills with a separated casita, designed for work from home retreat and luxury multi-generational living with top-ranked public and private schools. A resort like lifestyle with elegance, functionality, privacy & security. Built in 2015 on an expansive cul-de-sac lot, this 6-bedroom, 7-bath residence features a high ceiling foyer, California room with accordion doors designed for seamless indoor-outdoor living. The chef's kitchen offers a large center island, walk-in pantry and high-end professional grade appliances, anchored by an inviting breakfast nook and formal dining room. Featuring Spanish tiles and European design throughout. A main-floor ensuite bedroom is perfect for guests, while upstairs you'll find a spacious primary suite with view balcony, spa-inspired bath and generous walk-in closet. A true standout is the separate casita with its own living area, full kitchen, bedroom suite, laundry and private garage - ideal for extended family, guests or work from home office. Thoughtful details include an interior courtyard with fountain, versatile loft/bonus room and a dedicated pet washroom. Grooming your pets will be easy and mess-free. The wraparound beautiful backyard captures paranomia views of the sweeping hill and city-lights views with ample space to design your dream pool or outdoor kitchen. Enjoy 24-hour guard-gated security and the best of Ladera Ranch amenities: resort-style pools, water park, clubhouses, sports courts, parks, scenic trails and more. Schedule your private showing today!
PROPERTY DETAILS: Square Feet: 5000 | Bathrooms: 7
INTERIOR FEATURES: • Appliances: Dishwasher, Disposal, Gas Cooktop, Microwave, Range Hood, Refrigerator, Tankless Water Heater • Flooring: Tile • Cooling: Central Air • Heating: Forced Air • Common Walls: No Common Walls • Fireplaces: Family Room, Living Room • Security: Gated with Guard, Smoke Detector(s) • Additional Interior Features: Walk-In Closet(s), Breakfast Bar, Open Floorplan
EXTERIOR FEATURES: • Parking: 3 Garage Spaces, 3 Parking Spaces, Driveway, Gated, Attached Garage. • Patio: Patio, Covered • Pool Description: Association, Community • Spa: Community • Lot View: Hill, City • Additional Exterior/Lot Features: Balcony, Patio Cul-De-Sac
LISTING AGENT: Agent: Sam Mu | Office: Pinnacle Real Estate Group | Phone: 9492582228 | Email: [email protected]
LISTING INFORMATION: MLS#: OC25273449 | Status: FOR SALE