For Sale
$495,000
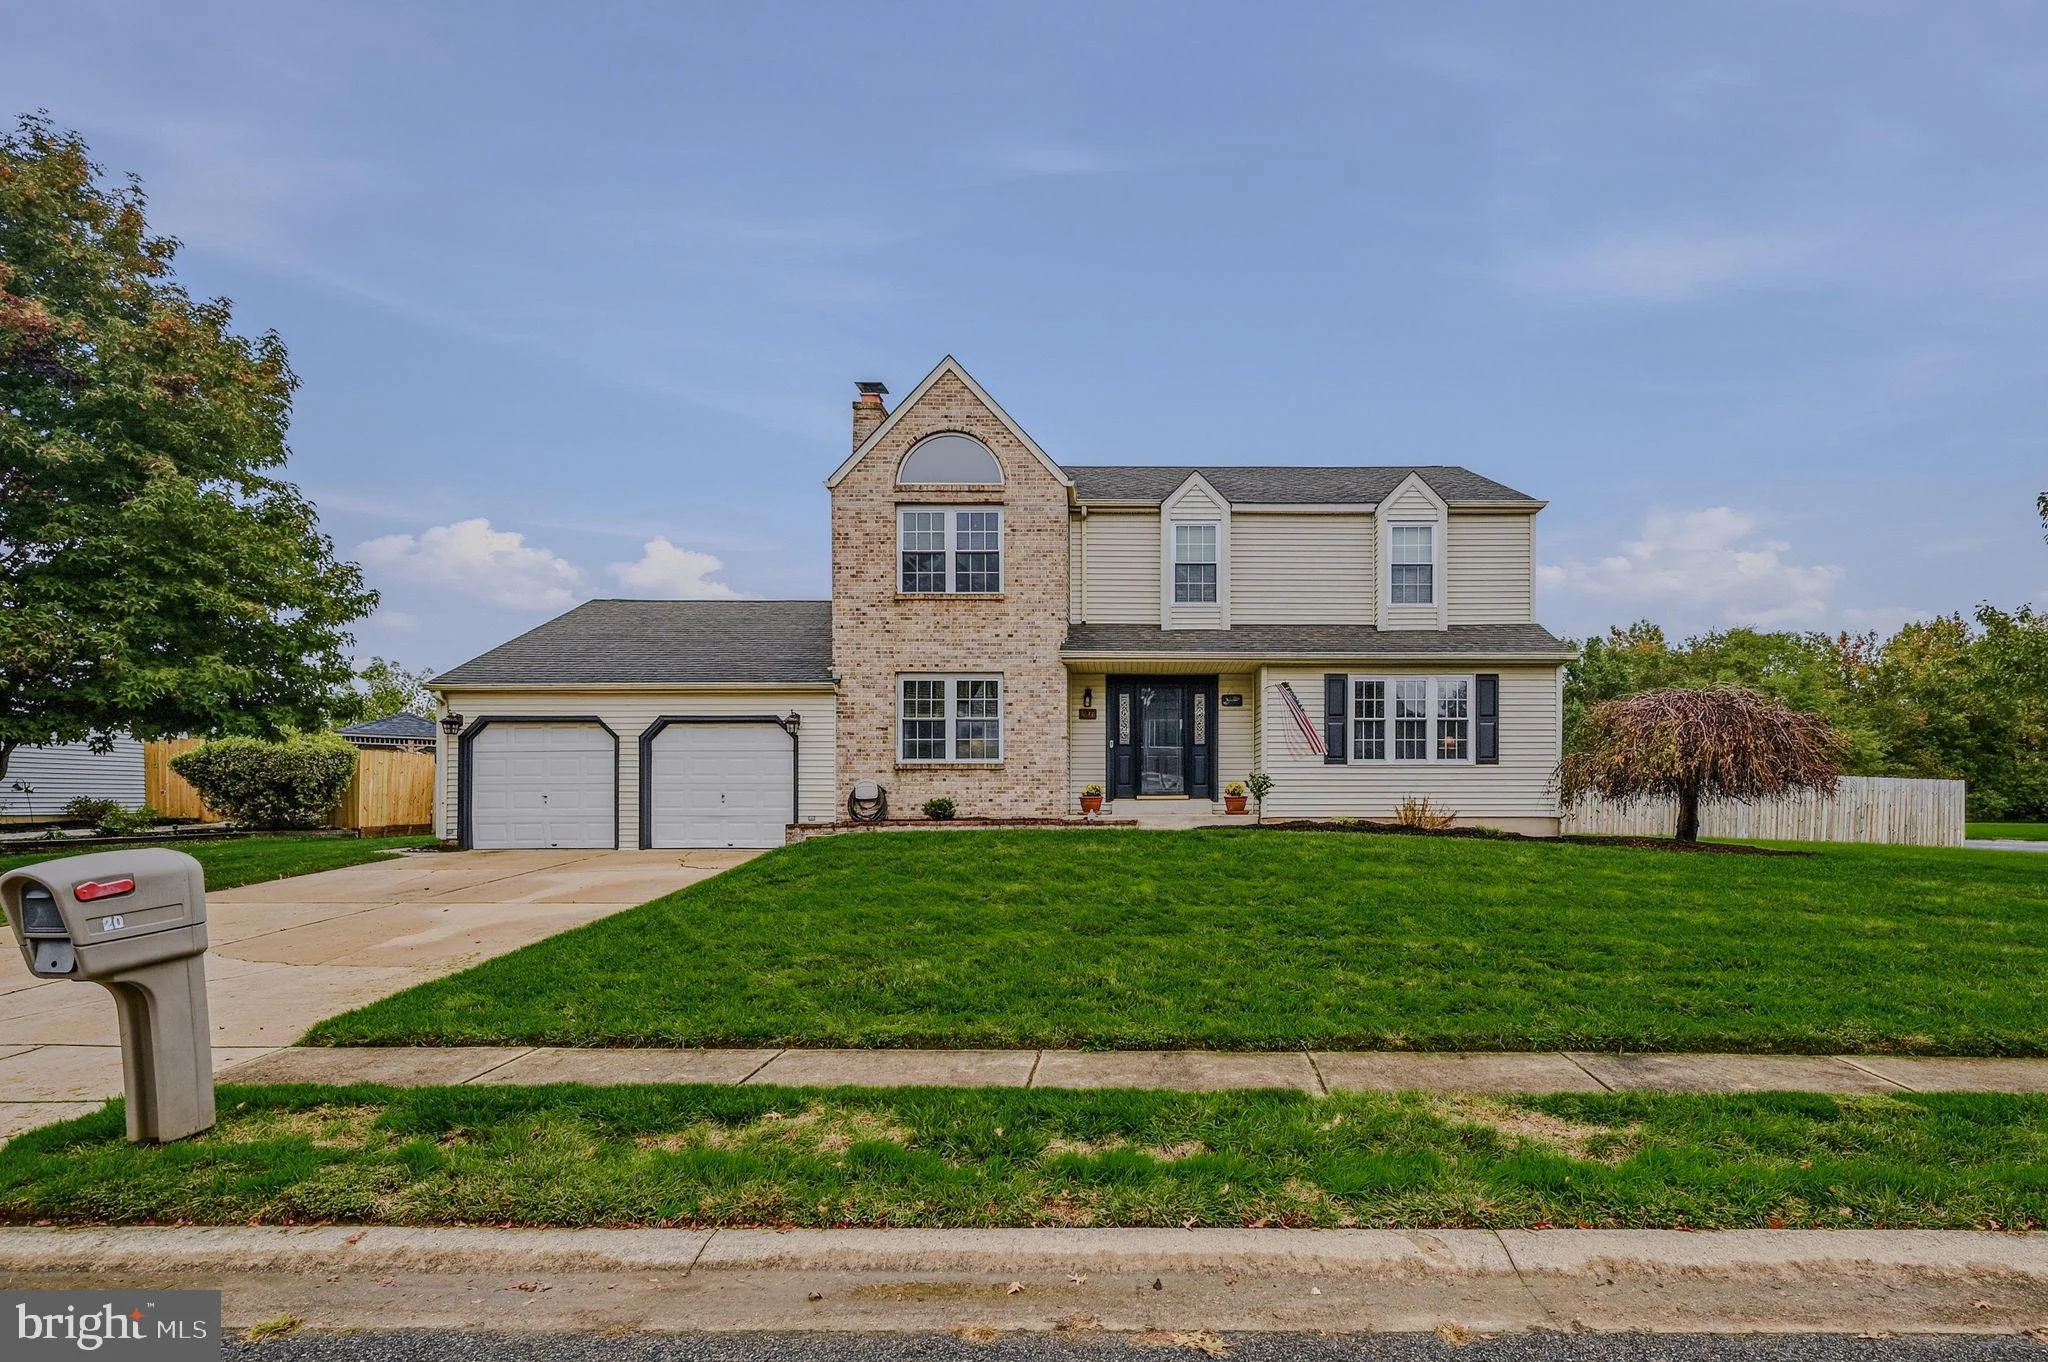
20 Stearrett Drive, Newark, DE 19702
3 ba
Newark
Listed by RE/MAX Point Realty
Only details supplied with this listing are shown. Ask the listing contact to confirm measurements, taxes and costs.
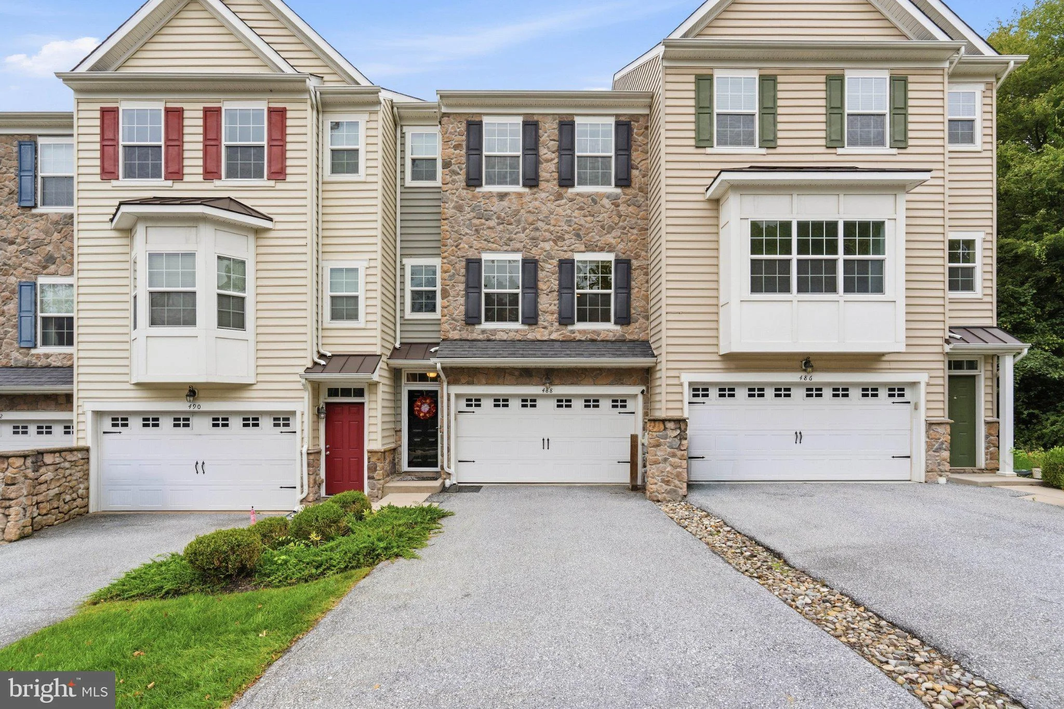
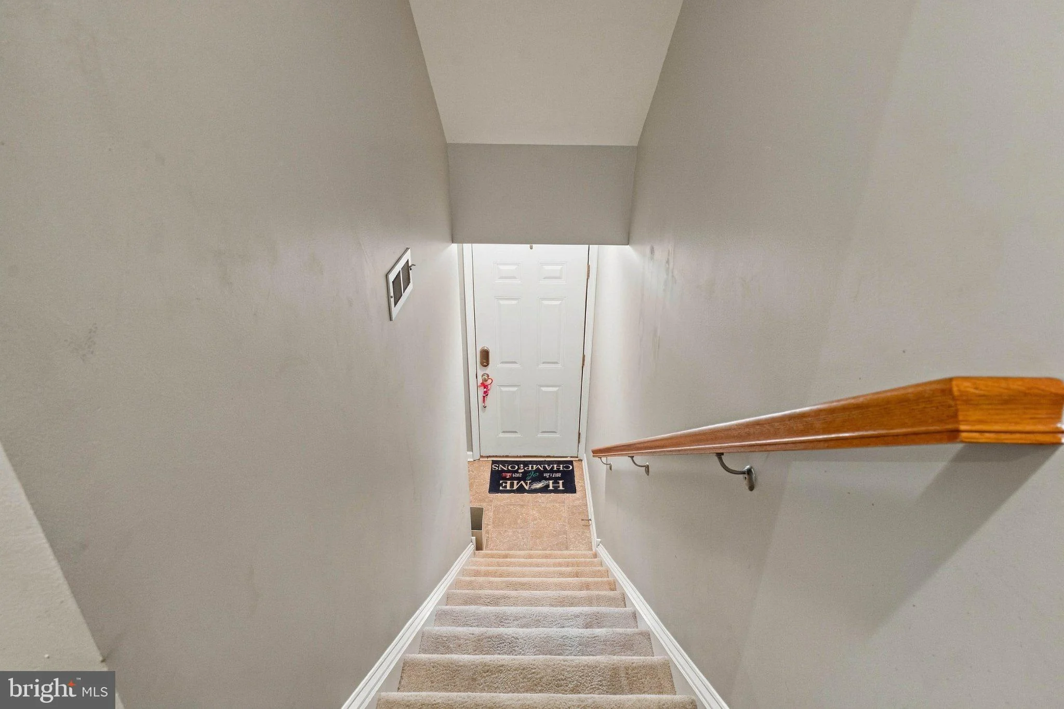
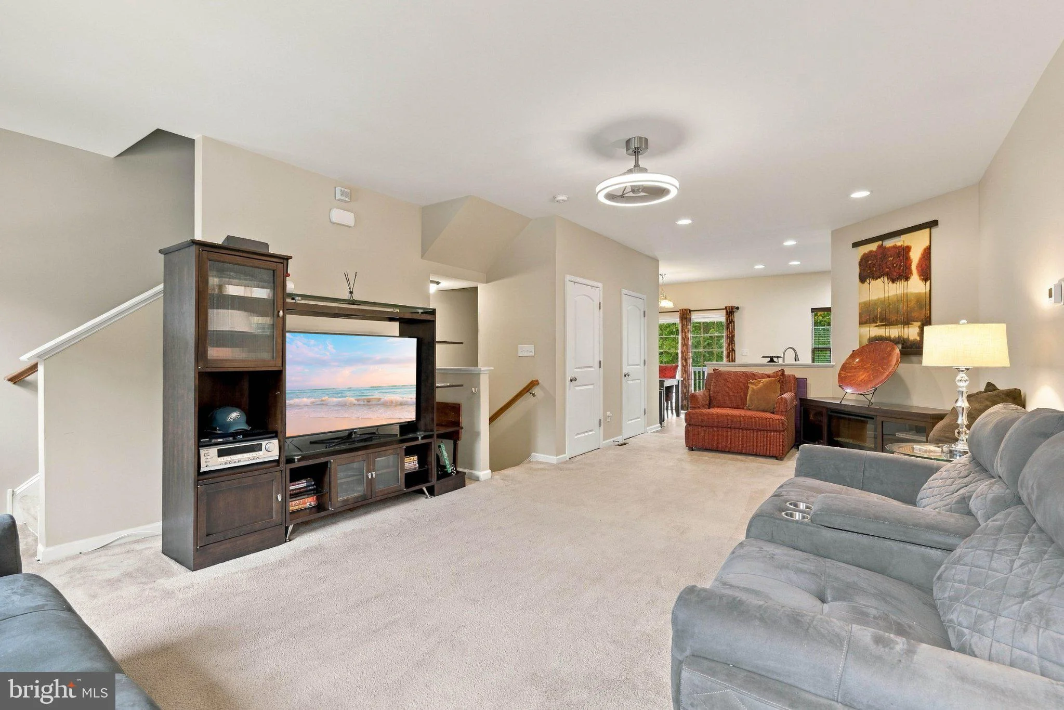
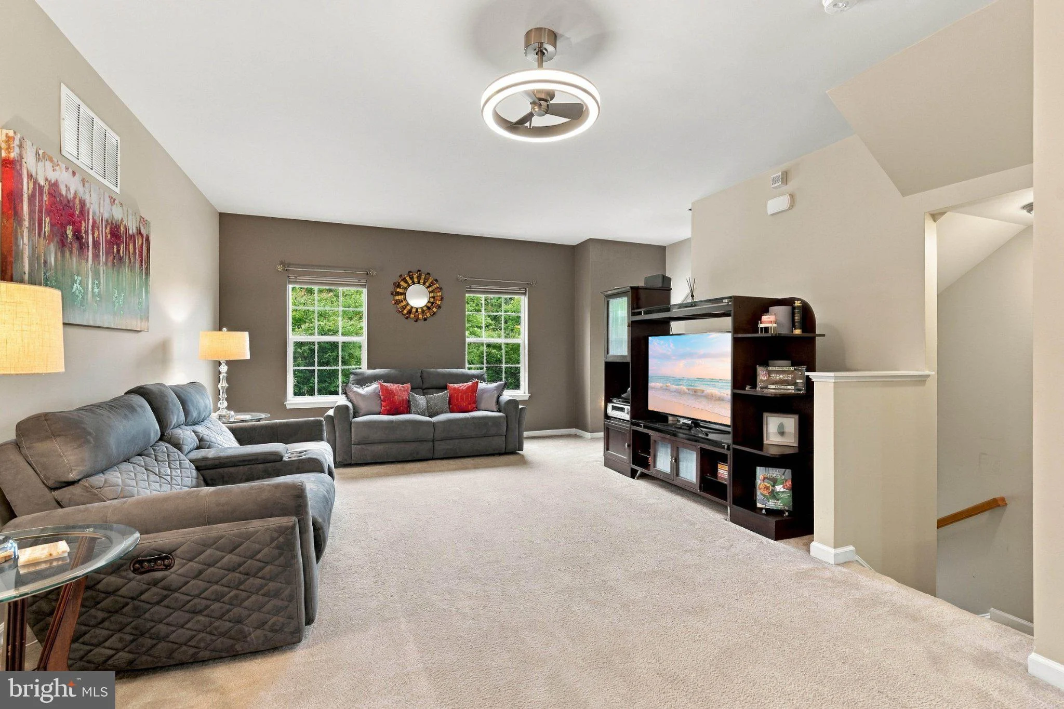
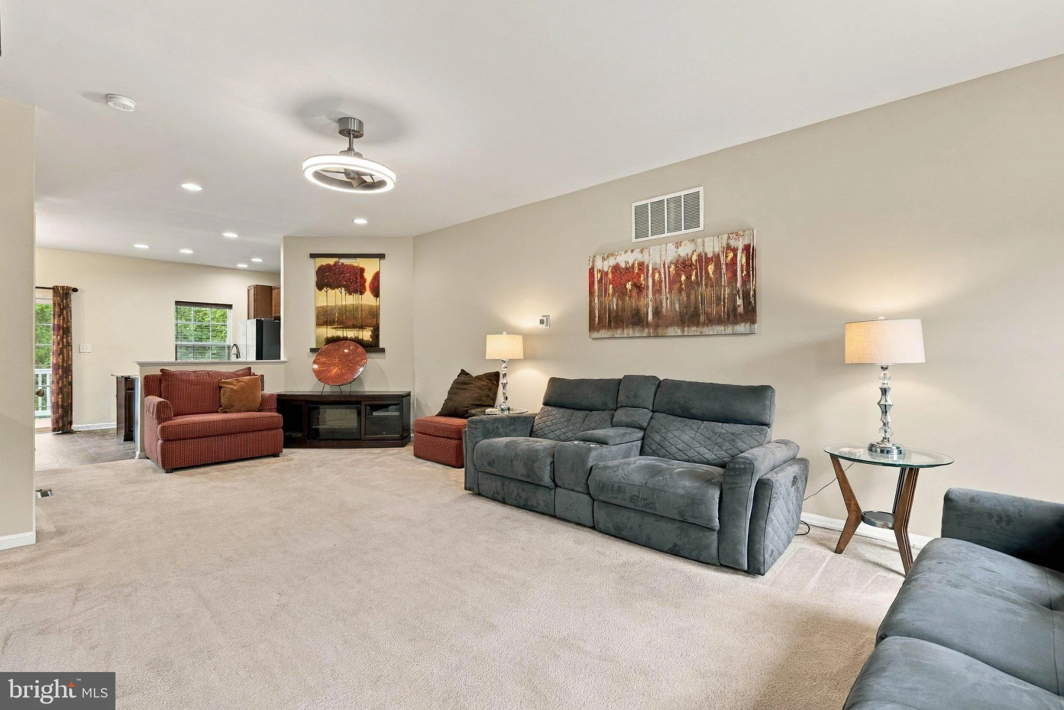
Fine townhome in the sought after Hudson Village community. Turn-key living meets style and space in this beautiful three-story executive townhome designed for today's lifestyle and ready for immediate enjoyment. As soon as you enter this amazing ground level entry foyer you will immediately feel at home. There is inside garage access, a family room at the rear of the lower level featuring espresso LVP flooring, a window for natural light, a convenient half bath, a large utility closet and an exit to the backyard. Walk upstairs to the main floor, where you will find a living room, dining room and eat-in kitchen. Enjoy meal prepping in the kitchen which is suitable for any chef. The kitchen features a stainless-steel refrigerator, granite counters, 42-inch cabinets, a gas range, a center island, a pantry closet and sliding doors that lead out to the composite deck, offering plenty of space to relax or unwind! Enjoy your morning cup of coffee on the deck while taking in the views. Entertain family and friends in the open floor plan living room, which receives great natural light from multiple front windows. Heading up to the 3rd level contains three bedrooms. Retreat to the primary bedroom after a long day; it features a walk-in closet and a full private bath with tile flooring double sink vanities a private linen closet, a shower stall, and a soaking tub to unwind. In the hallway is a large linen closet, another full bath featuring tile flooring, a tub/shower combo, and a vanity sink. Bedrooms 2 and 3 are both ample sizes with large double closets. Improvements include a finished basement, LVP flooring in the basement, a Trex deck, a new AC compressor, water heater, refrigerator, washer and dryer. Located close to shopping, dining and entertainment! Schedule a showing fall in love, and make an offer!
PROPERTY DETAILS: Square Feet: 1875 | Bathrooms: 4
INTERIOR FEATURES: • Square Footage (approx): 1,875 Sq. Ft. Above Ground, Sq. Ft. Below Ground • Flooring: Carpet • Cooling: Central Air, Electric • Heating: Gas Heat, Forced Air • Plumbing: Gas Water Heater • Basement: Full • Additional Interior Features: Eat-in Kitchen, Kitchen Island, Pantry, Walk-In Closet(s), Open Floorplan, Soaking Tub
EXTERIOR FEATURES: • Parking: 2 Garage Spaces, 4 Parking Spaces, Asphalt, Garage, Driveway, Attached Garage. • Exterior: Vinyl • Pool Description: None • Zoning: ST
LISTING AGENT: Agent: Dawn Wilson | Office: Real Broker, LLC | Phone: (302) 235-6412 | Email: [email protected]
LISTING INFORMATION: MLS#: DENC2111026 | Status: FOR SALE
Map coordinates have not been supplied for this listing.
Search the supplied address in mapsAdded and updated dates describe the Mirror record. Source publication and verification dates are shown separately when known; none establishes time on market. Confirm current price and availability with the listing contact.
View original listing