Listing Agent: Laura Snyder, Real Estate Consultant
Brokerage: American Premier Realty
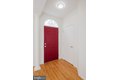
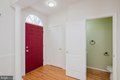
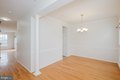
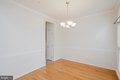
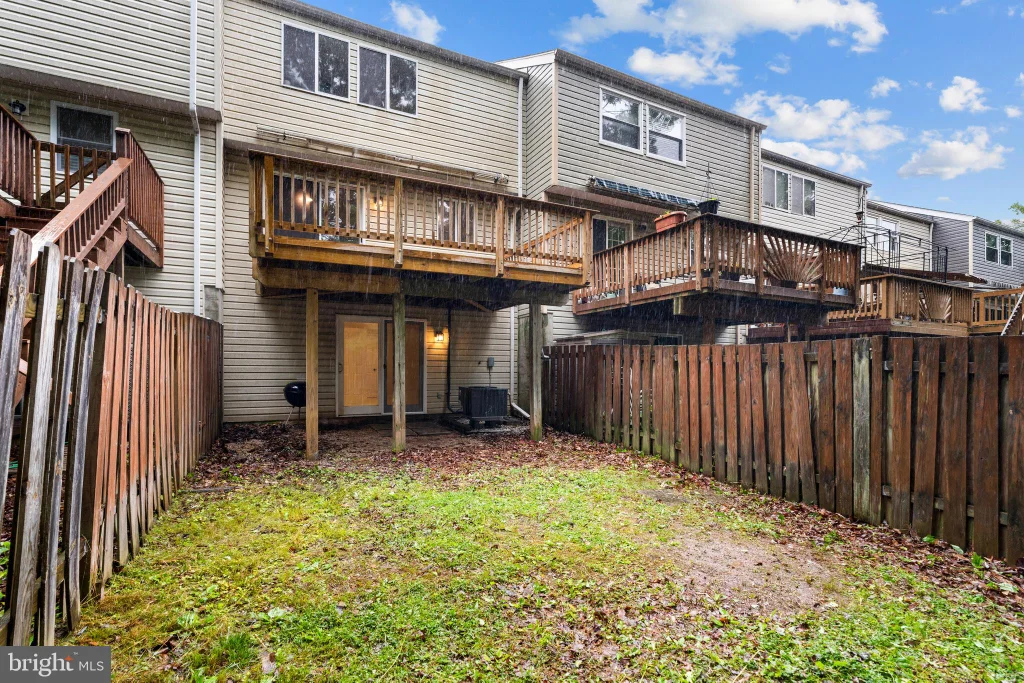
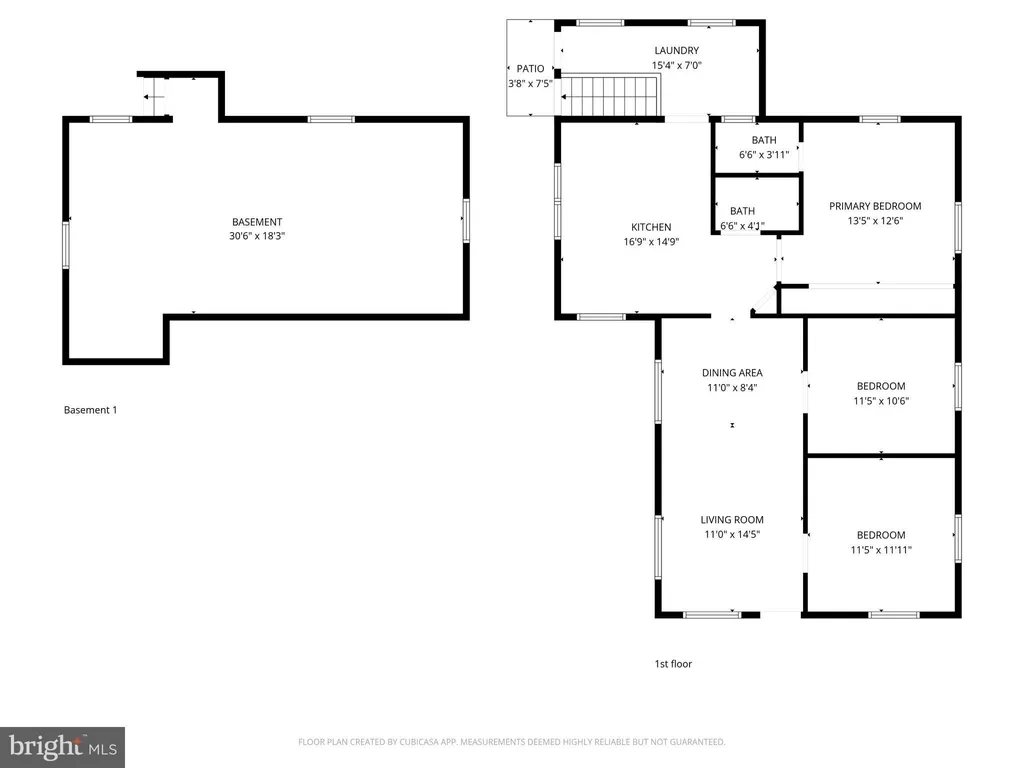
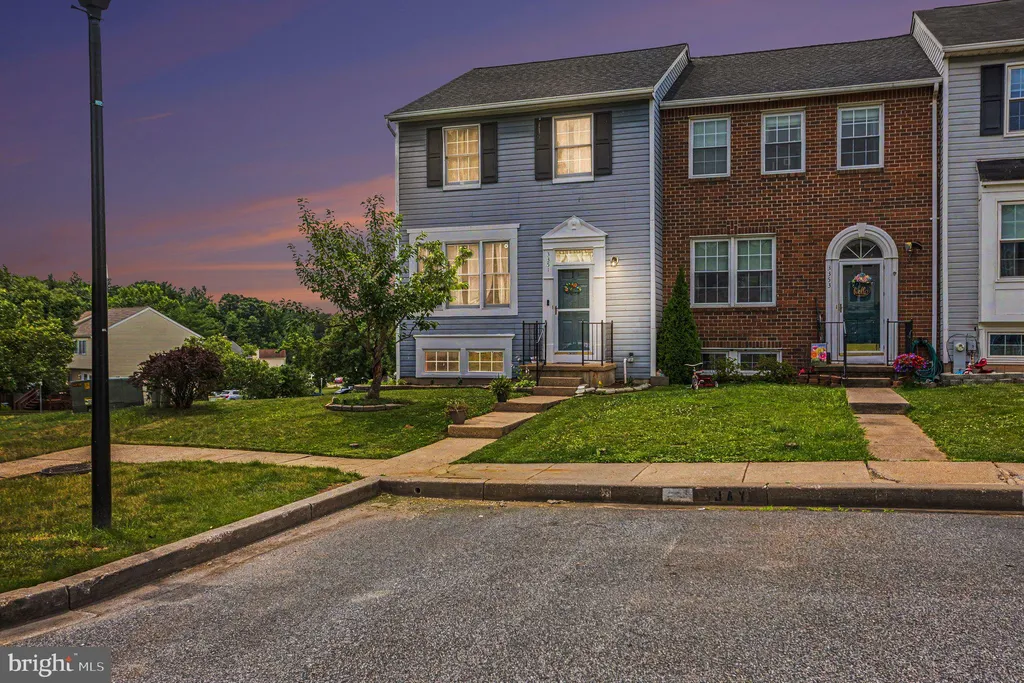
This beautifully updated home has updates inside and out. Fresh paint and beautiful hardwood floors cover most of the main level. The kitchen features 42-inch cabinets, a backsplash, brand new flooring and all Whirlpool stainless steel appliances. The sunroom bump-out, featuring a new ceiling fan opens to a large deck, perfect for relaxing or entertaining. It overlooks the flat rear yard that backs to common space. Upstairs offers three bedrooms and two full baths, including a spacious primary suite with vaulted ceiling, walk-in closet, and luxury bath with soaking tub, separate shower, and double sinks. The walkout lower level includes a specialty high-end Owens Corning Basement System (a premium insulated wall system with an estimated replacement value today of more than $50k). It provides excellent insulation and soundproofing. The basement also features recessed lighting, an extra bedroom, gas fireplace, rough-in for a bathroom, and laundry room. Other updates include roof replacement (2023), dishwasher (2024), washer/dryer (2019).
Property facts
Property type
townhomes
Bedrooms
4
Bathrooms
2
Days on market
92 days
Features & amenities
Features & finishes
Bedrooms: 4, Total Bathrooms: 3, Full Bathrooms: 2, 1/2 Bathrooms: 1, Dining Area, Breakfast Area, Primary Bath(s), Window Treatments, Attic, Bathroom - Jetted Tub, Bathroom - Stall Shower, Bathroom - Tub Shower, Carpet, Ceiling Fan(s), Chair Railings, Crown Moldings, Floor Plan - Open, Formal/Separate Dining Room, Pantry, Upgraded Countertops, Walk-in Closet(s), Wood Floors, Exhaust Fan, Icemaker, Dishwasher, Disposal, Oven - Self Cleaning, Dryer, Microwave, Washer, Refrigerator, Cooling Features: Central A/C, Ceiling Fan(s), Heating Features: Forced Air, Heating: Yes, Ceiling Fans: Yes, Lot Size Acres: 0.0459137, Lot Size Square Feet: 2000, Parking Features: Unassigned, On Street, View: Trees/Woods, Association: Yes, Association Fee: 39, Association Fee Frequency: Monthly, Calculated Total Monthly Association Fees: 39, Senior Community: No, Elementary School: EMMORTON, High School: BEL AIR, Middle School: BEL AIR, School District: HARFORD COUNTY PUBLIC SCHOOLS, Annual Tax Amount: 336
Location
Approximate location · exact address shared on inquiry
Similar homes nearby
For Sale
CAD650,000
South Quay, Abingdon
5 bd2 baDetached house
Abingdon
Listed by Allen & Harris - Abingdon
For Sale
CAD600,000
Harding Road, Abingdon
4 bd2 baDetached house
Abingdon
Listed by Allen & Harris - Abingdon
For Sale
USD460,000
3019 Cascade Drive, Abingdon, MD 21009
Studio3 ba
Abingdon
Listed by Berkshire Hathaway HomeServices PenFed Realty
For Sale
USD299,999
3228 Split Oak Court, Abingdon, MD 21009
Studio3 ba
Abingdon
Listed by Berkshire Hathaway HomeServices PenFed Realty